

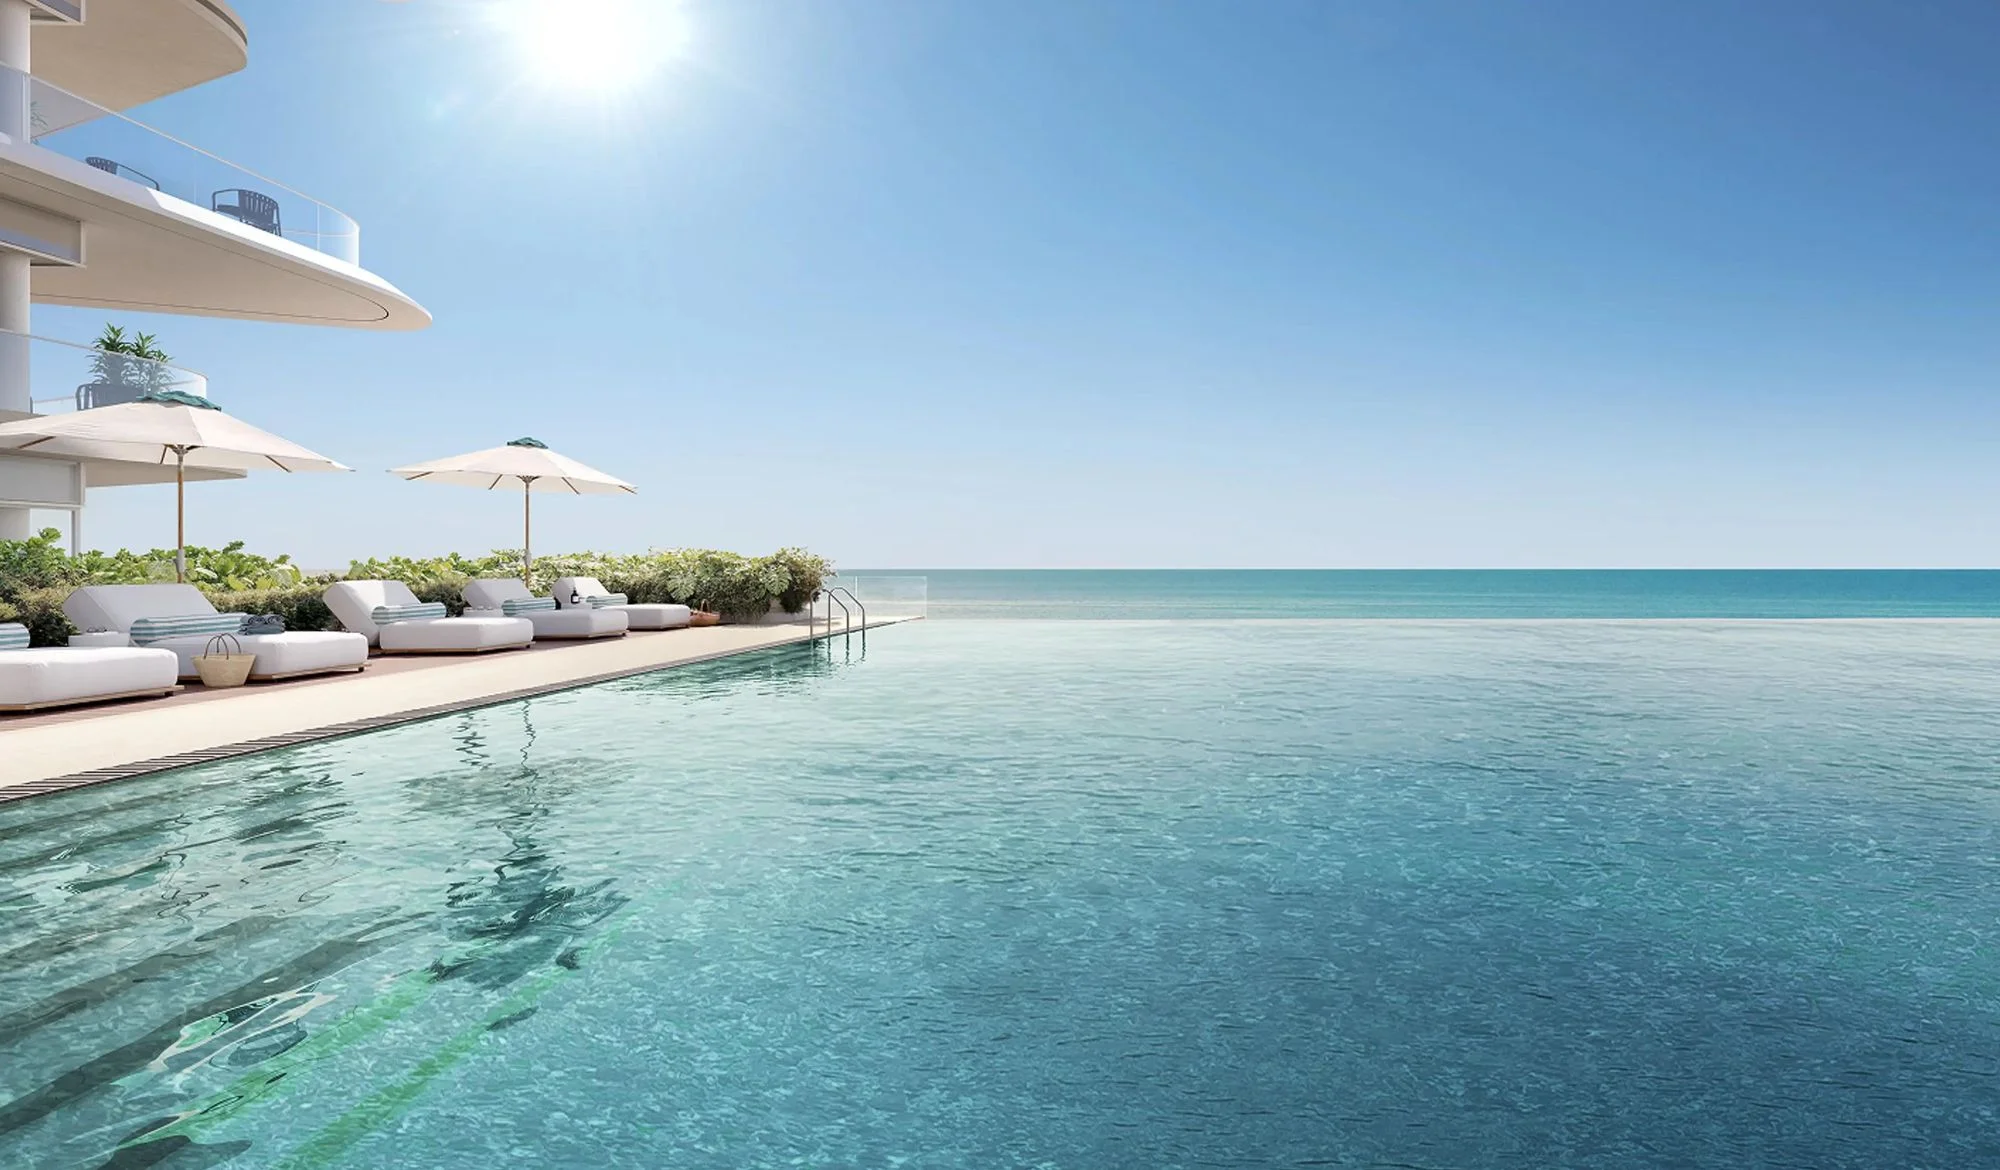
Fahid Island
Fahid Beach Residences
Aldar Properties
Published starting priceAED 1,500,0001 / 2 / 4 beds2029
Compare the setting, the residence and the practical details that matter to your daily life.
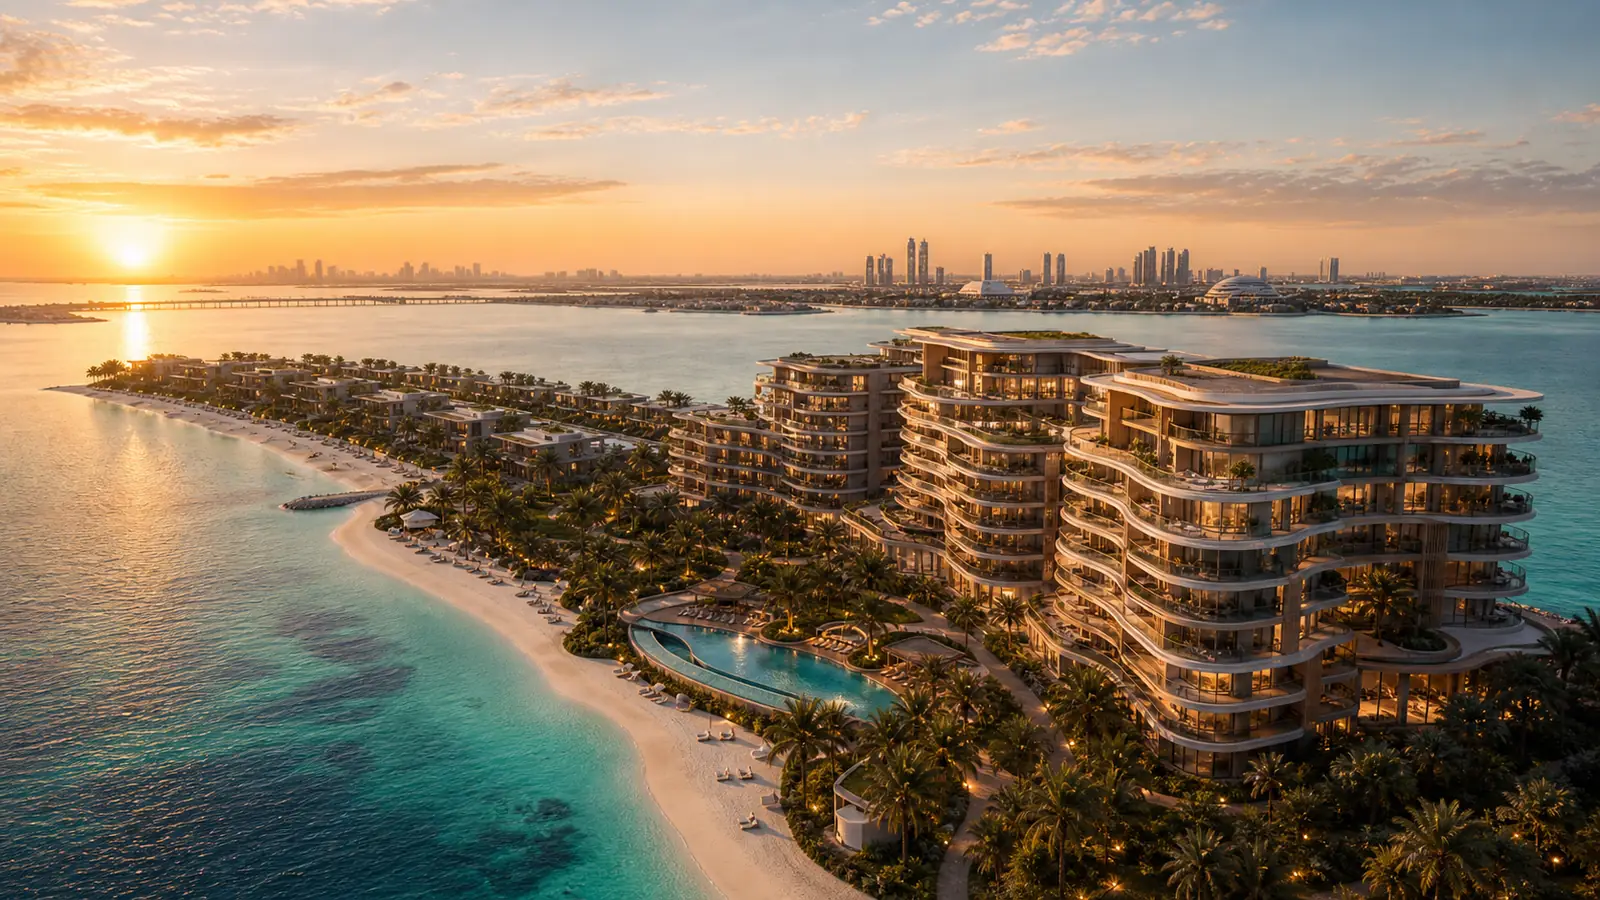
Fahid Island is a coastal development setting between Yas and Saadiyat. For a proposed home, examine the residence and the surrounding masterplan together, including what is expected to be available at handover.
Your priorities shape the shortlist. Access, exact features, travel times and suitability are established through the individual project brief.
Published home types: Apartments, villas and investment properties.
Project imagery is identified at project level.
Compare the published residence mix, payment plan, handover information and the documentation still to be confirmed.
Published prices and availability can change. Confirm the current offer for your chosen home before reserving.
Fahid Island
Aldar Properties
Published starting priceAED 1,500,000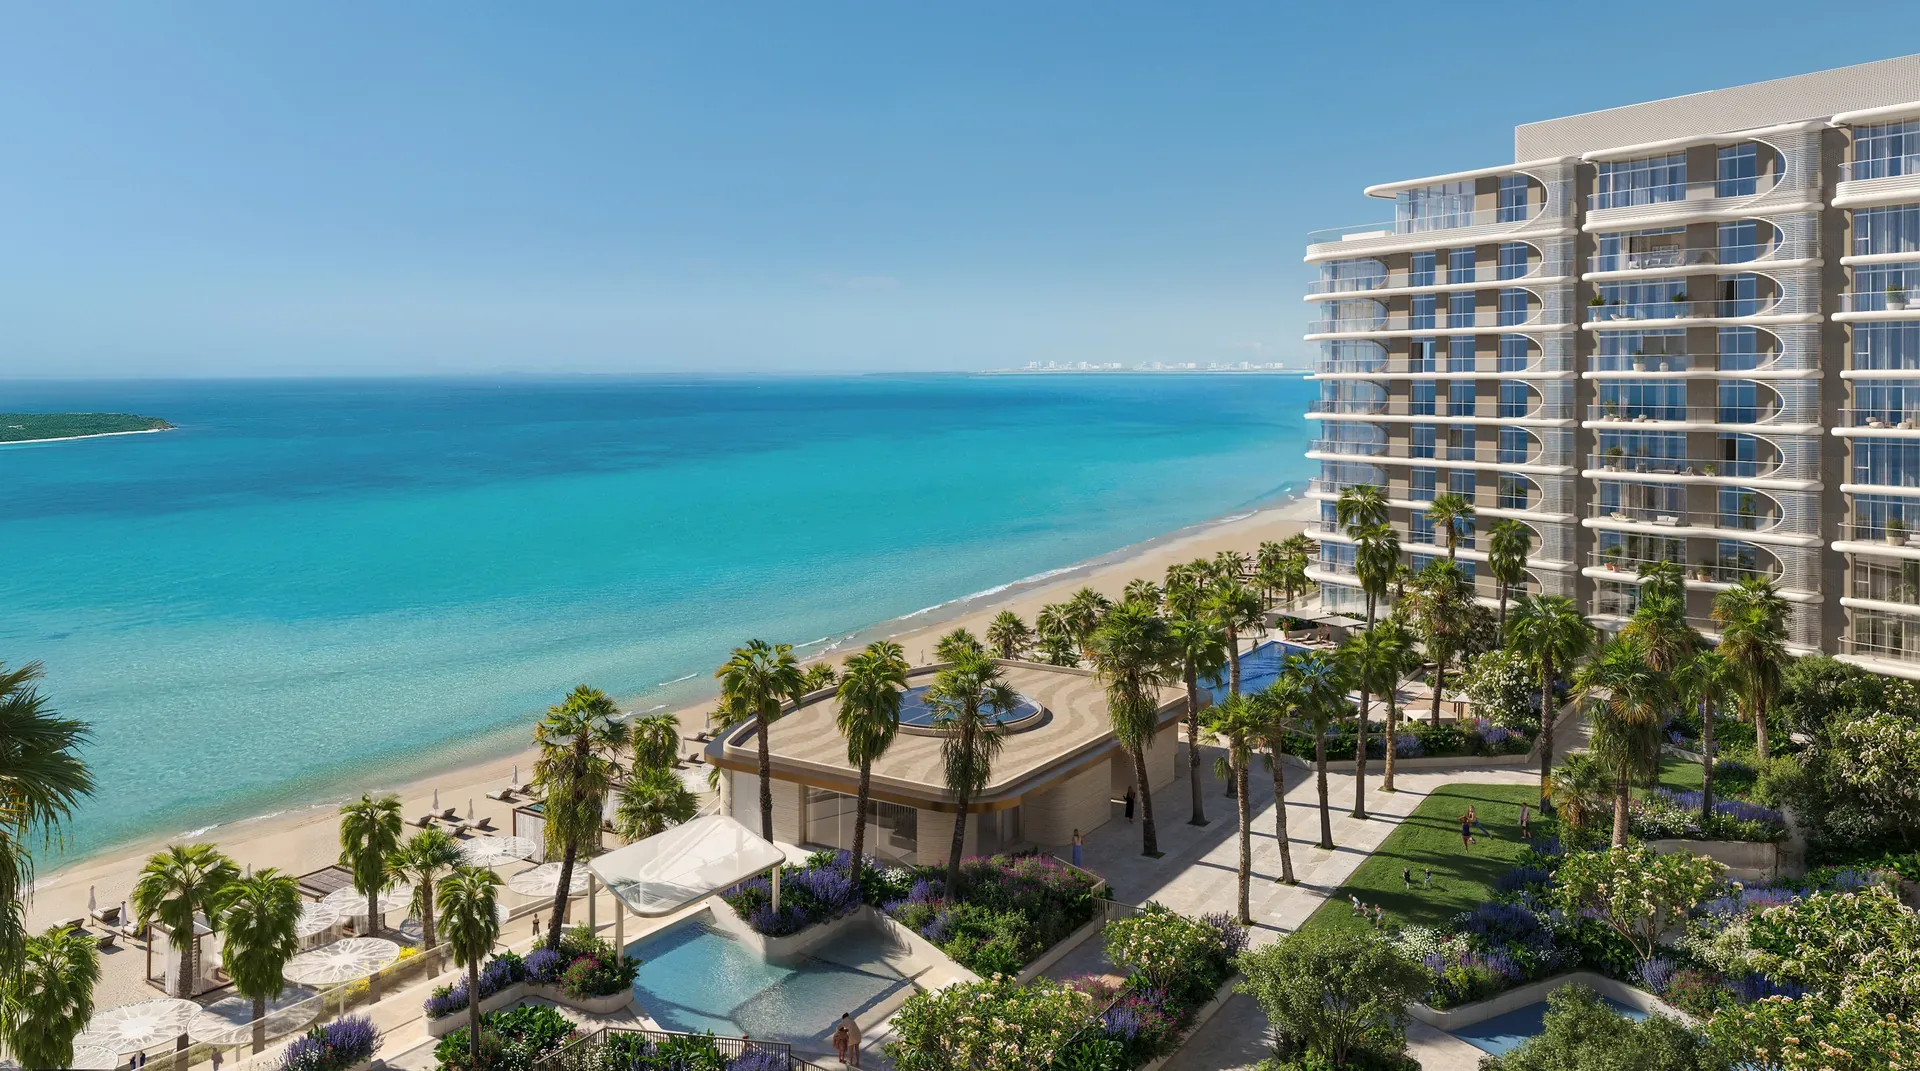
Fahid Island
Aldar Properties
PricingPrice on request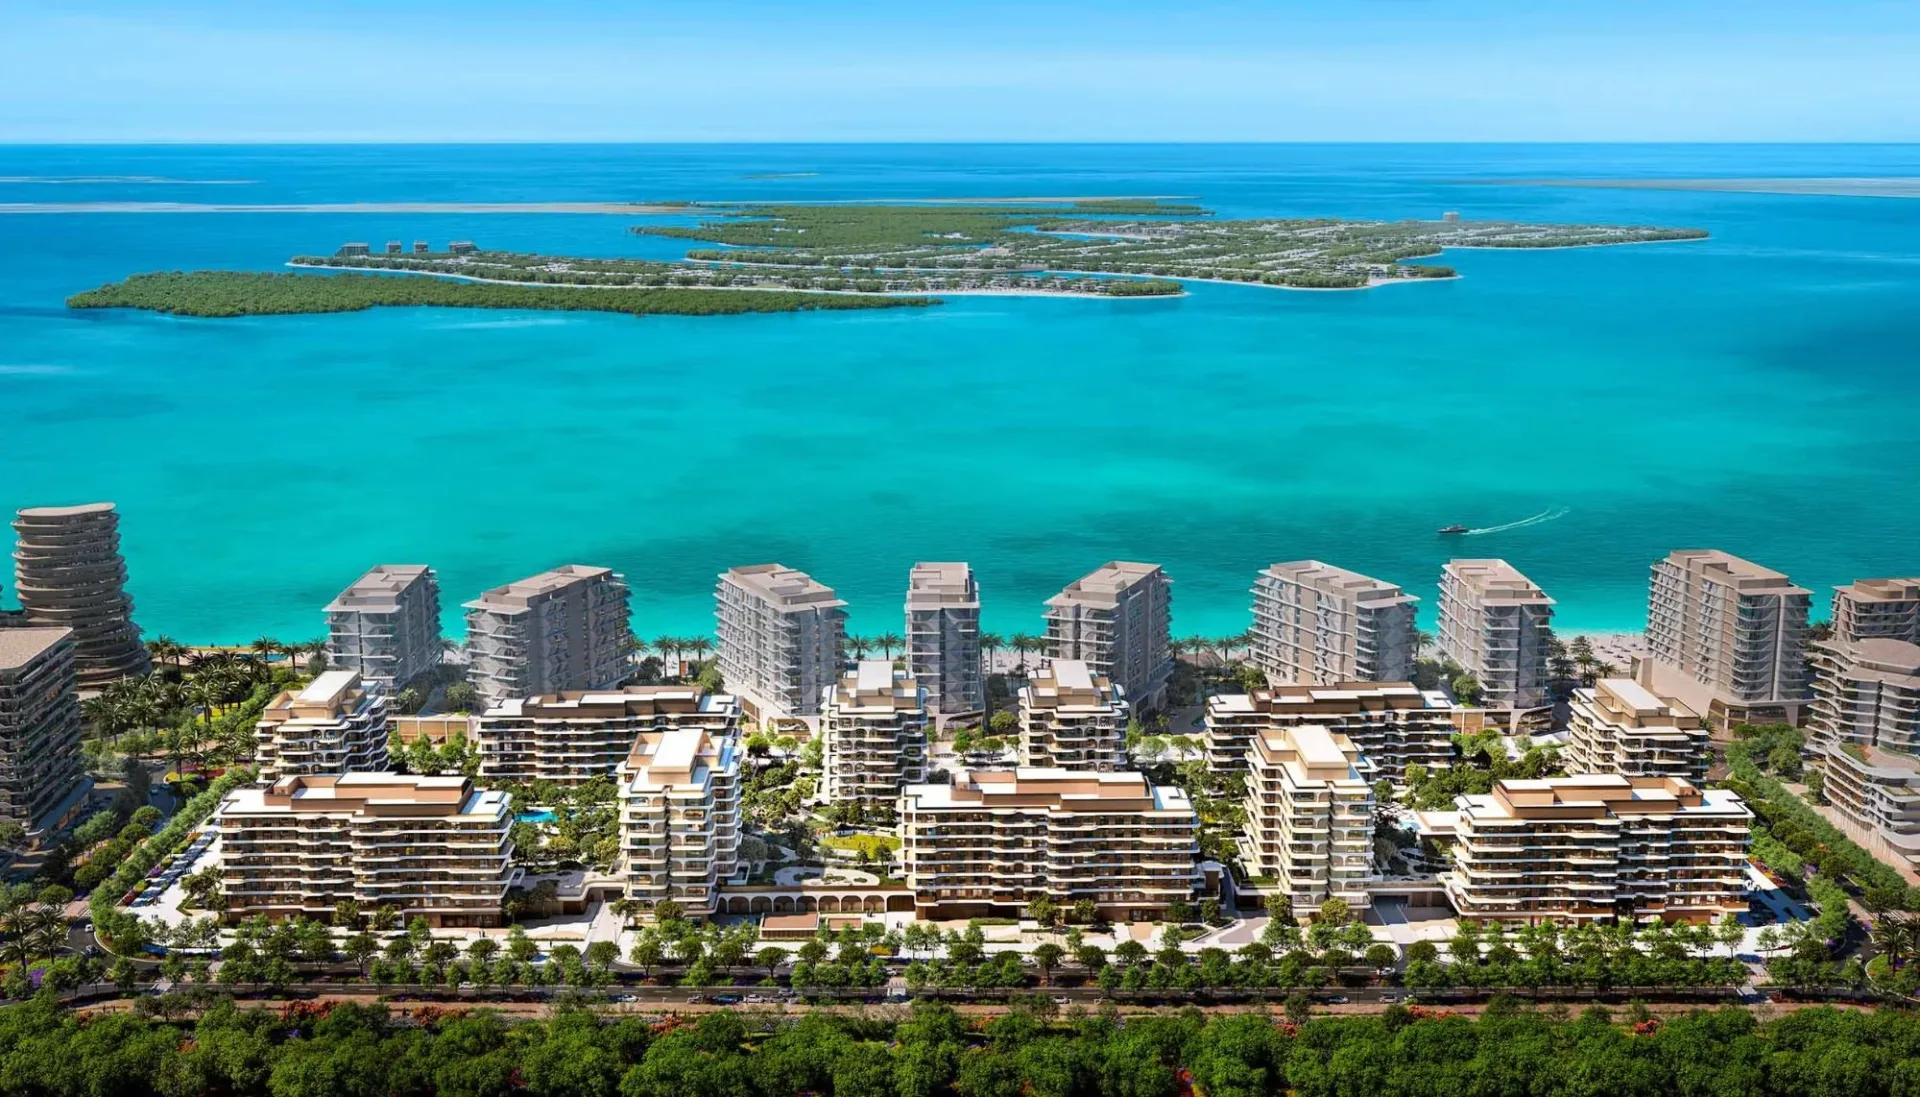
Fahid Island
Aldar Properties
Published starting priceAED 1,800,000The current project reference collection identifies Fahid Beach Residences, Apartment Apartment, Apartment Duplex, Apartment Penthouse, 1 Bedroom Apartment, 2 Bedroom Apartment, 2 Bedroom Duplex, 3 Bedroom Apartment. This is a guide to the published collection, not a live availability schedule.
Compare the whole brief: daily setting, the residence plan, expected timing, payment structure and the details that affect your own use or investment case.
These answers are assembled from the approved source content and the current Golden Dome project collection. Project-level information should always be checked against the current release.
Start with your residence type, intended use, budget and timing. Then compare individual projects or homes using the same brief, rather than choosing on the area name alone.
Community photography illustrates the setting. It does not establish the view, condition or access of an individual residence. Project visuals and actual property photographs need to be considered separately.
Separate the residence specification from masterplan illustrations. Check the planned timing for access and shared facilities. Compare the payment schedule with your available funds at each stage.