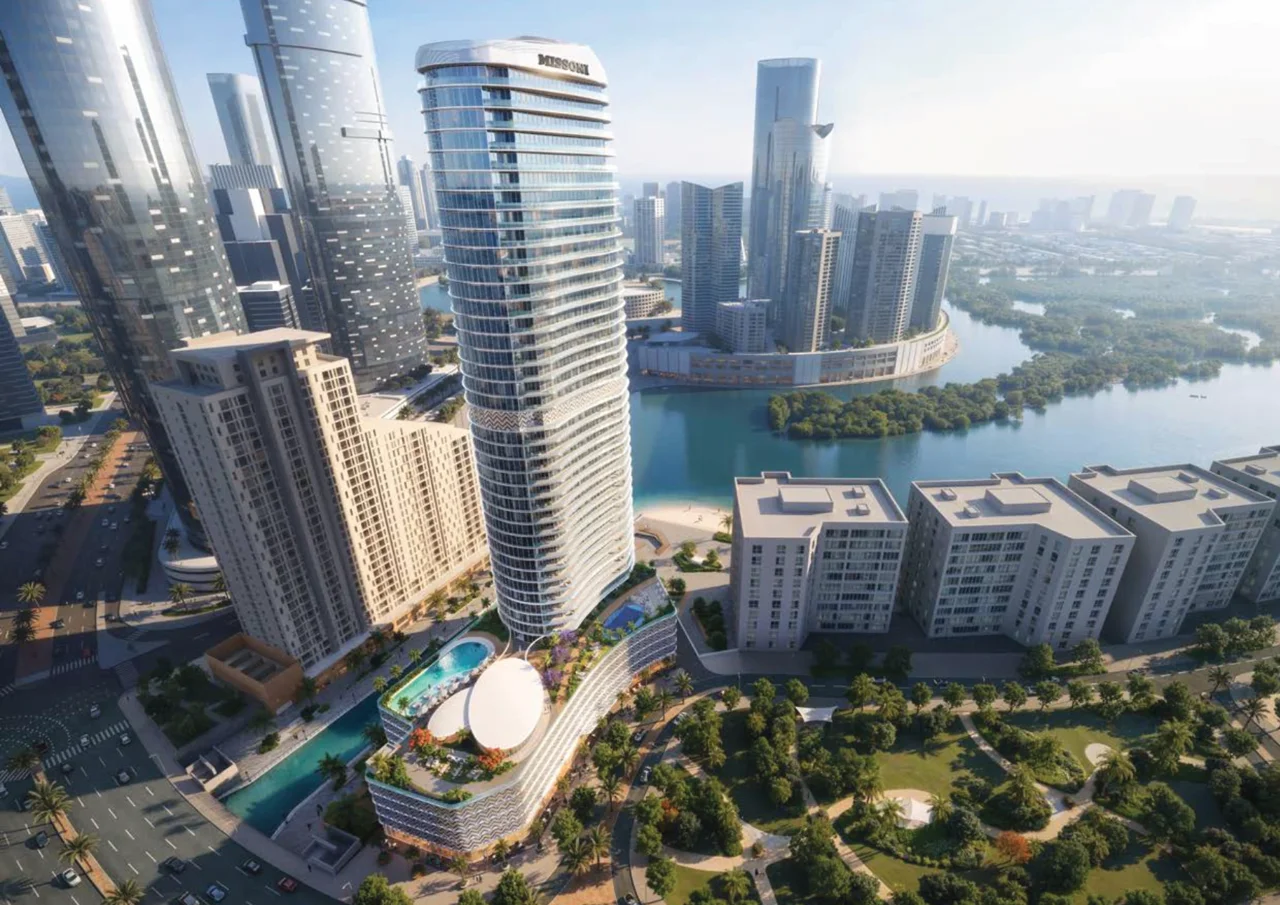
1 bedroom apartment Waterfront by Missoni
Al Reem Island · Emirates Developments
Understand the space
This one bedroom guide uses the complete Type B drawing for Waterfront by Missoni on Al Reem Island. The indoor suite area stays the same in the published sheet; the balcony size accounts for the total-area range.
What to look at in this plan
- The suite stays at 522 sq ft while the balcony ranges from 417 to 619 sq ft. The difference in total area is outdoor space, not a larger indoor apartment.
Explore the floor plan
Total area range, including balcony
How to read these areas
- Published home area
- The figure printed in the source drawing, using the definition shown above. It is not an independently surveyed usable floor area.
- Suite area
- The developer’s own area label. Do not assume it is net usable room space or directly equivalent to another project’s internal figure.
- Outdoor area
- Balcony, terrace or external area shown separately by the source. It is included in the published total where the stated definition says so.
Selected plan 1
Area schedule & breakdown
- Suite area
- 522 sq ft
- Balcony range
- 417 – 619 sq ft
- Published home area
- 939 – 1141 sq ft
Where the published area goes
Outdoor space accounts for approximately 44.4–54.3% of the published total. The bar shows the smaller published balcony option.
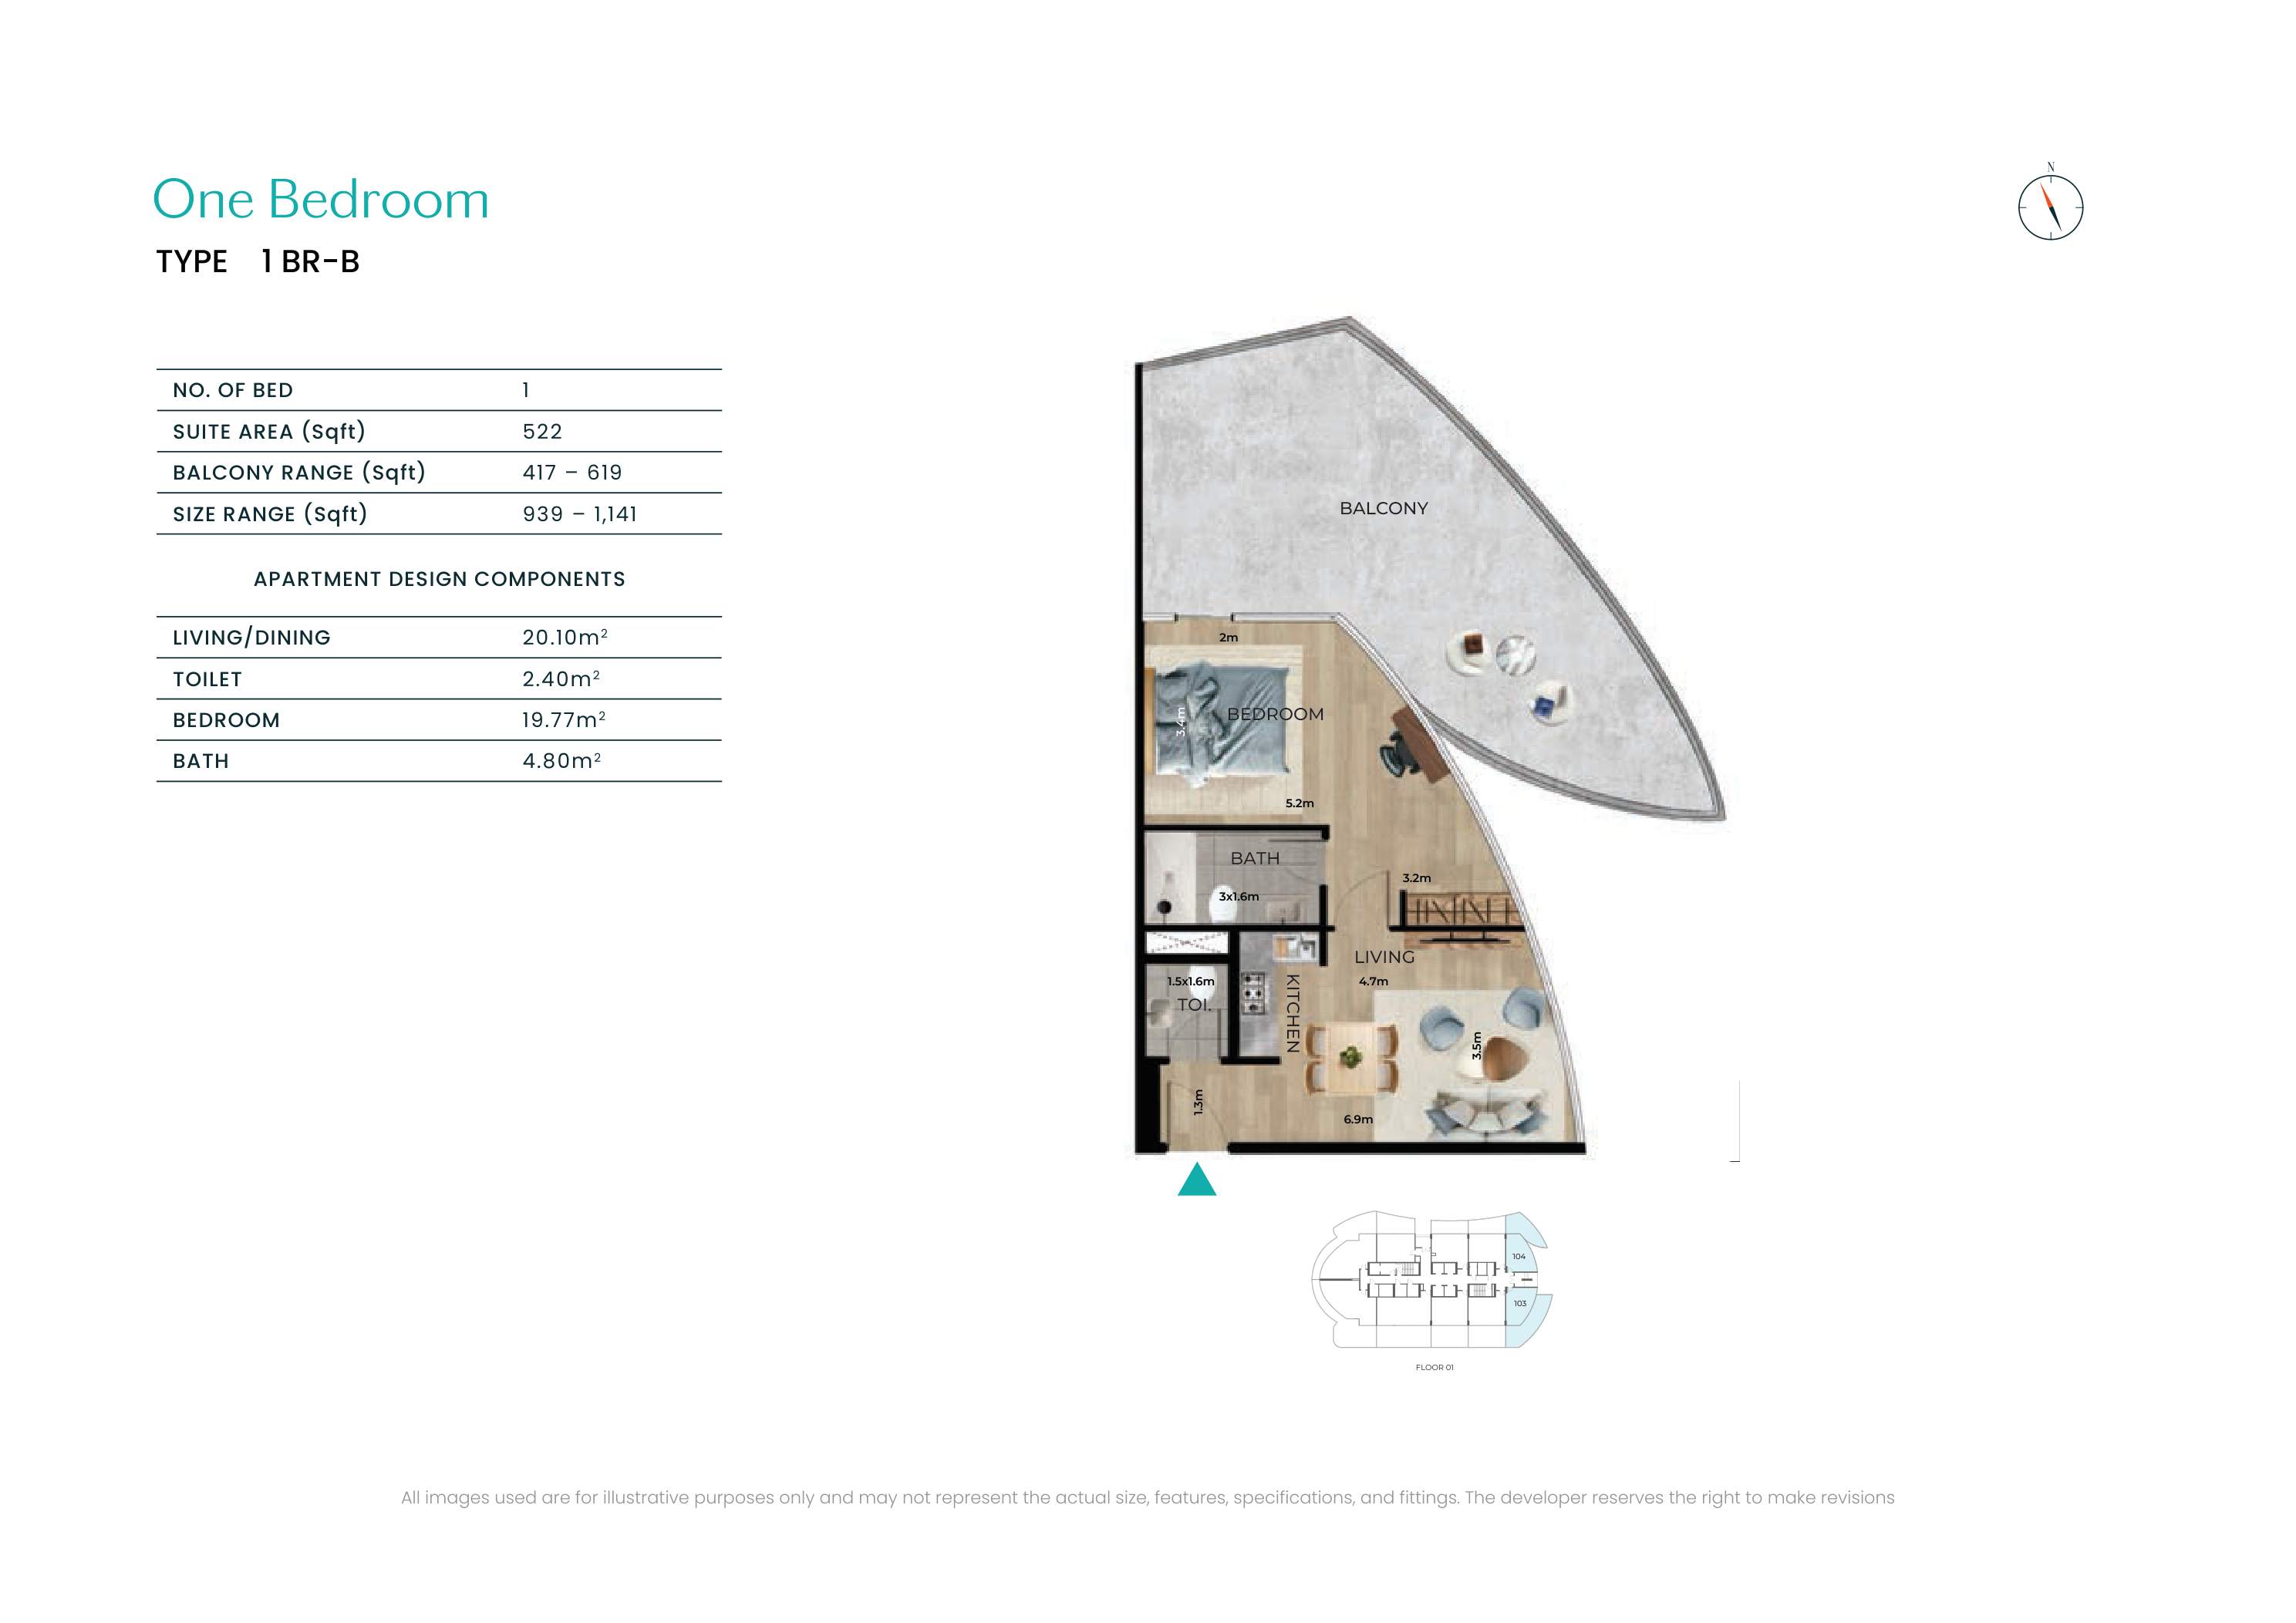
Original drawing reference
One bedroom apartment Type B
Payment and timing
- Estimated project handoverQ2 2030
Recorded project payment schedule
- On booking5%
- January 20275%
- June 20275%
- December 20275%
- June 20285%
- December 20285%
- June 20295%
- December 20295%
- On handover60%
Published reference schedule: 5% on booking, seven listed instalments of 5% from January 2027 through December 2029, and 60% on handover. The selected developer offer confirms applicability and dates.
Existing project-record reference, not a newly verified offer. Ask for the current schedule before committing.
Put the location in context
The project is on Al Reem Island. Before choosing a home, confirm its floor and orientation against the building plan. The balcony size shown in this design is not proof of a particular view.
Explore the full project guideOther residences to explore
These are other residence guides, not like-for-like offers. Measurement definitions differ between projects; a larger converted number does not establish more usable indoor space.
| Residence | Home area in m² | Price reference |
|---|---|---|
| 1 bedroom apartment Bab Al Qasr Beach Resort Residence 77 Al Reem Island | 83.03 m² Total net area, internal plus external | Price on request |
| 1 bedroom apartment Sei Saadiyat Saadiyat Island | Area to be confirmed Exact layout area awaiting developer confirmation | Price on request |
| 1 bedroom apartment Bristol Ramhan Island | 68.58 – 102.38 m² Total gross area, including balcony or terrace | Recorded category launch guide: AED 3,100,000 |
Before you decide
Why does the total area vary?
The published suite is 522 sq ft. The balcony varies from 417 to 619 sq ft, giving a total of 939 to 1,141 sq ft. A higher total in this design does not mean more indoor suite area.
Is availability confirmed on this page?
These are published layout guides. Ask for a current offer identifying the home, its plan, floor or plot and payment terms.
What costs should I confirm with the price?
Ask for applicable purchase fees, service charges, instalment dates and the written specification. Do not infer included furniture, pool or landscaping from a render.
Request current prices & options
Ask our team to confirm the current price, residence options and payment schedule. Your selected drawing will be included with your request.
1 bedroom apartment Waterfront by Missoni · 939 – 1141 sq ft

We’re here to listen.
Your plans. Your questions. Let’s talk.