4 bedroom villa Yas Riva Reserve
Yas Island · Aldar Properties
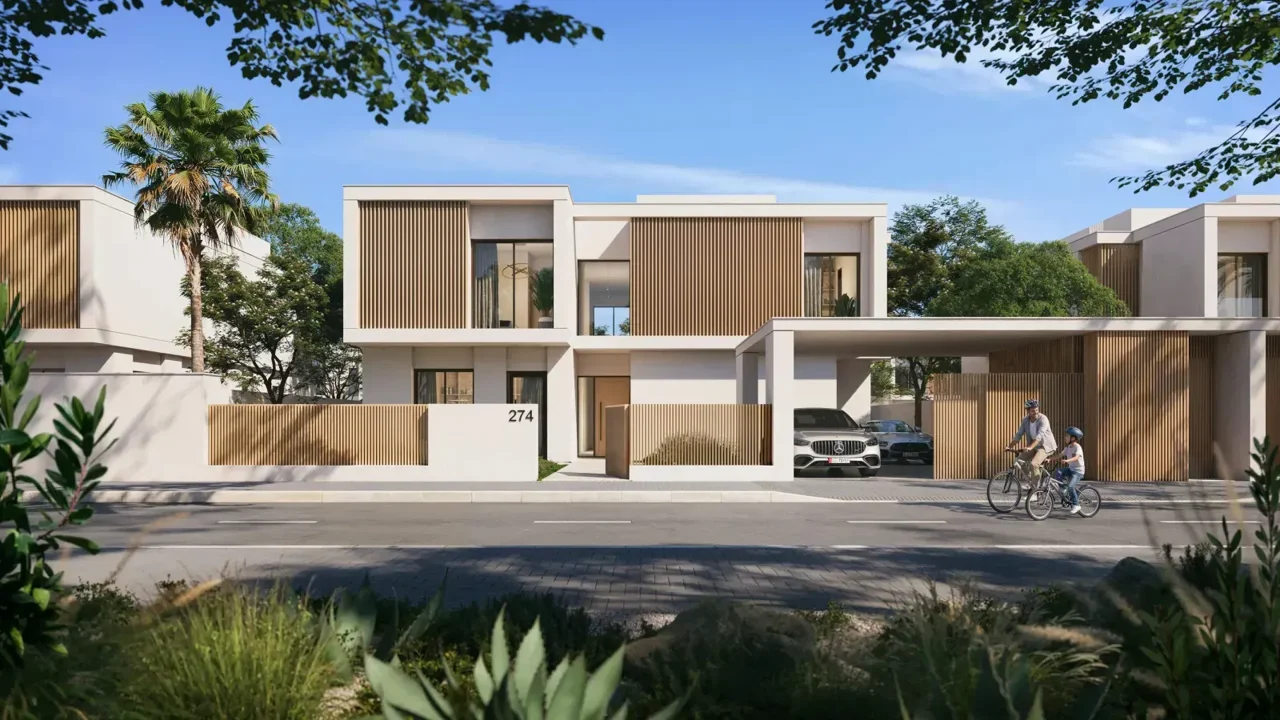
Understand the space
Yas Riva Reserve is Aldar’s villa community on Yas Island. The published collection includes inland and waterfront categories, with different areas and prices. Compare the category before comparing the headline price.
What to look at in this plan
- The drawing separates the ground-floor majlis from the family living and dining areas, with the four bedrooms shown upstairs. Consider how visitors and everyday family activity would use these spaces.
- A garden and pool are illustrated. Ask which landscape, pool and external works are included in the selected contract; a drawing alone does not confirm the specification.
Explore the floor plan
Exact layout area awaiting developer confirmation
How to read these areas
- Published home area
- The figure printed in the source drawing, using the definition shown above. It is not an independently surveyed usable floor area.
Selected plan 1
Area schedule & breakdown
The exact area of this drawing remains unconfirmed. Category averages above must not be treated as its measured area.
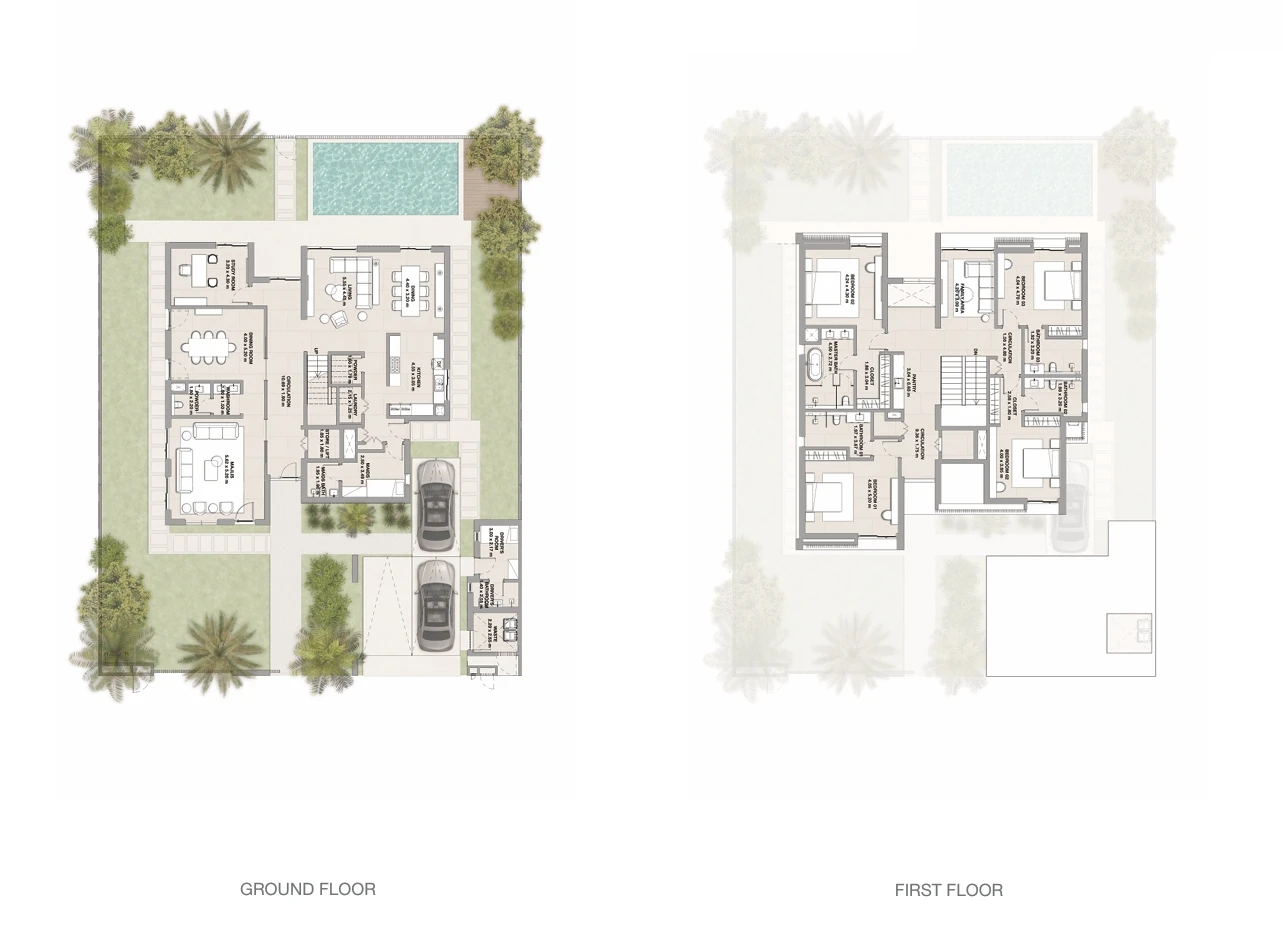
Original drawing reference
4 bedroom villa
Payment and timing
- Published payment split50 / 50
- Published booking instalment5%
- Estimated project handoverQ3 2030
Recorded project payment schedule
- On booking5%
- During construction45%
- On handover50%
The developer advertises 5% initially, five further 5% instalments at five month intervals, two 10% instalments and 50% on handover. The quotation sets out the applicable dates.
Existing project-record reference, not a newly verified offer. Ask for the current schedule before committing.
Put the location in context
The project is on Yas Island. Review the plot’s position within the inland or waterfront category, as well as its access to the community’s planned facilities.
Explore the full project guideOther residences to explore
These are other residence guides, not like-for-like offers. Measurement definitions differ between projects; a larger converted number does not establish more usable indoor space.
| Residence | Home area in m² | Price reference |
|---|---|---|
| 4 bedroom villa Manchester City Yas Residences by Ohana Phase 2 Yas Canal | ≈ 311 m² Published total area Source: 3348 sq ft | Published category average price: AED 7,750,000 |
| 4 bedroom villa Wadeem Gardens Hudayriyat Island | 430 m² Published unit area; excludes plot area | Published category starting price: AED 8,700,000 |
| 4 bedroom villa Talay Saadiyat Island | 502 m² Gross saleable area | Price on request |
Before you decide
Where are the bedrooms in this drawing?
The four bedrooms are shown on the first floor. The ground floor contains the majlis and shared living spaces. Compare the stair route if having a bedroom on the main living level is important to you.
Is availability confirmed on this page?
These are published layout guides. Ask for a current offer identifying the home, its plan, floor or plot and payment terms.
What costs should I confirm with the price?
Ask for applicable purchase fees, service charges, instalment dates and the written specification. Do not infer included furniture, pool or landscaping from a render.
Request current prices & options
Ask our team to confirm the current price, residence options and payment schedule. Your selected drawing will be included with your request.
4 bedroom villa Yas Riva Reserve · Exact plan area to be confirmed


We’re here to listen.
Your plans. Your questions. Let’s talk.