

Al Bahia · Abu Dhabi
River Cove Residences at Sobha City
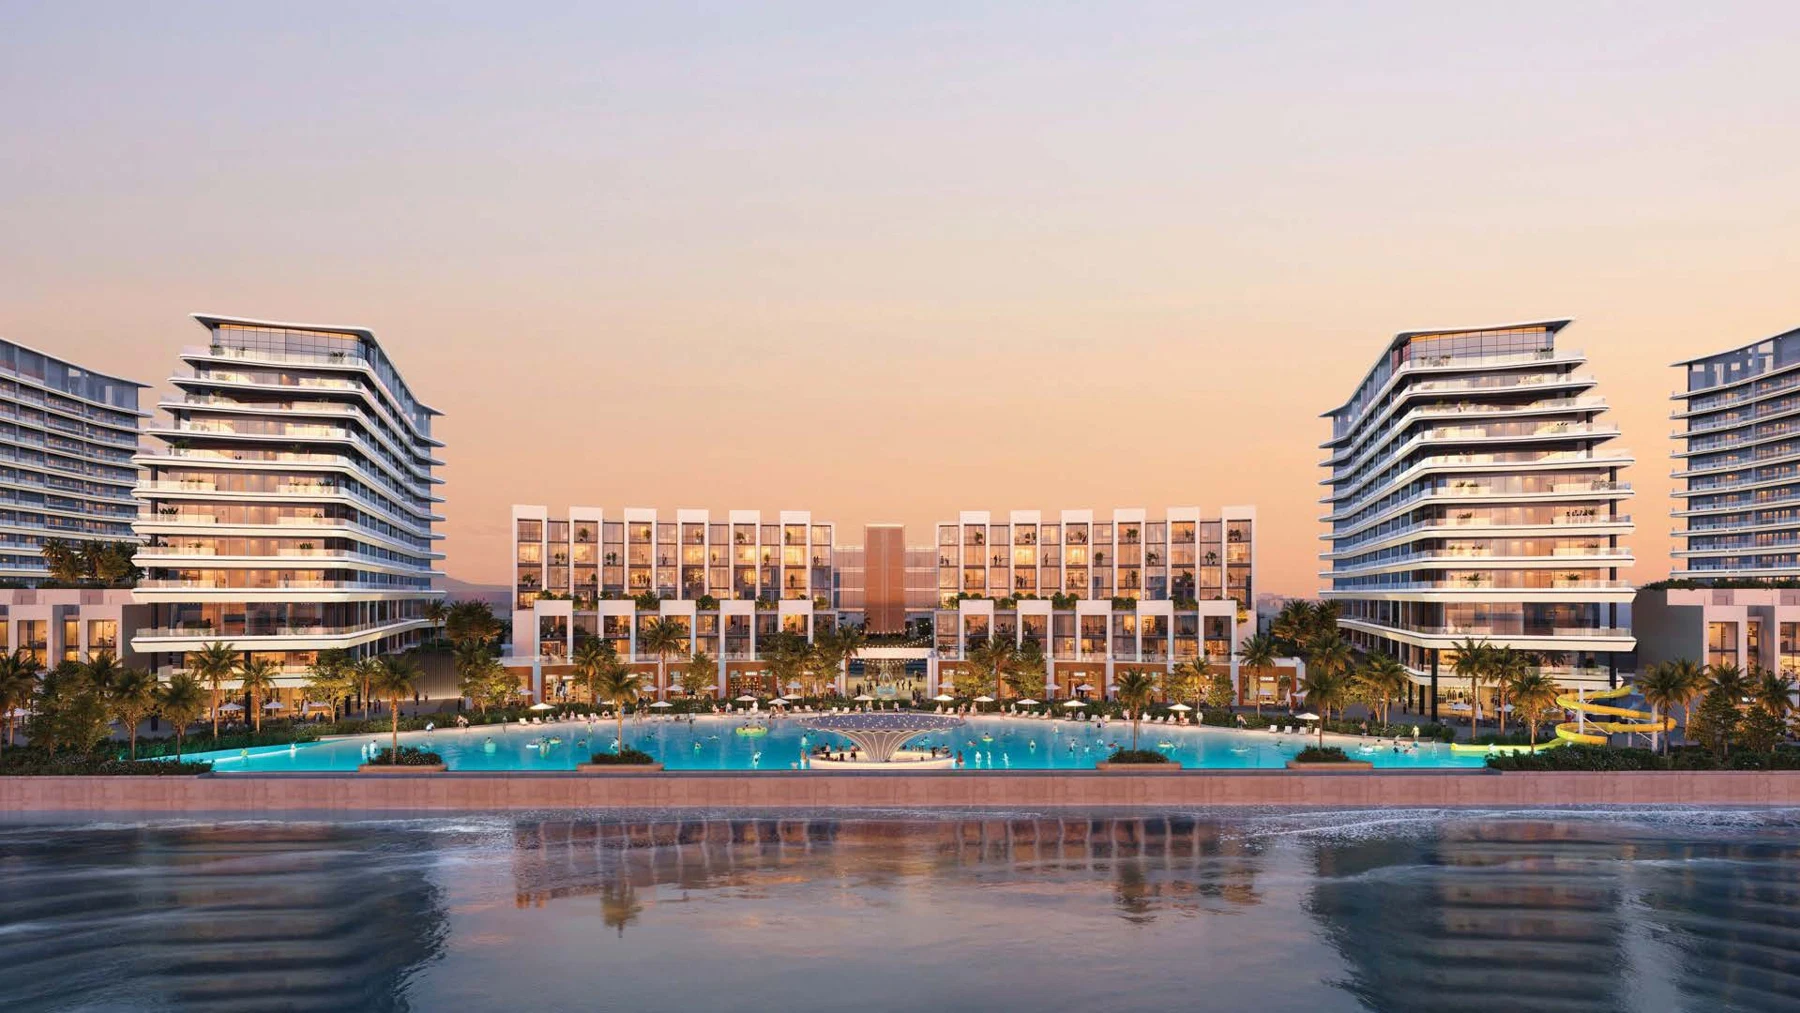
Waterfront apartments and four bedroom duplexes at Sobha City, with complete home designs for Tower A, Tower B and Villament C.
- Reference 3 bedroom asking guide, checked 17 October 2026
- AED 4,500,000
- Expected handover
- December 2029 Published target
River Cove Residences at Sobha City at a glance
River Cove Residences is a waterfront residential collection within Sobha City, Abu Dhabi. Explore the individual apartment and duplex designs, the canal setting and planned shared facilities. The dated asking guide concerns a three bedroom apartment; it is separate from prices for other home types and the selected property quotation.
- Developer
- Sobha Realty
- Property types
- Apartments, Duplexes
- Bedrooms
- 1, 2, 3, 4
- Project status
- Off-plan
The dated reference unit table advertises a three bedroom apartment asking guide from AED4,500,000. This is not the minimum of every one or two bedroom home, current authenticated developer inventory, or a held selected unit.
Find the home that fits
Explore the documented layouts and areas below.
Property sizes
565 to 3,428.74 sq ft
Apartments, Duplexes · Printed total saleable areas, including the stated balcony or terrace allocation, across actual individual source home sheets. Suite/internal and balcony areas remain separately labelled on original drawings. Not an exact selected inventory quote or land area.
Floor plans
Payment details
60 / 40
Dated reference structure: 20% on booking, 40% during construction and 40% at handover. The selected quotation establishes the applicable offer and instalment dates.
Facilities and amenities
Planned shared River Cove and wider Sobha City community facilities. Access, delivery phases, charges and selected home inclusions follow the applicable property documents.
Al Bahia, Abu Dhabi
Sobha City, Al Bahia, Abu Dhabi, with access towards the E10 and E12 road corridors, Yas Island and Zayed International Airport. Wider destination connections are separate from facilities within the villa collection.
Al Bahia
Area map only. Not a verified unit location.
Google Maps loads only when selected.
About Sobha Realty
Sobha Realty is the developer of Sobha City and its distinct villa and apartment collections in Abu Dhabi.
Project documents
Individual home designs
Explore one, two and three bedroom apartments and four bedroom duplexes. Each source design retains its original suite, balcony and total area labels. Maid and utility rooms are separate from bedroom counts.
Asking guide
The dated reference guide is AED4,500,000 for a three bedroom apartment. It does not state the minimum price for every smaller home category.
Expected handover
The current developer brochure targets December 2029. The selected property documents set contractual delivery terms.
Questions about this project
Which buildings and homes are shown?
Tower A, Tower B and Villament C from the July2026 developer brochure, with one to three bedroom apartments and four bedroom duplexes.
What does the asking guide cover?
A three bedroom apartment in the dated reference unit table, from AED4,500,000. Other home types have separate asking prices.
Do duplex drawings show both levels?
Yes. Each four bedroom duplex sheet contains the complete lower and upper levels, with original bedroom, maid and terrace labels.
What is the payment structure?
The dated reference structure is20%booking,40%construction and40%handover, totalling100%. The selected quotation gives applicable instalment dates.