

Al Ghadeer · Abu Dhabi
Al Ghadeer Phase 2
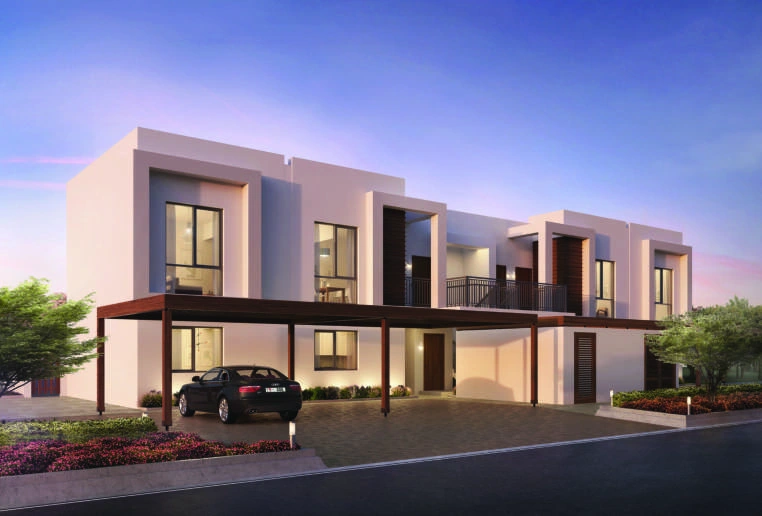
Completed ground and first floor maisonettes within Aldar’s established Al Ghadeer community, with original studio to three bedroom designs.
- Historical first-day primary sale · Tala one bedroom · 7 November 2019
- AED 431,712
- Completion
- Completed Completed original 2018 release
Al Ghadeer Phase 2 at a glance
The original Al Ghadeer Phase 2 collection was launched by Aldar in 2018 and is now completed. This guide focuses on its maisonettes, with studio, one, two and three bedroom homes on separate ground and first floors. Original drawings show each complete home, its own entrance arrangements and outdoor spaces. The ground and first floor homes are separate residences. This collection is distinct from the original Phase 1 and the newer Al Ghadeer Gardens and Parks releases.
- Developer
- Aldar Properties
- Property types
- Maisonettes
- Bedrooms
- Studio, 1, 2, 3
- Project status
- Completed
Find the home that fits
Explore the documented layouts and areas below.
Studio ground floor
37 m²
Studio ground floor · Original printed MAISONETTE AREA GF or FF for the independent selected floor home; floor areas are not added together
Original printed maisonette area 37 sqm. The sheet shows independent ground and first floor homes, with outdoor spaces and parking depicted separately. It does not depict one multi-level duplex. The historical transaction guide is not assigned to this drawing.
Studio first floor
37 m²
Studio first floor · Original printed MAISONETTE AREA GF or FF for the independent selected floor home; floor areas are not added together
Original printed maisonette area 37 sqm. The sheet shows independent ground and first floor homes, with outdoor spaces and parking depicted separately. It does not depict one multi-level duplex. The historical transaction guide is not assigned to this drawing.
One bedroom ground floor, studio and one bedroom arrangement
55 m²
One bedroom ground floor, studio and one bedroom arrangement · Original printed MAISONETTE AREA GF or FF for the independent selected floor home; floor areas are not added together
Original printed maisonette area 55 sqm. The sheet shows independent ground and first floor homes, with outdoor spaces and parking depicted separately. It does not depict one multi-level duplex. The historical transaction guide is not assigned to this drawing.
One bedroom first floor, studio and one bedroom arrangement
56 m²
One bedroom first floor, studio and one bedroom arrangement · Original printed MAISONETTE AREA GF or FF for the independent selected floor home; floor areas are not added together
Original printed maisonette area 56 sqm. The sheet shows independent ground and first floor homes, with outdoor spaces and parking depicted separately. It does not depict one multi-level duplex. The historical transaction guide is not assigned to this drawing.
One bedroom ground floor, one and two bedroom arrangement
55 m²
One bedroom ground floor, one and two bedroom arrangement · Original printed MAISONETTE AREA GF or FF for the independent selected floor home; floor areas are not added together
Original printed maisonette area 55 sqm. The sheet shows independent ground and first floor homes, with outdoor spaces and parking depicted separately. It does not depict one multi-level duplex. The historical transaction guide is not assigned to this drawing.
One bedroom first floor, one and two bedroom arrangement
68 m²
One bedroom first floor, one and two bedroom arrangement · Original printed MAISONETTE AREA GF or FF for the independent selected floor home; floor areas are not added together
Original printed maisonette area 68 sqm. The sheet shows independent ground and first floor homes, with outdoor spaces and parking depicted separately. It does not depict one multi-level duplex. The historical transaction guide is not assigned to this drawing.
Two bedroom ground floor, mixed arrangement
86 m²
Two bedroom ground floor, mixed arrangement · Original printed MAISONETTE AREA GF or FF for the independent selected floor home; floor areas are not added together
Original printed maisonette area 86 sqm. The sheet shows independent ground and first floor homes, with outdoor spaces and parking depicted separately. It does not depict one multi-level duplex. The historical transaction guide is not assigned to this drawing.
Two bedroom first floor, mixed arrangement
98 m²
Two bedroom first floor, mixed arrangement · Original printed MAISONETTE AREA GF or FF for the independent selected floor home; floor areas are not added together
Original printed maisonette area 98 sqm. The sheet shows independent ground and first floor homes, with outdoor spaces and parking depicted separately. It does not depict one multi-level duplex. The historical transaction guide is not assigned to this drawing.
Two bedroom ground floor
85 m²
Two bedroom ground floor · Original printed MAISONETTE AREA GF or FF for the independent selected floor home; floor areas are not added together
Original printed maisonette area 85 sqm. The sheet shows independent ground and first floor homes, with outdoor spaces and parking depicted separately. It does not depict one multi-level duplex. The historical transaction guide is not assigned to this drawing.
Two bedroom first floor
96 m²
Two bedroom first floor · Original printed MAISONETTE AREA GF or FF for the independent selected floor home; floor areas are not added together
Original printed maisonette area 96 sqm. The sheet shows independent ground and first floor homes, with outdoor spaces and parking depicted separately. It does not depict one multi-level duplex. The historical transaction guide is not assigned to this drawing.
Three bedroom ground floor
106 m²
Three bedroom ground floor · Original printed MAISONETTE AREA GF or FF for the independent selected floor home; floor areas are not added together
Original printed maisonette area 106 sqm. The sheet shows independent ground and first floor homes, with outdoor spaces and parking depicted separately. It does not depict one multi-level duplex. The historical transaction guide is not assigned to this drawing.
Three bedroom first floor
106 m²
Three bedroom first floor · Original printed MAISONETTE AREA GF or FF for the independent selected floor home; floor areas are not added together
Original printed maisonette area 106 sqm. The sheet shows independent ground and first floor homes, with outdoor spaces and parking depicted separately. It does not depict one multi-level duplex. The historical transaction guide is not assigned to this drawing.
Floor plans
Payment details
100% full payment guide
The current community reference pairs these original maisonette designs with a 100% full payment guide. This is a reference purchase structure, not a developer instalment offer or a contract for a selected home. The sale agreement sets deposit and settlement dates, any mortgage arrangements and separate fees.
Facilities and amenities
Al Ghadeer, Abu Dhabi
Al Ghadeer Phase 2 is in the Seih Al Sdeirah area of Abu Dhabi, close to the Dubai border and connected to both emirates by road.
Al Ghadeer
Area map only. Not a verified unit location.
Google Maps loads only when selected.
About Aldar Properties
Aldar launched this original Al Ghadeer residential phase in 2018. Its issuer report identifies the 707 home collection as completed and handed over.
Project documents
Questions about this project
Is this the new Al Ghadeer Gardens release?
No. This is the completed original Al Ghadeer Phase 2 collection launched in 2018. Al Ghadeer Gardens and Parks are separate releases.
Are the maisonettes duplex homes?
The original sheets show independent ground and first floor homes. Each has its own printed area. The two floor areas are not combined into one home.
What does the price guide represent?
A historical primary sale in Phase 2 (Tala) for AED 431,712 on 7 November 2019, with 52.73 sqm recorded sold area. A selected home has its own current asking price.
What payment guide applies?
The current community reference publishes these maisonette designs alongside a 100% full payment guide. It is not an Aldar instalment offer. The selected sale agreement sets the applicable deposit, settlement and any finance terms.