

Al Jubail Island · Abu Dhabi
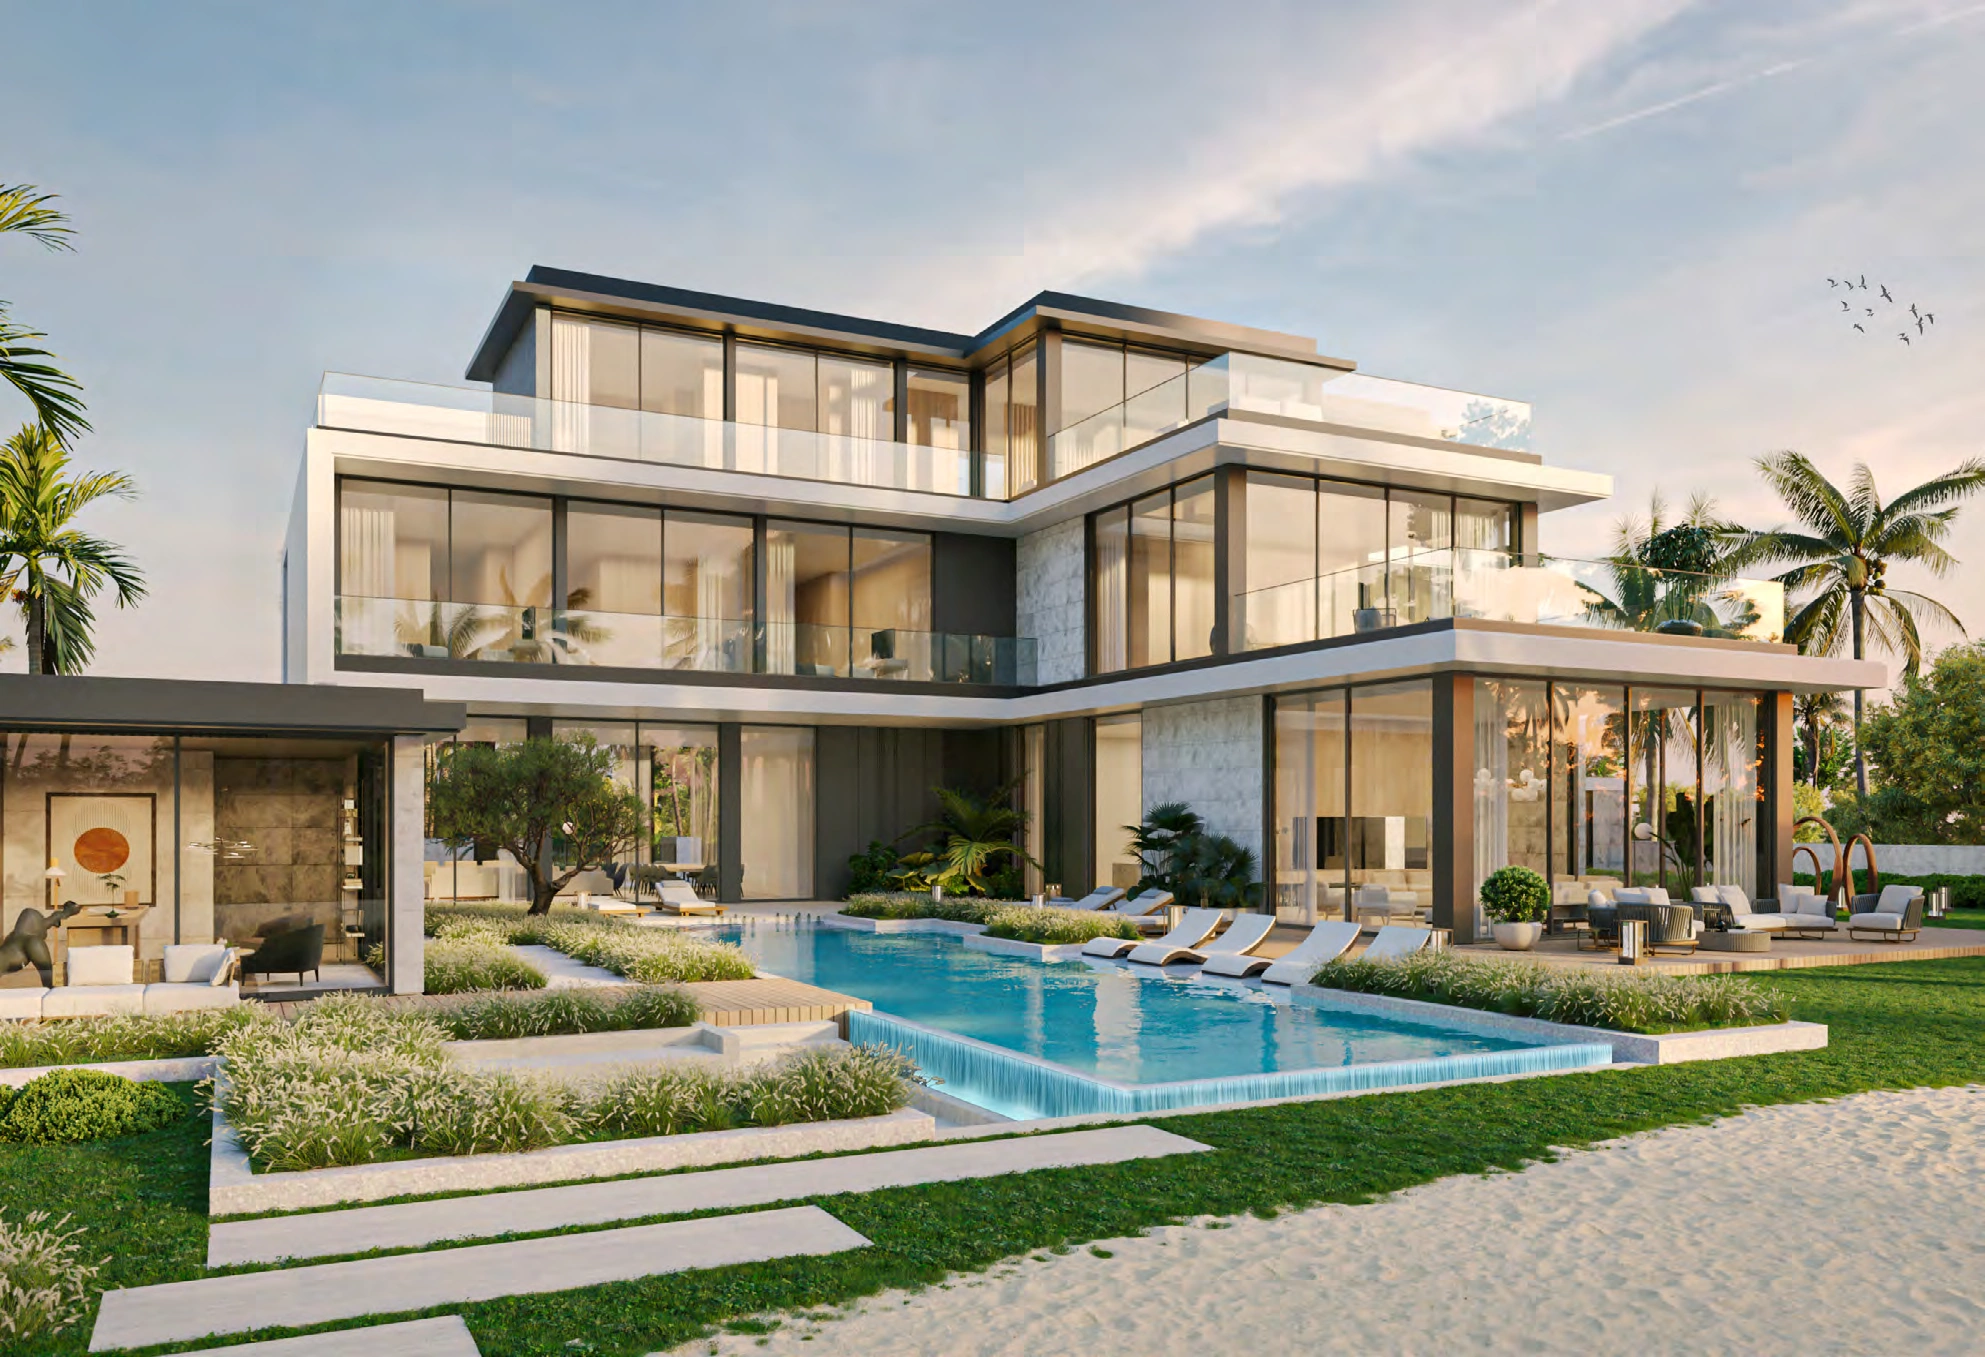
Bada Al Jubail Mansions
Four waterfront mansion designs with complete original plans, from six to eight bedrooms.
- Six bedroom asking guide dated 6 March 2025; not a selected model quotation or confirmed available minimum
- AED 42,000,000
- Expected handover
- Original target: end 2027 Original developer announcement dated 2 April 2024. This is the announced target, rather than a current contractual delivery guarantee.
Bada Al Jubail Mansions at a glance
Bada Al Jubail is a waterfront mansion collection on Jubail Island. Explore the Reem, Maya, Mira and Laila designs, with every published floor kept together. Their original printed total GSA ranges from 1,168 to 3,084 sqm and includes the exterior, parking and other components identified in each model brochure. These figures are separate from plot area and net internal living space.
- Developer
- LEAD Development
- Property types
- Villa
- Bedrooms
- 6, 7, 8
- Project status
- Under development
AED 42 million is a six bedroom asking guide dated 6 March 2025, with an original reported 30 / 70 purchase structure. It is not a confirmed available home, current credit offer or quotation for an illustrated design.
Find the home that fits
Explore the documented layouts and areas below.
Reem villa
1,168 m²
Reem villa · Original illustrated model brochure total GSA, including the exterior, parking and basement components stated for that model. Not net internal area or plot size.
Printed floor GSA components: 630 sqm, 426 sqm, 112 sqm. This is not net internal living area or plot size. All storeys and service rooms are retained. No asking price is assigned to this individual design.
Maya villa
1,300 m²
Maya villa · Original illustrated model brochure total GSA, including the exterior, parking and basement components stated for that model. Not net internal area or plot size.
Printed floor GSA components: 589 sqm, 430 sqm, 281 sqm. This is not net internal living area or plot size. All storeys and service rooms are retained. No asking price is assigned to this individual design.
Mira villa
2,055 m²
Mira villa · Original illustrated model brochure total GSA, including the exterior, parking and basement components stated for that model. Not net internal area or plot size.
Printed floor GSA components: 805 sqm, 540 sqm, 465 sqm, 245 sqm. This is not net internal living area or plot size. All storeys and service rooms are retained. No asking price is assigned to this individual design.
Laila villa
3,084 m²
Laila villa · Original illustrated model brochure total GSA, including the exterior, parking and basement components stated for that model. Not net internal area or plot size.
Printed floor GSA components: 1370 sqm, 564 sqm, 331 sqm, 819 sqm. This is not net internal living area or plot size. All storeys and service rooms are retained. No asking price is assigned to this individual design.
Floor plans
Payment details
Original 30 / 70
The dated six bedroom reference guide reports 30% during construction and 70% on handover. It does not state a separate booking percentage. This is the original reported purchase structure, not confirmation that the same instalments or credit are available on a current sale. The selected agreement determines amounts already paid, any premium and the outstanding settlement.
Facilities and amenities
Al Jubail Island, Abu Dhabi
Bada Al Jubail is on Jubail Island in Abu Dhabi, between Yas Island and Saadiyat Island, with its mansion plots arranged around waterways and mangroves.
Al Jubail Island
Area map only. Not a verified unit location.
Google Maps loads only when selected.
About LEAD Development
LEAD Development develops and manages Jubail Island under Jubail Island Investment Company. The original Bada announcement describes a dedicated waterfront mansion collection.
Project documents
Questions about this project
Which mansion designs are shown?
Reem and Maya with six bedrooms, Mira with seven, and Laila with eight. Each gallery retains the original area summary and every storey.
What does the published size include?
The original brochures label the total as GSA and list the included exterior, balcony, parking and basement components for each model. The total is separate from net internal area and plot size.
Is the price a current available offer?
No. It is a six bedroom asking guide dated 6 March 2025, separate from the four illustrated model plans. A selected home enquiry confirms its own current price and terms.
What is the delivery basis?
The developer announcement dated 2 April 2024 targeted completion by the end of 2027. This is a published forecast, and a selected contract sets the applicable delivery obligation.