

Al Jubail Island · Abu Dhabi
Jubail Terraces
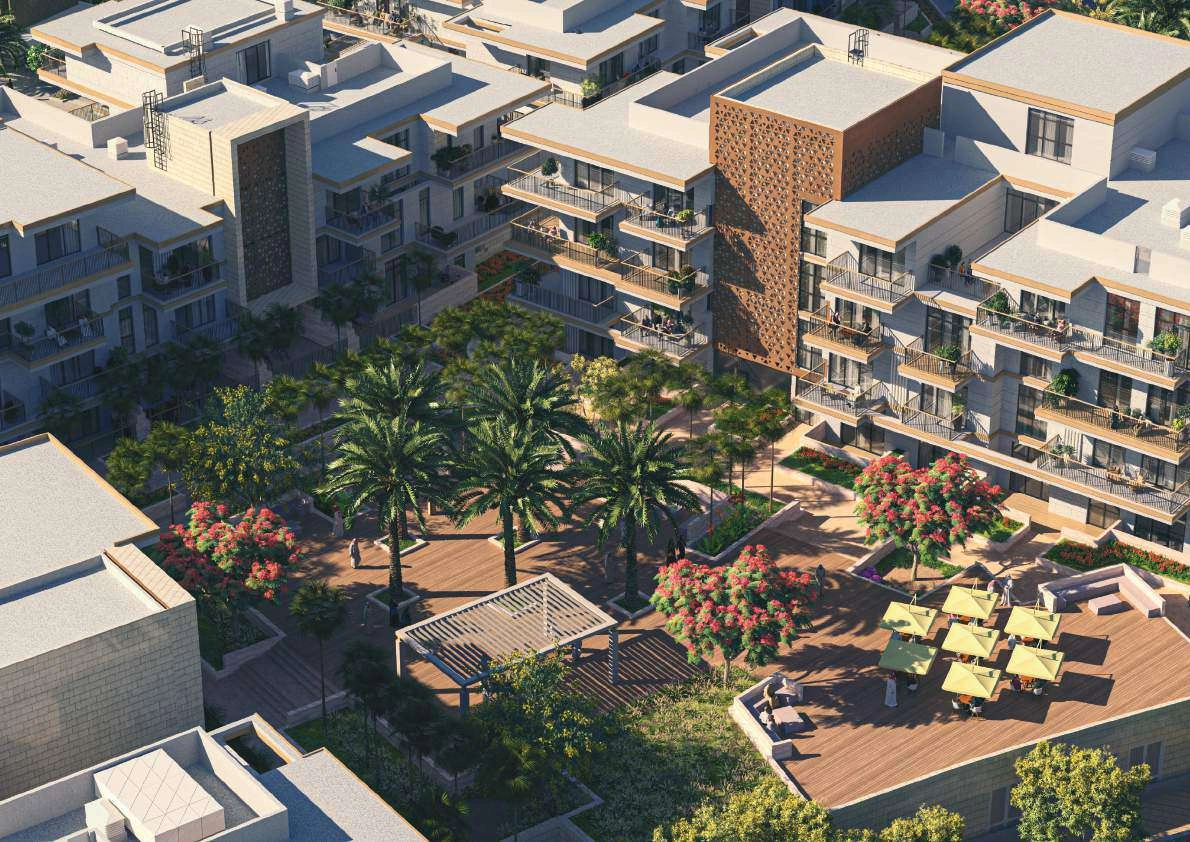
Low rise island apartments at Souk Al Jubail, with spacious terraces and complete original studio, apartment and duplex designs.
- Historical recorded studio sale, 15 December 2023
- AED 848,000
- Completion
- Completed Government reported100% construction, supported by current ready home references; checked19October2026
Jubail Terraces at a glance
Jubail Terraces is the original apartment collection at Souk Al Jubail, with low rise homes around landscaped podiums and village services. View 24 complete original examples from buildings 4, 5 and 6, including studios, one and two bedroom apartments, and two and three bedroom duplexes. Later Town Centre buildings 7 and 8 have a separate development scope.
- Developer
- Jubail Island Investment Company
- Property types
- Apartment, Duplex apartment
- Bedrooms
- Studio, 1, 2, 3
- Project status
- Completed construction
Find the home that fits
Explore the documented layouts and areas below.
Studio ST-01
49 to 65 m²
Studio ST-01 · Original printed total gross sellable area including balcony; model variants in buildings 4, 5, 6
Original model in buildings 4, 5, 6. Printed area ranges vary by actual unit and balcony. Component range endpoints are not asserted to describe the same apartment. Maid rooms are service rooms.
Studio ST-02
63 to 68 m²
Studio ST-02 · Original printed total gross sellable area including balcony; model variants in buildings 4, 6
Original model in buildings 4, 6. Printed area ranges vary by actual unit and balcony. Component range endpoints are not asserted to describe the same apartment. Maid rooms are service rooms.
1 bedroom 1B-01
86 to 119 m²
1 bedroom 1B-01 · Original printed total gross sellable area including balcony; model variants in buildings 4, 5, 6
Original model in buildings 4, 5, 6. Printed area ranges vary by actual unit and balcony. Component range endpoints are not asserted to describe the same apartment. Maid rooms are service rooms.
1 bedroom 1B-02
113 to 139 m²
1 bedroom 1B-02 · Original printed total gross sellable area including balcony; model variants in buildings 5, 6
Original model in buildings 5, 6. Printed area ranges vary by actual unit and balcony. Component range endpoints are not asserted to describe the same apartment. Maid rooms are service rooms.
1 bedroom 1B-03
92 to 114 m²
1 bedroom 1B-03 · Original printed total gross sellable area including balcony; model variants in buildings 4, 6
Original model in buildings 4, 6. Printed area ranges vary by actual unit and balcony. Component range endpoints are not asserted to describe the same apartment. Maid rooms are service rooms.
1 bedroom 1B-04
88 to 95 m²
1 bedroom 1B-04 · Original printed total gross sellable area including balcony; model variants in buildings 4, 6
Original model in buildings 4, 6. Printed area ranges vary by actual unit and balcony. Component range endpoints are not asserted to describe the same apartment. Maid rooms are service rooms.
1 bedroom 1B-05
122 to 146 m²
1 bedroom 1B-05 · Original printed total gross sellable area including balcony; model variants in buildings 6
Original model in buildings 6. Printed area ranges vary by actual unit and balcony. Component range endpoints are not asserted to describe the same apartment. Maid rooms are service rooms.
1 bedroom 1B-06
103 to 119 m²
1 bedroom 1B-06 · Original printed total gross sellable area including balcony; model variants in buildings 4, 6
Original model in buildings 4, 6. Printed area ranges vary by actual unit and balcony. Component range endpoints are not asserted to describe the same apartment. Maid rooms are service rooms.
1 bedroom 1B-08
155 to 181 m²
1 bedroom 1B-08 · Original printed total gross sellable area including balcony; model variants in buildings 4, 6
Original model in buildings 4, 6. Printed area ranges vary by actual unit and balcony. Component range endpoints are not asserted to describe the same apartment. Maid rooms are service rooms.
1 bedroom 1B-10
91 to 101 m²
1 bedroom 1B-10 · Original printed total gross sellable area including balcony; model variants in buildings 4, 6
Original model in buildings 4, 6. Printed area ranges vary by actual unit and balcony. Component range endpoints are not asserted to describe the same apartment. Maid rooms are service rooms.
1 bedroom 1B-11
123 to 137 m²
1 bedroom 1B-11 · Original printed total gross sellable area including balcony; model variants in buildings 4, 5, 6
Original model in buildings 4, 5, 6. Printed area ranges vary by actual unit and balcony. Component range endpoints are not asserted to describe the same apartment. Maid rooms are service rooms.
1 bedroom 1B-12
115 to 135 m²
1 bedroom 1B-12 · Original printed total gross sellable area including balcony; model variants in buildings 4
Original model in buildings 4. Printed area ranges vary by actual unit and balcony. Component range endpoints are not asserted to describe the same apartment. Maid rooms are service rooms.
1 bedroom 1B-13
89 to 112 m²
1 bedroom 1B-13 · Original printed total gross sellable area including balcony; model variants in buildings 5
Original model in buildings 5. Printed area ranges vary by actual unit and balcony. Component range endpoints are not asserted to describe the same apartment. Maid rooms are service rooms.
2 bedroom 2B-05
160 to 209 m²
2 bedroom 2B-05 · Original printed total gross sellable area including balcony; model variants in buildings 4, 6
Original model in buildings 4, 6. Printed area ranges vary by actual unit and balcony. Component range endpoints are not asserted to describe the same apartment. Maid rooms are service rooms.
2 bedroom 2B-06
198 to 217 m²
2 bedroom 2B-06 · Original printed total gross sellable area including balcony; model variants in buildings 4, 6
Original model in buildings 4, 6. Printed area ranges vary by actual unit and balcony. Component range endpoints are not asserted to describe the same apartment. Maid rooms are service rooms.
2 bedroom 2B-08
141 to 159 m²
2 bedroom 2B-08 · Original printed total gross sellable area including balcony; model variants in buildings 5, 6
Original model in buildings 5, 6. Printed area ranges vary by actual unit and balcony. Component range endpoints are not asserted to describe the same apartment. Maid rooms are service rooms.
2 bedroom 2B-12
205 to 209 m²
2 bedroom 2B-12 · Original printed total gross sellable area including balcony; model variants in buildings 4
Original model in buildings 4. Printed area ranges vary by actual unit and balcony. Component range endpoints are not asserted to describe the same apartment. Maid rooms are service rooms.
2 bedroom 2B-15
188 to 192 m²
2 bedroom 2B-15 · Original printed total gross sellable area including balcony; model variants in buildings 4
Original model in buildings 4. Printed area ranges vary by actual unit and balcony. Component range endpoints are not asserted to describe the same apartment. Maid rooms are service rooms.
2 bedroom 2B-16
176 to 203 m²
2 bedroom 2B-16 · Original printed total gross sellable area including balcony; model variants in buildings 6
Original model in buildings 6. Printed area ranges vary by actual unit and balcony. Component range endpoints are not asserted to describe the same apartment. Maid rooms are service rooms.
2 bedroom 2B-19 duplex
241 to 241 m²
2 bedroom 2B-19 duplex · Original printed total gross sellable area including balcony; model variants in buildings 6
Original model in buildings 6. Printed area ranges vary by actual unit and balcony. Component range endpoints are not asserted to describe the same apartment. Maid rooms are service rooms.
3 bedroom 3B-01 duplex
215 to 222 m²
3 bedroom 3B-01 duplex · Original printed total gross sellable area including balcony; model variants in buildings 4, 6
Original model in buildings 4, 6. Printed area ranges vary by actual unit and balcony. Component range endpoints are not asserted to describe the same apartment. Maid rooms are service rooms.
3 bedroom 3B-02 duplex
302 to 321 m²
3 bedroom 3B-02 duplex · Original printed total gross sellable area including balcony; model variants in buildings 4, 6
Original model in buildings 4, 6. Printed area ranges vary by actual unit and balcony. Component range endpoints are not asserted to describe the same apartment. Maid rooms are service rooms.
3 bedroom 3B-04 duplex
238 to 250 m²
3 bedroom 3B-04 duplex · Original printed total gross sellable area including balcony; model variants in buildings 4
Original model in buildings 4. Printed area ranges vary by actual unit and balcony. Component range endpoints are not asserted to describe the same apartment. Maid rooms are service rooms.
3 bedroom 3B-05 duplex
234 to 237 m²
3 bedroom 3B-05 duplex · Original printed total gross sellable area including balcony; model variants in buildings 6
Original model in buildings 6. Printed area ranges vary by actual unit and balcony. Component range endpoints are not asserted to describe the same apartment. Maid rooms are service rooms.
Floor plans
Payment details
Original reported 30 / 70
Original reported purchase structure: 30% before handover and 70% on handover. These historical milestones do not restart when a completed home is resold. The seller’s outstanding balance, any resale premium and settlement date belong to the selected sale agreement. This is not a current developer credit offer.
Facilities and amenities
Original community facilities and planned village services. The developer confirms the Jubail Terraces gym is open for residents. Facility access and opening programmes vary; selected home vacancy and possession are separate.
Al Jubail Island, Abu Dhabi
Jubail Terraces is at Souk Al Jubail on Jubail Island, between Yas Island and Saadiyat Island in Abu Dhabi. The native home examples in this guide are explicitly marked buildings 4, 5 and 6.
Al Jubail Island
Area map only. Not a verified unit location.
Google Maps loads only when selected.
About Jubail Island Investment Company
JIIC owns the Jubail Island development. LEAD Development develops and manages the project. The government register names Jubail Island Investment for Jubail Terraces.
Questions about this project
Which Jubail homes are covered?
The original Jubail Terraces apartment collection at Souk Al Jubail, with native home examples from buildings 4, 5 and 6. Jubail villas and the later Town Centre buildings 7 and 8 are separate.
Is construction complete?
The government register reports 100% construction. Ready and rented home references and the developer’s open community gym support completed construction. This does not establish possession or vacancy of every apartment.
What does the price represent?
The first recorded studio sale in the owner supplied snapshot was AED 848,000 on 15 December 2023. Its 48.53 sqm sold area is separate from the typical model drawings, and it is not current available inventory.
Does the original payment guide still describe a new purchase?
The reported 30/70 allocation records the original handover structure. A resale has its own seller settlement and outstanding balance. The original construction milestones do not restart.