

Al Jubail Island · Abu Dhabi
Marsa Al Jubail
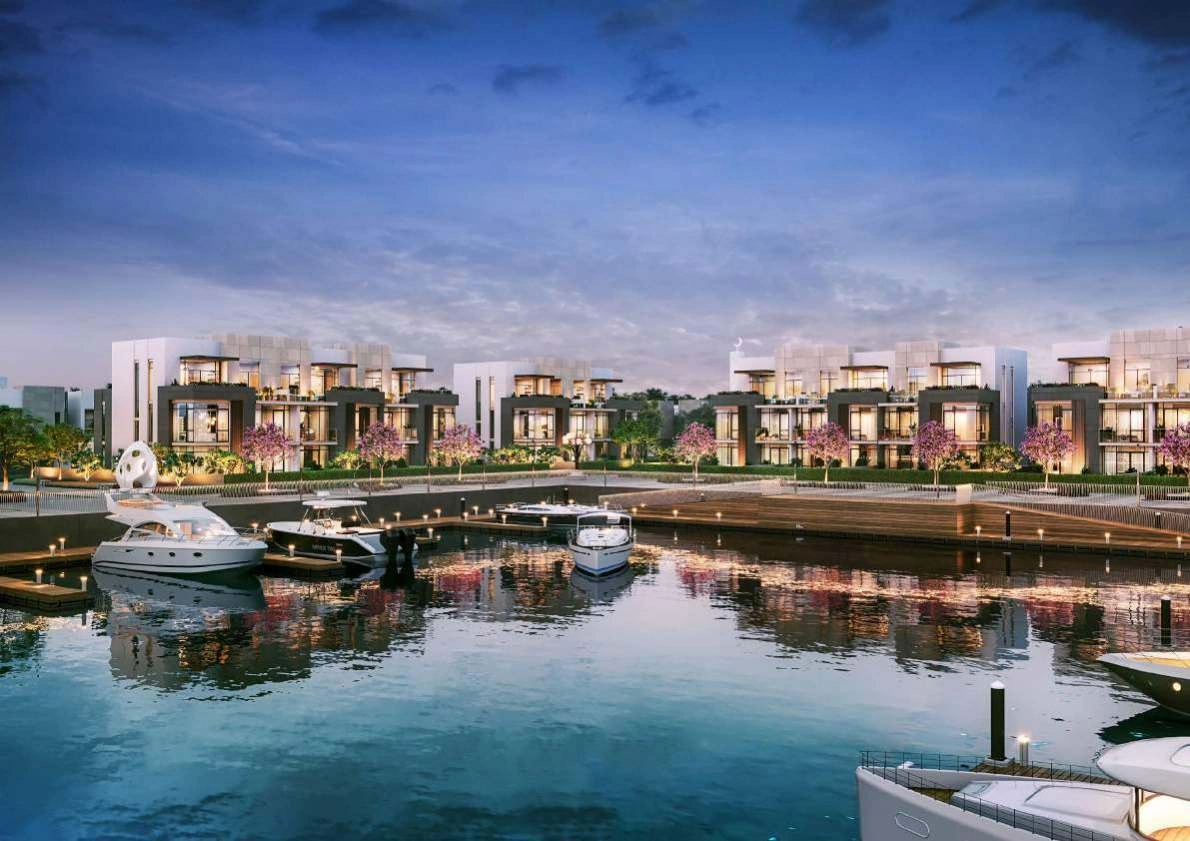
A boutique marina community of 36 waterfront villas, with original complete two level designs and larger homes with roof studios.
- Historical recorded three bedroom sale, 18 September 2024
- AED 6,300,000
- Completion
- Completed Government reported 100% construction, supported by ready villa references; checked 19 October 2026
Marsa Al Jubail at a glance
Marsa Al Jubail is the 36 villa waterfront collection at Marfaa Al Jubail. The original developer brochure shows three bedroom villas over ground and first floors, plus larger three bedroom homes with an additional roof studio. Its seven base designs are represented here by nine complete original sheets, retaining each plot table variant and every level. The printed gross sellable areas range from 368.24 to 553.68 sqm, separate from the plot areas. The villas are part of the marina setting on Jubail Island, rather than the apartment collection at Souk Al Jubail.
- Developer
- Jubail Island Investment Company
- Property types
- Villa
- Bedrooms
- 3
- Project status
- Completed construction
Find the home that fits
Explore the documented layouts and areas below.
G+1 End R
381.84 m²
G+1 End R · Original developer printed total gross sellable area, separate from plot area
Original table calls this three bedrooms. Ground and first floors remain together. Maid rooms are separate service rooms. Group labels distinguish original plot table variants, not a separate project or phase.
G+1 End L
381.84 m²
G+1 End L · Original developer printed total gross sellable area, separate from plot area
Original table calls this three bedrooms. Ground and first floors remain together. Maid rooms are separate service rooms. Group labels distinguish original plot table variants, not a separate project or phase.
G+1 Mid R
368.24 m²
G+1 Mid R · Original developer printed total gross sellable area, separate from plot area
Original table calls this three bedrooms. Ground and first floors remain together. Maid rooms are separate service rooms. Group labels distinguish original plot table variants, not a separate project or phase.
G+1 Mid L
368.24 m²
G+1 Mid L · Original developer printed total gross sellable area, separate from plot area
Original table calls this three bedrooms. Ground and first floors remain together. Maid rooms are separate service rooms. Group labels distinguish original plot table variants, not a separate project or phase.
G+2 End L, Group A plus roof studio
553.68 m²
G+2 End L, Group A plus roof studio · Original developer printed total gross sellable area, separate from plot area
Original table calls this three bedrooms plus roof studio. All three levels remain together; the additional roof studio is described in the developer’s own terms and is not silently relabelled a fourth bedroom. Group labels distinguish original plot table variants, not a separate project or phase.
G+2 End L, Group B plus roof studio
553.68 m²
G+2 End L, Group B plus roof studio · Original developer printed total gross sellable area, separate from plot area
Original table calls this three bedrooms plus roof studio. All three levels remain together; the additional roof studio is described in the developer’s own terms and is not silently relabelled a fourth bedroom. Group labels distinguish original plot table variants, not a separate project or phase.
G+2 End R, Group A plus roof studio
553.68 m²
G+2 End R, Group A plus roof studio · Original developer printed total gross sellable area, separate from plot area
Original table calls this three bedrooms plus roof studio. All three levels remain together; the additional roof studio is described in the developer’s own terms and is not silently relabelled a fourth bedroom. Group labels distinguish original plot table variants, not a separate project or phase.
G+2 End R, Group B plus roof studio
553.68 m²
G+2 End R, Group B plus roof studio · Original developer printed total gross sellable area, separate from plot area
Original table calls this three bedrooms plus roof studio. All three levels remain together; the additional roof studio is described in the developer’s own terms and is not silently relabelled a fourth bedroom. Group labels distinguish original plot table variants, not a separate project or phase.
G+2 Mid L plus roof studio
526.78 m²
G+2 Mid L plus roof studio · Original developer printed total gross sellable area, separate from plot area
Original table calls this three bedrooms plus roof studio. All three levels remain together; the additional roof studio is described in the developer’s own terms and is not silently relabelled a fourth bedroom. Group labels distinguish original plot table variants, not a separate project or phase.
Floor plans
Payment details
Reported 100% full payment
The named project reference reports 100% down payment. The selected villa agreement sets the settlement date, tenancy position and any financing terms.
Facilities and amenities
Original developer community and marina facilities. Membership, berth use, facility access and current opening arrangements depend on the selected villa and operator terms.
Al Jubail Island, Abu Dhabi
Marsa Al Jubail is the dedicated marina residential collection within Marfaa Al Jubail on Jubail Island, Abu Dhabi. The island lies between Saadiyat Island and Yas Island. The 36 villa scope is separate from Jubail Terraces apartments and the other villa villages.
Al Jubail Island
Area map only. Not a verified unit location.
Google Maps loads only when selected.
About Jubail Island Investment Company
JIIC owns the Jubail Island development, with LEAD Development responsible for development and management. The government register names JIIC for the 36 villa Marsa Al Jubail project.
Project documents
Questions about this project
How many villas are in Marsa Al Jubail?
The original collection and government project register identify 36 villas. Jubail Terraces apartments and the other island villa villages have separate scopes.
Are the larger homes four bedroom villas?
The original brochure labels them three bedrooms plus a roof studio. The complete roof design is shown, while preserving that distinction rather than changing the bedroom count.
What does the displayed price mean?
It is an owner supplied historical three bedroom transaction of AED 6,300,000 on 18 September 2024. It is not the current minimum asking price or a quote for an illustrated plot.
Does a villa include a private berth or club membership?
The community has a marina and yacht club setting. A selected property’s documents determine any berth rights, membership, charges and access; these are not automatically promised by this guide.