

Al Jurf · Abu Dhabi
Jacob & Co. Beachfront Living by Ohana
Beachfront apartments, penthouses, sky mansions and villas in Al Jurf, with twelve original home design sheets and separate apartment and villa payment structures.
- Developer published apartment guide from
- AED 1,500,000
- Expected handover
- Q2 2028 Published target
Jacob & Co. Beachfront Living by Ohana at a glance
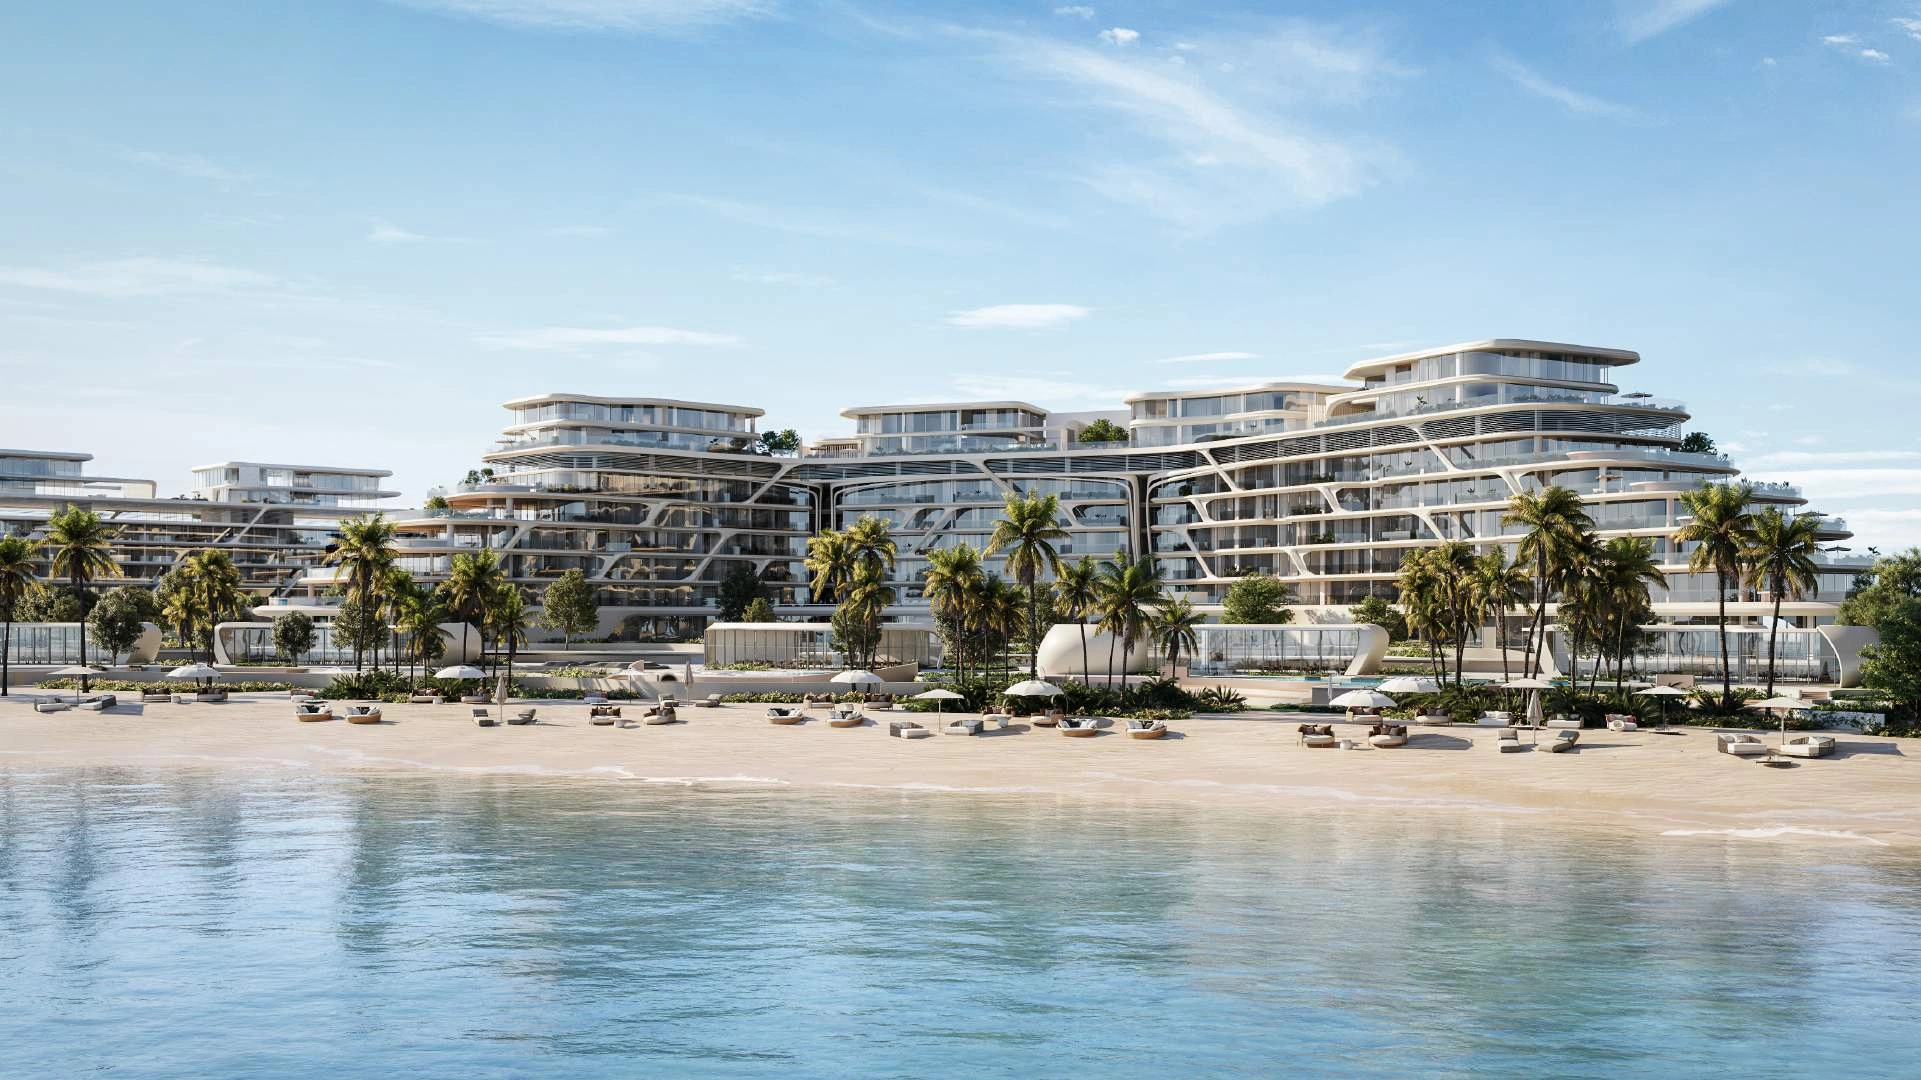
Jacob & Co. Beachfront Living by Ohana is a branded residential community in Al Jurf, Abu Dhabi. Apartments and terraced residences sit alongside villas, canal homes and beachfront mansions. The developer publishes an apartment guide from AED 1.5 million and a Q2 2028 project handover target. The original drawings illustrate a range of designs; family size ranges, penthouse total areas, villa built up areas and plot sizes retain their separate meanings.
- Developer
- Ohana Development
- Property types
- Apartments, Penthouses, Duplexes, Villas
- Bedrooms
- Studio, 1, 2, 3, 4, 5, 6
- Project status
- Off plan
The developer published apartment starting guide is AED 1.5 million, checked 17 October 2026. It is a category guide, not an active selected unit quotation or the price of every illustrated design. Large homes have separate published starting guides.
Find the home that fits
Explore the documented layouts and areas below.
Studio apartment design family
50 to 75 m²
Studio apartment design family · Area options printed for the studio design family.
The source sheet gives area options of 50 to 75 sq m for this design family. The lower endpoint is not the exact area of the illustrated home. Area options printed for the studio design family. This is an illustrative design, not a priced available unit. Source layouts are indicative and subject to the selected home agreement.
1 bedroom apartment design family
88 to 121 m²
1 bedroom apartment design family · Area options printed for the one bedroom design family.
The source sheet gives area options of 88 to 121 sq m for this design family. The lower endpoint is not the exact area of the illustrated home. Area options printed for the one bedroom design family. This is an illustrative design, not a priced available unit. Source layouts are indicative and subject to the selected home agreement.
2 bedroom apartment and maid room design family
127.5 to 178 m²
2 bedroom apartment and maid room design family · Area options printed for the two bedroom design family.
The source sheet gives area options of 127.5 to 178 sq m for this design family. The lower endpoint is not the exact area of the illustrated home. Area options printed for the two bedroom design family. This is an illustrative design, not a priced available unit. Source layouts are indicative and subject to the selected home agreement.
3 bedroom apartment and maid room design family
203 to 246 m²
3 bedroom apartment and maid room design family · Area options printed for the three bedroom design family.
The source sheet gives area options of 203 to 246 sq m for this design family. The lower endpoint is not the exact area of the illustrated home. Area options printed for the three bedroom design family. This is an illustrative design, not a priced available unit. Source layouts are indicative and subject to the selected home agreement.
4 bedroom penthouse Type A
586 m²
4 bedroom penthouse Type A · Printed total area: 353 sq m internal plus 233 sq m terrace.
The drawing states 586 sq m on the area basis shown below. Printed total area: 353 sq m internal plus 233 sq m terrace. This is an illustrative design, not a priced available unit. Source layouts are indicative and subject to the selected home agreement.
4 bedroom penthouse Type B
949 m²
4 bedroom penthouse Type B · Printed total area: 354 sq m internal plus 595 sq m terrace.
The drawing states 949 sq m on the area basis shown below. Printed total area: 354 sq m internal plus 595 sq m terrace. This is an illustrative design, not a priced available unit. Source layouts are indicative and subject to the selected home agreement.
6 bedroom sky mansion duplex design family
1,721 to 2,209 m²
6 bedroom sky mansion duplex design family · Printed area options for the sky mansion design family, both levels.
The source sheet gives area options of 1,721 to 2,209 sq m for this design family. The lower endpoint is not the exact area of the illustrated home. Printed area options for the sky mansion design family, both levels. This is an illustrative design, not a priced available unit. Source layouts are indicative and subject to the selected home agreement.
4 bedroom villa
330 m²
4 bedroom villa · Printed built up area. Separate plot options: 500 or 788 sq m.
The drawing states 330 sq m on the area basis shown below. Printed built up area. Separate plot options: 500 or 788 sq m. This is an illustrative design, not a priced available unit. Source layouts are indicative and subject to the selected home agreement.
5 bedroom villa
415 m²
5 bedroom villa · Printed built up area, also corroborated by the developer website. Separate plot options: 640 or 783 sq m.
The drawing states 415 sq m on the area basis shown below. Printed built up area, also corroborated by the developer website. Separate plot options: 640 or 783 sq m. This is an illustrative design, not a priced available unit. Source layouts are indicative and subject to the selected home agreement.
5 bedroom canal villa
480 m²
5 bedroom canal villa · Printed built up area. Separate plot options: 864 or 1,277 sq m.
The drawing states 480 sq m on the area basis shown below. Printed built up area. Separate plot options: 864 or 1,277 sq m. This is an illustrative design, not a priced available unit. Source layouts are indicative and subject to the selected home agreement.
6 bedroom canal villa mansion
720 m²
6 bedroom canal villa mansion · Printed built up area across the illustrated three levels. Separate plot options: 868 or 1,581 sq m.
The drawing states 720 sq m on the area basis shown below. Printed built up area across the illustrated three levels. Separate plot options: 868 or 1,581 sq m. This is an illustrative design, not a priced available unit. Source layouts are indicative and subject to the selected home agreement.
Floor plans
Payment details
Published payment options
Reference apartment structure
Reference villas and mansions structure
The dated reference reports different purchase price structures for apartments and for villas and mansions. For apartments it states 10% on booking and 90% within 36 months from the sale and purchase agreement. For villas and mansions it states 5% on booking and 95% during construction. The reference does not provide a fixed monthly amount or dated milestone calendar. The selected home quotation and agreement determine the applicable option, due dates and any additional fees.
Facilities and amenities
Facilities and services are planned features. Club, restaurant, marina, spa, valet, housekeeping and other services can have separate access rules and charges. A private pool or terrace shown on a particular home drawing is not a feature of every apartment. Architectural illustrations do not establish completed or operating facilities.
Al Jurf, Abu Dhabi
The project is in Al Jurf on the Abu Dhabi coast, between Abu Dhabi and Dubai, in a setting of beach, canal and natural landscape. The developer identifies the project as an Al Jurf, Abu Dhabi destination. Views, beach access and the exact position depend on the selected home; no driving time or guaranteed outlook is inferred from the illustrations.
Al Jurf
Area map only. Not a verified unit location.
Google Maps loads only when selected.
About Ohana Development
Ohana Development develops residential projects in the UAE and other markets. This Al Jurf community is its branded collaboration with Jacob & Co., distinct from Ohana By The Sea and its other branded waterfront projects.
Project documents
Developer published home guides
The developer currently lists apartments from AED 1.5 million, penthouses from AED 21.7 million and sky mansions from AED 75.9 million. Its villa guides start at AED 8.5 million for four bedrooms, AED 10.8 million for five bedrooms, AED 19.5 million for five bedroom canal villas, AED 13 million for six bedrooms and AED 25.8 million for six bedroom canal homes. Beachfront mansions are listed from AED 90 million. These are category guides checked 17 October 2026 and are not assigned to the illustrative home drawings.
Understanding the area figures
The original apartment sheets state studio options of 50 to 75 sq m, one bedroom options of 88 to 121 sq m, two bedroom options of 127.5 to 178 sq m and three bedroom options of 203 to 246 sq m. Penthouse totals are 586 and 949 sq m, including their labelled terraces. The developer also advertises newer apartment starting sizes of 43 sq m and sky mansions from 1,671 sq m. Those category minima are not substituted for the different original illustrative families.
Villas, plots and larger homes
The illustrated villa built up areas are 330, 415, 480 and 720 sq m. The beachfront mansion drawing states 1,500 sq m built up area and separate plot options of 1,426 or 1,652 sq m. The six bedroom 500 sq m villa is also advertised by the developer, but is not represented by a different drawing. The selected home documents determine the actual configuration and area.
Questions about this project
What is the starting price?
The developer publishes an apartment category guide from AED 1.5 million. It is not assigned to every illustrated design. Villas, penthouses, sky mansions and beachfront mansions have separate published guides.
When is handover expected?
Ohana’s project launch announcement targets Q2 2028. The selected home agreement determines its contractual date.
Do apartment and villa payment plans differ?
Yes. The dated reference reports 10% booking and 90% within 36 months from SPA for apartments, and 5% booking with 95% during construction for villas and mansions. The selected quotation determines the applicable terms.
Are the apartment areas exact measurements of the illustrated homes?
The original apartment sheets give design family size ranges. They do not assign one exact size to every illustration. Penthouse totals and villa built up areas are separately labelled.
Are all facilities included without extra charges?
Planned clubs, hospitality, marina and personal services can have separate access rules, opening dates and charges. The selected home and management documents define what is included.