

Al Jurf · Abu Dhabi
SHA Residences Emirates
Wellness focused apartments and villas on SHA Emirates Island at AlJurf, with complete original residential plans and access to the planned resort facilities.
- Appointed sales agent launch guide · 15 September 2025
- AED 9,000,000
- Expected handover
- 2027 · first residences First residences target
SHA Residences Emirates at a glance
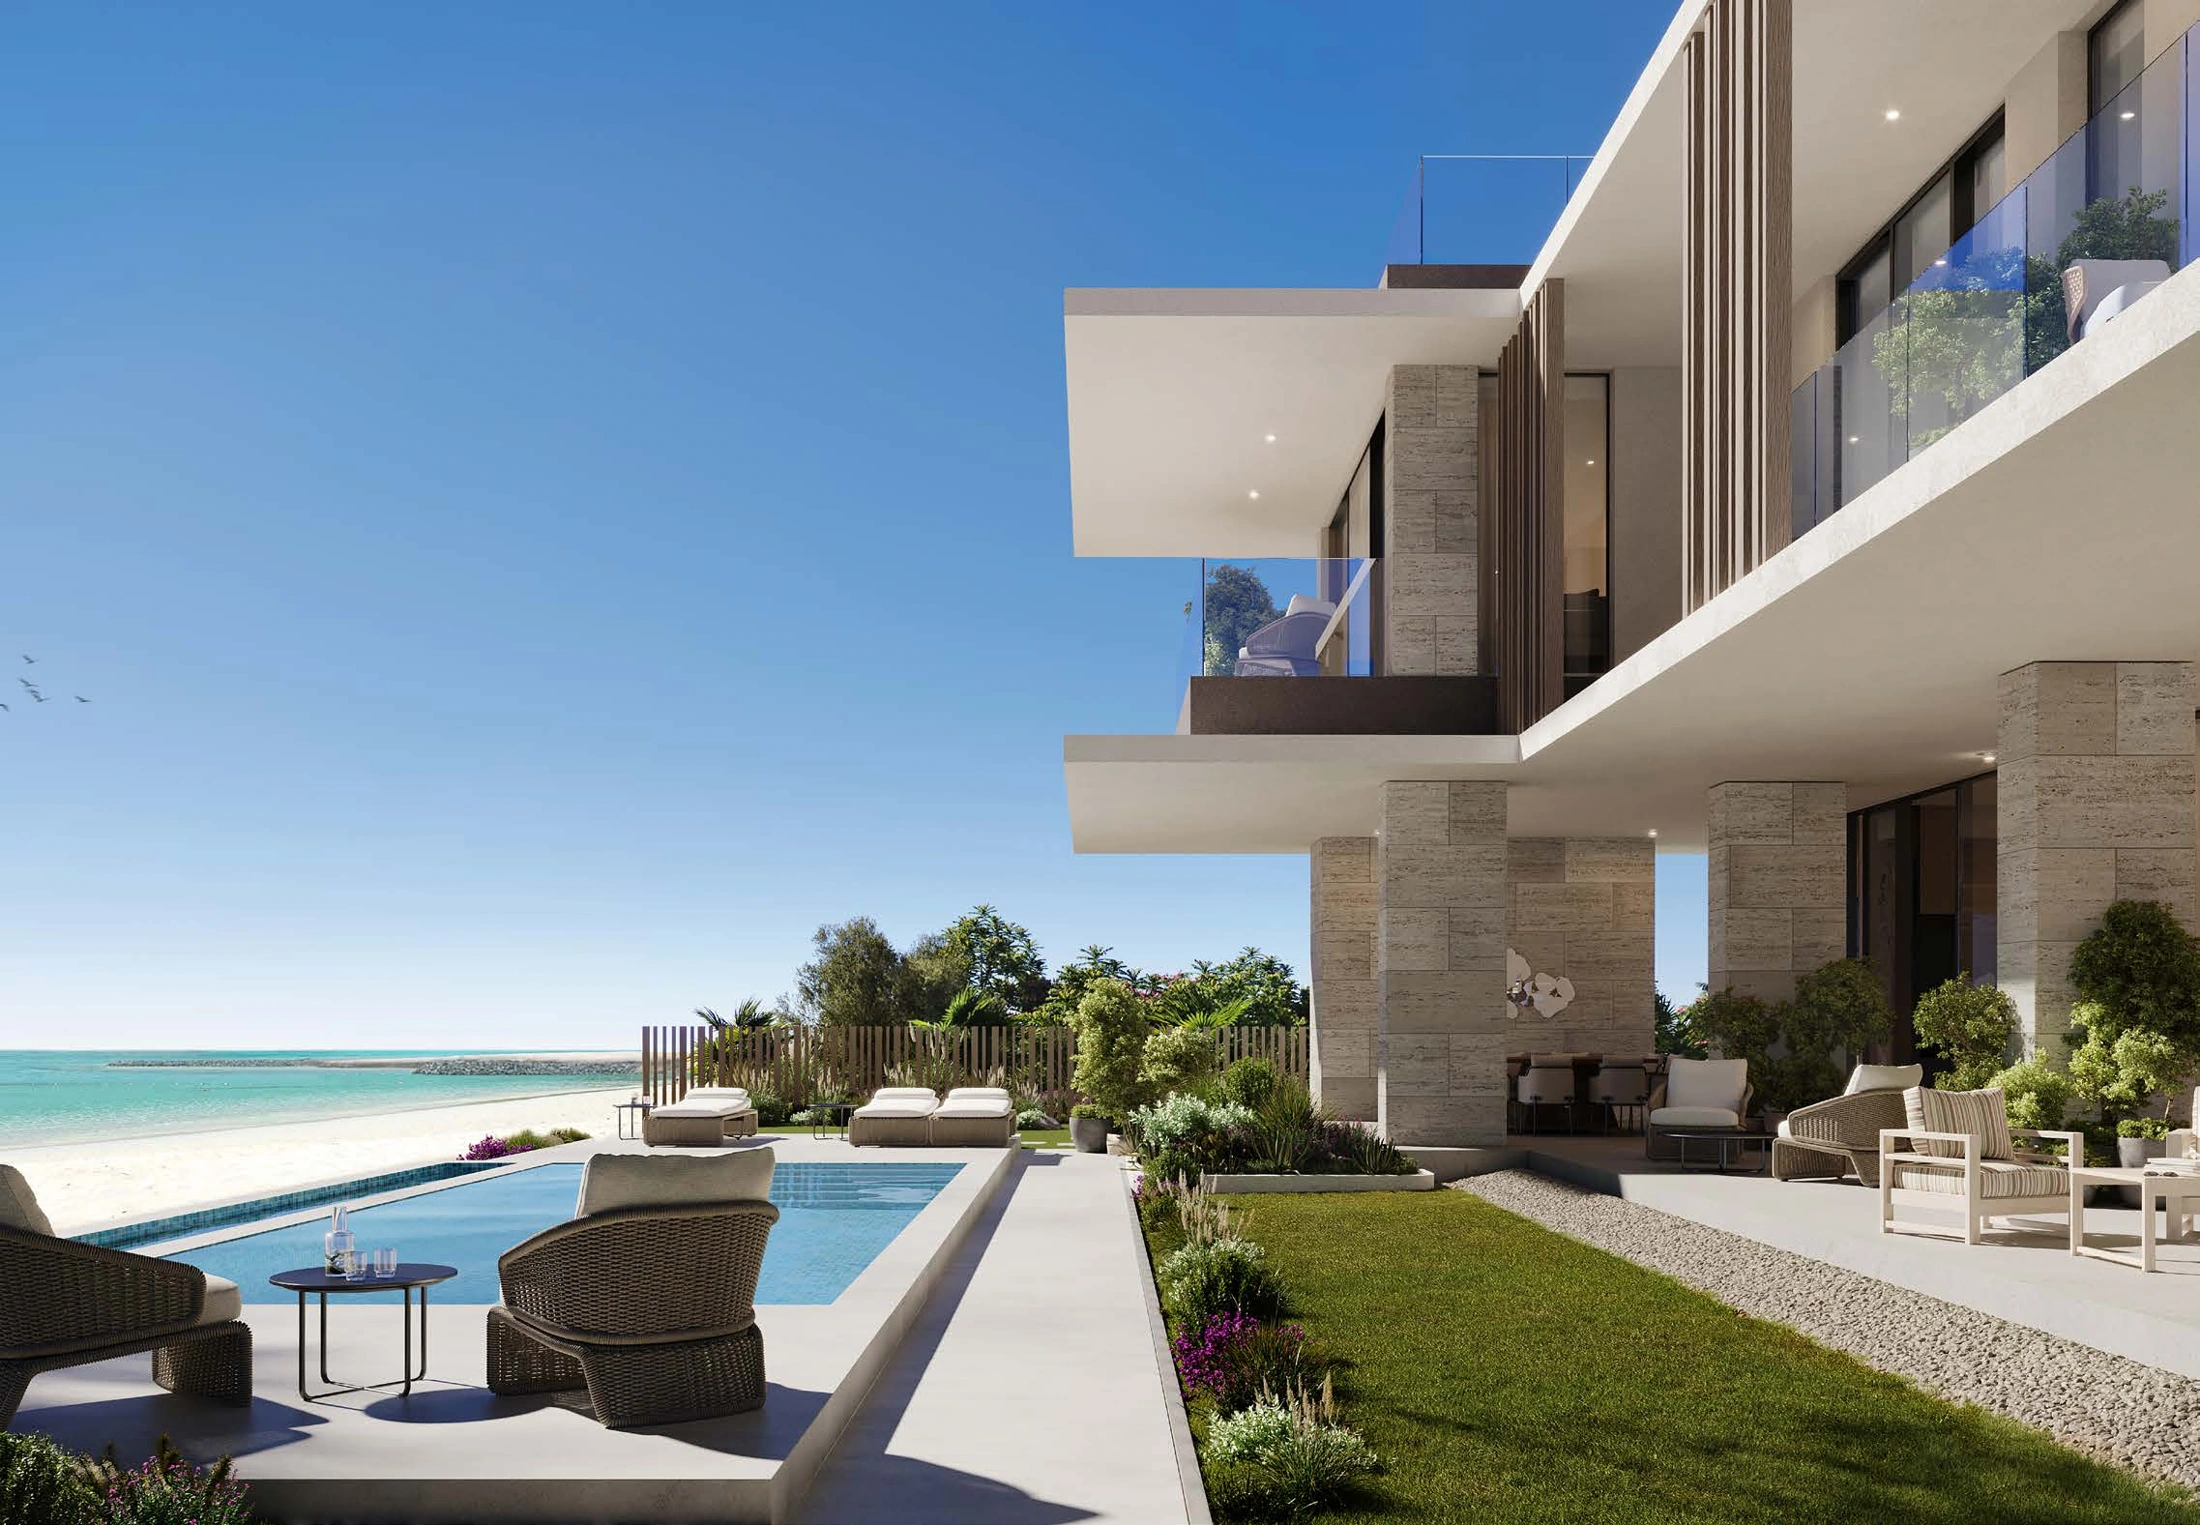
SHA Residences Emirates brings apartments and villas to a private island within AlJurf on Abu Dhabi’s coast. IMKAN develops the community in partnership with SHA. Residential terraces, landscaped spaces and shared leisure facilities connect homes with the island setting. The original catalogue illustrates one to four bedroom apartment categories and four to seven bedroom villas. The appointed sales agent’s launch announcement targets occupation of the first residences in 2027.
- Developer
- IMKAN Properties
- Property types
- Apartments, Villas
- Bedrooms
- 1, 2, 3, 4, 5, 6, 7
- Project status
- Under development
Find the home that fits
Explore the documented layouts and areas below.
One bedroom apartment categories
149 m²
One bedroom apartment categories · Developer printed category minimum gross sellable area including balcony
Category gross sellable area: 149 to 168 m², including balconies. Suite areas are 113 to 126 m² and balconies 34 to 42 m². The category range is separate from the illustrated variants and launch price.
Two bedroom apartment categories
274 m²
Two bedroom apartment categories · Developer printed category minimum gross sellable area including balcony
Category gross sellable area: 274 to 414 m², including balconies. Suite areas are 212 to 270 m² and balconies 47 to 200 m². Five whole home variants are illustrated. These category ranges span different homes.
Three bedroom apartment categories
322 m²
Three bedroom apartment categories · Developer printed category minimum gross sellable area including balcony
Category gross sellable area: 322 to 507 m², including balconies. Suite areas are 274 to 304 m² and balconies 47 to 204 m². Four whole home variants are illustrated. Areas follow the printed metric table.
Four bedroom apartment category
773 m²
Four bedroom apartment category · Developer printed category minimum gross sellable area including balcony
Category gross sellable area: 773 to 815 m², including balconies. The printed suite area is 476 m² and balcony range 298 to 339 m². The illustrated variant and historical launch price are separate.
Four bedroom villa
816 m²
Four bedroom villa · Developer printed total built up area including porches, balconies and services; plot separate
Total built up area: 816 m². Ground floor 319 m², first floor 285 m², second floor 91 m², porches and balconies 98 m², services 23 m². Separate plot range: 880 to 1,099 m².
Five bedroom villa
997 m²
Five bedroom villa · Developer printed total built up area including porches, balconies and services; plot separate
Total built up area: 997 m². Ground floor 359 m², first floor 354 m², second floor 129 m², porches and balconies 118 m², driver and service areas 37 m². Separate plot range: 1,000 to 1,385 m².
Six bedroom villa
1,288 m²
Six bedroom villa · Developer printed total built up area including porches, balconies and services; plot separate
Total built up area: 1,288 m². Ground floor 602 m², first floor 408 m², second floor 146 m², porches and balconies 95 m², driver and service areas 37 m². Separate plot range: 1,277 to 2,121 m².
Seven bedroom villa
1,582 m²
Seven bedroom villa · Developer printed total built up area including porches, balconies and services; plot separate
Total built up area: 1,582 m². Ground floor 610 m², first floor 564 m², second floor 183 m², porches and balconies 189 m², driver and service areas 36 m². Separate plot range: 1,866 to 3,774 m².
Floor plans
Payment details
Published payment options
60 / 40
Post handover · four instalments
Post handover · six instalments
The reference guide lists 60/40 and two post handover options, each totaling 100%. The post handover 30% is split into four payments of 7.5% or six payments of 5%. The selected quotation sets timing, eligibility and price. The historical launch price is separate from these offers. Fees are separate.
Facilities and amenities
Al Jurf, Abu Dhabi
SHA Emirates Island is within AlJurf along the Sahel Al Emarat coastline between Abu Dhabi and Dubai. It is part of IMKAN’s AlJurf destination, separate from the resort and residences in Spain or Mexico.
Al Jurf
Area map only. Not a verified unit location.
Google Maps loads only when selected.
About IMKAN Properties
IMKAN develops SHA Residences Emirates in partnership with SHA. Knight Frank was appointed lead sales agent for the announced residential launch.
Project documents
Questions about this project
Where is this SHA development?
At SHA Emirates Island within AlJurf on Abu Dhabi’s coastline, between Abu Dhabi and Dubai.
What does the price guide represent?
The lower end of Knight Frank’s AED9M–130M launch range published15September2025. It is a dated guide rather than a current available unit quote.
When are homes targeted for occupation?
The appointed sales agent’s announcement targets the first residences for2027. This does not mean the entire island completes at the same time; the selected agreement confirms the home’s date.
Which home drawings can I view?
Complete original apartment categories with one to four bedrooms and villa designs with four to seven bedrooms. Villas include all three floors. Selected original residential catalogue pages are available to download, including every illustrated complete home model and its area table.
What payment options are shown?
The reference guide lists60/40, plus post handover options with four or six later instalments. Each totals100%. Dates and applicability require the selected home agreement.