

Al Maryah Island · Abu Dhabi
The Ritz-Carlton Residences, Al Maryah Island
Waterfront branded residences and duplexes on Al Maryah Island, with fifteen complete illustrated home configurations and planned wellness and resident facilities.
- Reference 1 bedroom asking guide from
- AED 4,500,000
- Expected handover
- Q2 2030 Published target
The Ritz-Carlton Residences, Al Maryah Island at a glance
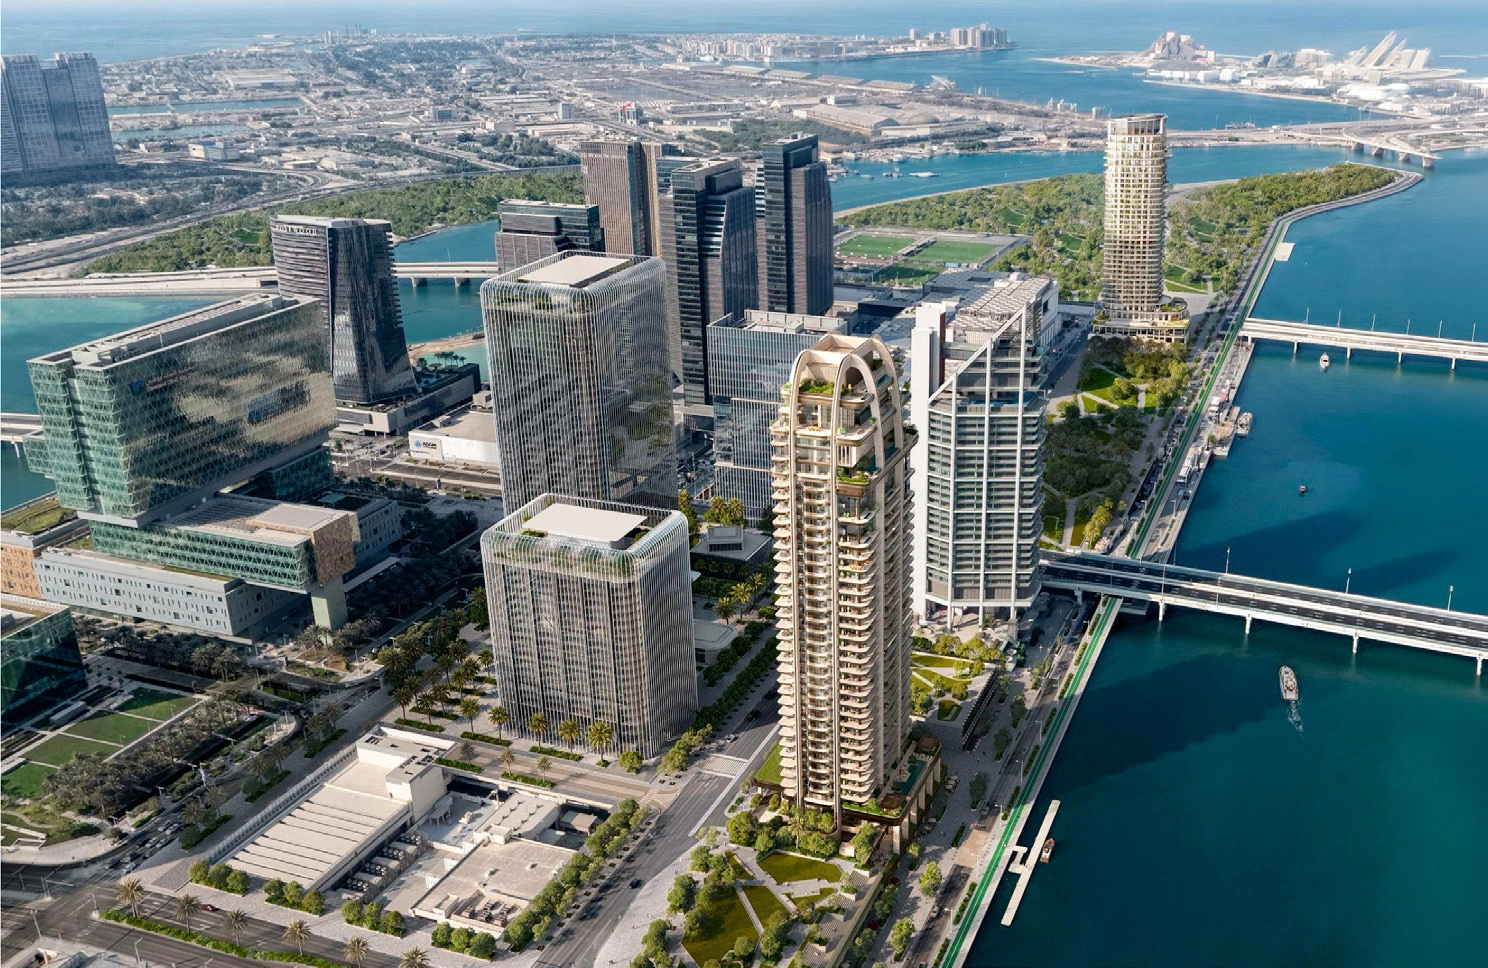
The Ritz-Carlton Residences, Al Maryah Island is a SAAS Properties development on Abu Dhabi’s waterfront canal. The developer describes 165 private homes across one to four bedroom residences, duplexes and a penthouse, with architecture by Killa Design and interiors by Tara Bernerd& Partners. The reviewed drawing collection provides fifteen complete one to four bedroom configurations, including mirrored options and both levels of duplexes. The AED 4.5 million starting figure is the dated one bedroom asking guide from the named reference, rather than an independently verified developer unit quotation.
- Developer
- SAAS Properties
- Property types
- Apartments, Duplexes
- Bedrooms
- 1, 2, 3, 4
- Project status
- Off plan
AED 4.5 million is the dated one bedroom asking guide reported by the named project reference, checked 17 October 2026. Its 926 sqft category is separate from other residence variants. A selected home quotation confirms its price, payment applicability and availability.
Find the home that fits
Explore the documented layouts and areas below.
1 bedroom apartment Type A
103 m²
1 bedroom apartment Type A · Approximate total area including balcony, following the printed sqm schedule. Not internal-only/net area, plot size or a guaranteed selected available home measurement.
Illustrative design measurements include the balcony area. The selected home documents determine its final area and outlook.
1 bedroom apartment Type A, mirrored
103 m²
1 bedroom apartment Type A, mirrored · Approximate total area including balcony, following the printed sqm schedule. Not internal-only/net area, plot size or a guaranteed selected available home measurement.
Illustrative design measurements include the balcony area. The selected home documents determine its final area and outlook.
1 bedroom apartment Type B
86 m²
1 bedroom apartment Type B · Approximate total area including balcony, following the printed sqm schedule. Not internal-only/net area, plot size or a guaranteed selected available home measurement.
Illustrative design measurements include the balcony area. The selected home documents determine its final area and outlook.
1 bedroom apartment Type B, mirrored
86 m²
1 bedroom apartment Type B, mirrored · Approximate total area including balcony, following the printed sqm schedule. Not internal-only/net area, plot size or a guaranteed selected available home measurement.
Illustrative design measurements include the balcony area. The selected home documents determine its final area and outlook.
2 bedroom apartment Type A and maid room
206 m²
2 bedroom apartment Type A and maid room · Approximate total area including balcony, following the printed sqm schedule. Not internal-only/net area, plot size or a guaranteed selected available home measurement.
Illustrative design measurements include the balcony area. The selected home documents determine its final area and outlook. The source alternate square foot total differs from its metric schedule. The 206 sqm metric total equals its 164 sqm internal plus 42 sqm balcony; the original drawing is preserved without rewriting its alternate caption.
2 bedroom apartment Type B and maid room
175 m²
2 bedroom apartment Type B and maid room · Approximate total area including balcony, following the printed sqm schedule. Not internal-only/net area, plot size or a guaranteed selected available home measurement.
Illustrative design measurements include the balcony area. The selected home documents determine its final area and outlook.
2 bedroom duplex Type C, both levels
198 m²
2 bedroom duplex Type C, both levels · Approximate total area including balcony, following the printed sqm schedule. Not internal-only/net area, plot size or a guaranteed selected available home measurement.
Illustrative design measurements include the balcony area. The selected home documents determine its final area and outlook.
2 bedroom duplex Type C mirrored, both levels
198 m²
2 bedroom duplex Type C mirrored, both levels · Approximate total area including balcony, following the printed sqm schedule. Not internal-only/net area, plot size or a guaranteed selected available home measurement.
Illustrative design measurements include the balcony area. The selected home documents determine its final area and outlook.
3 bedroom apartment Type A and maid room
275 m²
3 bedroom apartment Type A and maid room · Approximate total area including balcony, following the printed sqm schedule. Not internal-only/net area, plot size or a guaranteed selected available home measurement.
Illustrative design measurements include the balcony area. The selected home documents determine its final area and outlook.
3 bedroom apartment Type A mirrored and maid room
275 m²
3 bedroom apartment Type A mirrored and maid room · Approximate total area including balcony, following the printed sqm schedule. Not internal-only/net area, plot size or a guaranteed selected available home measurement.
Illustrative design measurements include the balcony area. The selected home documents determine its final area and outlook.
3 bedroom duplex Type B and maid room, both levels
434 m²
3 bedroom duplex Type B and maid room, both levels · Approximate total area including balcony, following the printed sqm schedule. Not internal-only/net area, plot size or a guaranteed selected available home measurement.
Illustrative design measurements include the balcony area. The selected home documents determine its final area and outlook.
3 bedroom duplex Type B mirrored and maid room, both levels
434 m²
3 bedroom duplex Type B mirrored and maid room, both levels · Approximate total area including balcony, following the printed sqm schedule. Not internal-only/net area, plot size or a guaranteed selected available home measurement.
Illustrative design measurements include the balcony area. The selected home documents determine its final area and outlook.
3 bedroom duplex Type C and maid room, both levels
331 m²
3 bedroom duplex Type C and maid room, both levels · Approximate total area including balcony, following the printed sqm schedule. Not internal-only/net area, plot size or a guaranteed selected available home measurement.
Illustrative design measurements include the balcony area. The selected home documents determine its final area and outlook.
4 bedroom duplex Type A and maid room, both levels
539 m²
4 bedroom duplex Type A and maid room, both levels · Approximate total area including balcony, following the printed sqm schedule. Not internal-only/net area, plot size or a guaranteed selected available home measurement.
Illustrative design measurements include the balcony area. The selected home documents determine its final area and outlook.
4 bedroom duplex Type A mirrored and maid room, both levels
539 m²
4 bedroom duplex Type A mirrored and maid room, both levels · Approximate total area including balcony, following the printed sqm schedule. Not internal-only/net area, plot size or a guaranteed selected available home measurement.
Illustrative design measurements include the balcony area. The selected home documents determine its final area and outlook.
Floor plans
Payment details
10/30/60
The referenced full purchase plan is 10% at booking, 30% during construction and 60% at handover, totaling 100%. The reference describes six construction instalments of 5% every six months. Your selected home quotation confirms the applicable dates and any remaining developer balance on a resale.
Facilities and amenities
The developer describes planned resident facilities and residential services. Treatments, guest accommodation, dining and optional concierge services can have separate booking, eligibility and charge terms. Private lift arrangements vary by residence. Illustrations are not operating facility photographs or guarantees that every service is included without charge.
Al Maryah Island, Abu Dhabi
The development is on Al Maryah Island’s waterfront canal in Abu Dhabi, adjacent to Cleveland Clinic Abu Dhabi and near The Galleria and ADGM. It is distinct from The St. Regis Residences on the same island and from other Ritz-Carlton branded projects. No exact journey time or guaranteed residence outlook is inferred.
Al Maryah Island
Area map only. Not a verified unit location.
Google Maps loads only when selected.
About SAAS Properties
SAAS Properties develops this Al Maryah Island project through SAAS AM Properties LLC under a Ritz-Carlton trademark licence. The Ritz-Carlton Hotel Company and its affiliates do not own, develop or sell the residences.
Project documents
Delivery target
The developer’s LIVEX launch statement, published as partner content on 2 October 2026, anticipates Q2 2030 handover. This is the current launch target used here. Your selected residence agreement confirms the applicable contractual delivery.
Published asking examples
The dated reference reports one bedroom apartment guides from AED 4.5 million at 926 sqft, two bedroom apartments from AED 7.5 million at 1,884 sqft and two bedroom duplexes from AED 7.5 million at 2,131 sqft. Three bedroom apartments and duplexes are reported from AED 12 million, with 2,960 sqft and 3,563 sqft examples. These are category asking examples, not individual prices assigned to all illustrated variants.
Brand and service scope
The residences are not owned, developed or sold by The Ritz-Carlton Hotel Company Limited or its affiliates. SAAS AM Properties LLC uses the trademarks under licence; the brand has not confirmed the accuracy of the developer’s representations. Optional services and owner privileges have their own terms and charges.
Questions about this project
What is the starting price based on?
It is a dated one bedroom residence asking guide reported by the named project reference. It is separate from the final quotation for your selected home.
Are all levels included in the drawings?
Yes. The reviewed home drawings retain the complete ground/first or lower/upper arrangements. Maid and service rooms are not counted as extra bedrooms.
What do the areas mean?
The guide keeps the original printed metric area basis. Residence totals include the balcony, rather than just internal floor area. Selected home documents determine final measurements.
How is the payment plan split?
10% at booking, 30% during construction and 60% at handover, totaling 100%, as reported by the dated project reference.