

Al Maryah Island · Abu Dhabi
W Residences Abu Dhabi
W branded waterfront residences with apartment, duplex and penthouse designs on Al Maryah Island.
- Published one bedroom category guide from
- AED 2,200,000
- Expected handover
- Q4 2027 Published target
W Residences Abu Dhabi at a glance
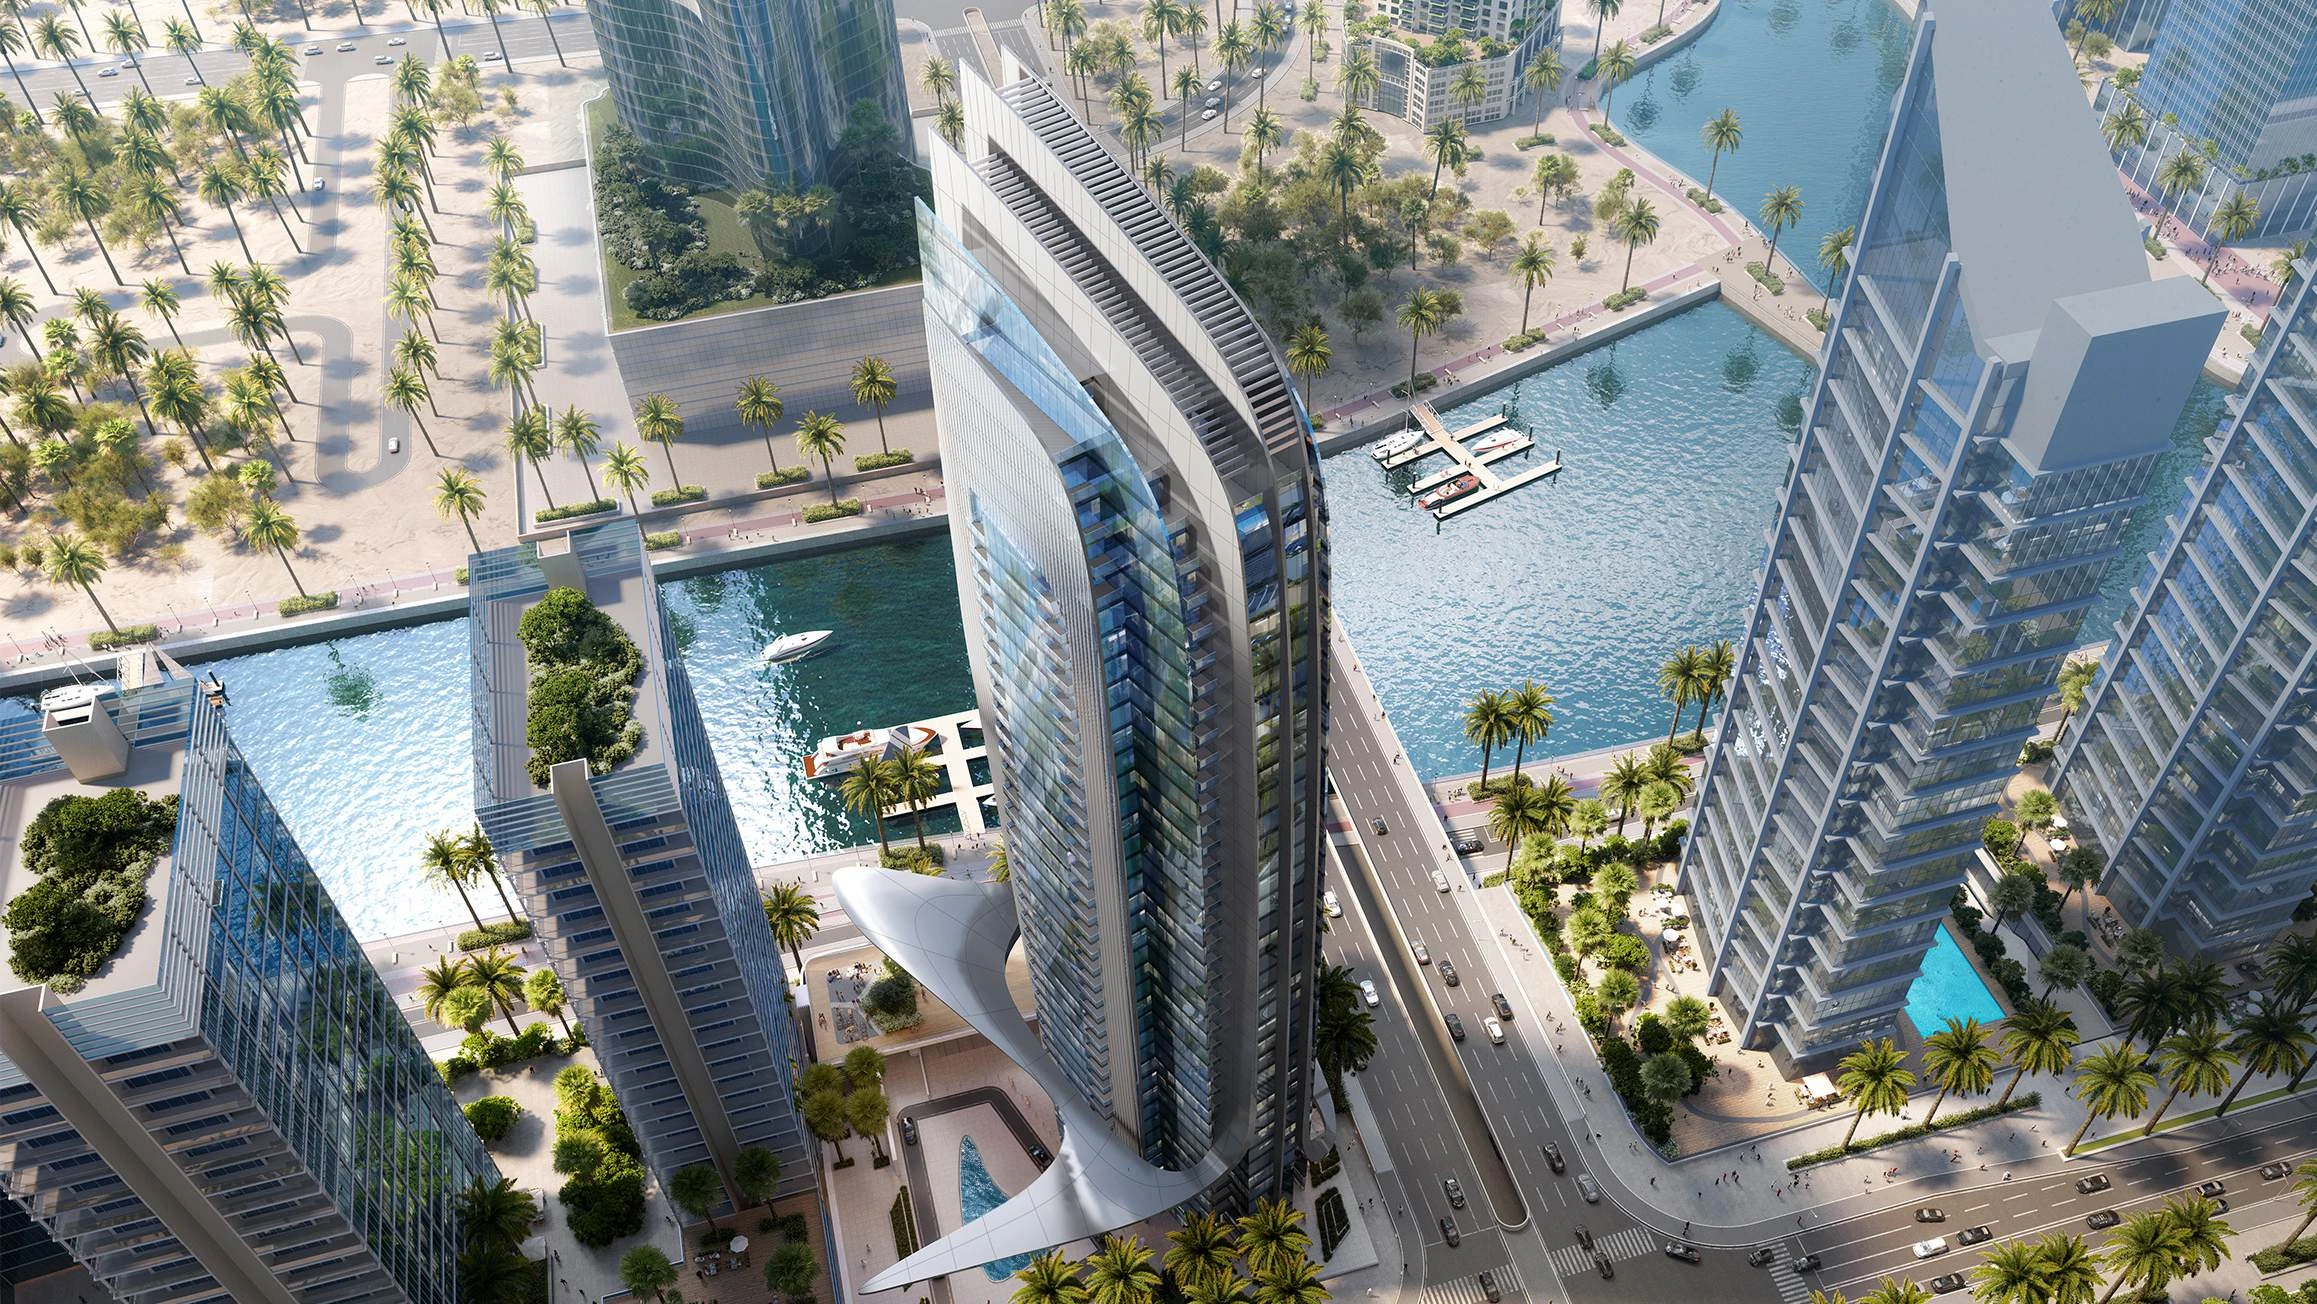
W Residences Abu Dhabi is a Taraf residential development on Al Maryah Island, with architecture inspired by the flowing lines of traditional dhow boats. The home collection includes apartments, duplexes and a penthouse design, alongside resident leisure facilities and hotel inspired services delivered under the W brand.
- Developer
- Taraf Holding
- Property types
- Apartments, Duplexes, Penthouses
- Bedrooms
- 1, 2, 3, 4, 5
- Project status
- Off-plan
AED 2.2 million is the published fact sheet’s one bedroom category guide, reviewed 16 October 2026. It is not confirmation of current available inventory or a quotation for every illustrated design. The developer’s property catalogue marks the original release sold out; a selected resale or developer quotation determines any current offer.
Find the home that fits
Explore the documented layouts and areas below.
1 bedroom apartment, Type A
909 sq ft
1BR-A · Printed total area including suite and balcony/outdoor components; not internal suite area alone or plot area.
Levels 2 to 19. Printed suite area 835 sq ft plus balcony/outdoor area 74 sq ft, total 909 sq ft. Design example only; the selected home agreement determines final specifications and availability.
2 bedroom apartment, Type A
1,400 sq ft
2BR-A · Printed total area including suite and balcony/outdoor components; not internal suite area alone or plot area.
Levels 2 to 19. Printed suite area 1302 sq ft plus balcony/outdoor area 98 sq ft, total 1400 sq ft. Design example only; the selected home agreement determines final specifications and availability.
3 bedroom apartment, Type C
2,323 sq ft
3BR-C · Printed total area including suite and balcony/outdoor components; not internal suite area alone or plot area.
Levels 21 to 32. Printed suite area 2155 sq ft plus balcony/outdoor area 168 sq ft, total 2323 sq ft. Design example only; the selected home agreement determines final specifications and availability.
4 bedroom apartment, Type A
2,696 sq ft
4BR-A · Printed total area including suite and balcony/outdoor components; not internal suite area alone or plot area.
Levels 21 to 32. Printed suite area 2521 sq ft plus balcony/outdoor area 175 sq ft, total 2696 sq ft. Design example only; the selected home agreement determines final specifications and availability.
4 bedroom duplex, Type 1
4,104 sq ft
4BR-DUPLEX-1 · Printed total area including suite and balcony/outdoor components; not internal suite area alone or plot area.
Unit 3302, levels 33 and 34. Printed suite area 3823 sq ft plus balcony/outdoor area 281 sq ft, total 4104 sq ft. Both original levels are shown; the whole home total is counted once. Design example only; the selected home agreement determines final specifications and availability.
5 bedroom penthouse
8,516 sq ft
5BR-PENTHOUSE · Printed total area including suite and balcony/outdoor components; not internal suite area alone or plot area.
Unit 3701, level 37. Printed suite area 5757 sq ft plus balcony/outdoor area 2759 sq ft, total 8516 sq ft. Design example only; the selected home agreement determines final specifications and availability.
Floor plans
Payment details
Published payment options
50 / 50 option
30 / 70 option
The published project fact sheet shows two alternatives: 50% during construction and 50% on handover, or 30% during construction and 70% on handover. Each totals 100%. Selected contract terms determine instalment timing and eligibility.
Facilities and amenities
Resident facilities and service arrangements follow the development and selected agreement. Concierge arranged à la carte services may be supplied by third parties and can carry separate charges.
Al Maryah Island, Abu Dhabi
The residences are on the waterfront of Al Maryah Island in Abu Dhabi, close to the island’s established business, retail, healthcare and dining destinations. The developer location map identifies the project on Al Maryah, separate from other W branded developments.
Al Maryah Island
Area map only. Not a verified unit location.
Google Maps loads only when selected.
About Taraf Holding
Taraf Development LLC develops W Residences Abu Dhabi using the W marks under licence from Marriott. W is the hospitality brand partner.
Project documents
Published category guides
The project fact sheet lists one bedroom homes from AED 2.2 million, two bedrooms from AED 3.2 million, three bedrooms from AED 4.1 million, four bedrooms from AED 6.0 million and four bedroom duplexes from AED 8.3 million. These are category guides rather than prices for every illustrated design.
Expected handover
The published fact sheet targets Q4 2027. Contractual delivery follows the selected home agreement.
Services and ownership benefits
The developer describes hotel inspired concierge and resident services. Any W owner benefits and hotel privileges are subject to their programme terms, participating properties and availability.
Questions about this project
What is the starting guide?
The published project fact sheet lists one bedroom homes from AED 2.2 million. Current selected-home pricing and availability may differ.
Which payment options are published?
The fact sheet shows 50% during construction and 50% on handover, or 30% during construction and 70% on handover. Each is a separate complete option.
When is handover expected?
The project fact sheet publishes a Q4 2027 target. The selected agreement governs contractual delivery.
Who develops the residences?
Taraf Development LLC develops the residences using the W brand under licence from Marriott.