

Al Raha Beach · Abu Dhabi
Al Zeina
An established beachfront community at Al Raha Beach with apartments, townhouses and a choice of villa styles beside a private sandy beach.
- Historical first recorded primary sale · two bedrooms · 6 January 2019
- AED 1,825,000
- Completion
- Completed Completed development
Al Zeina at a glance
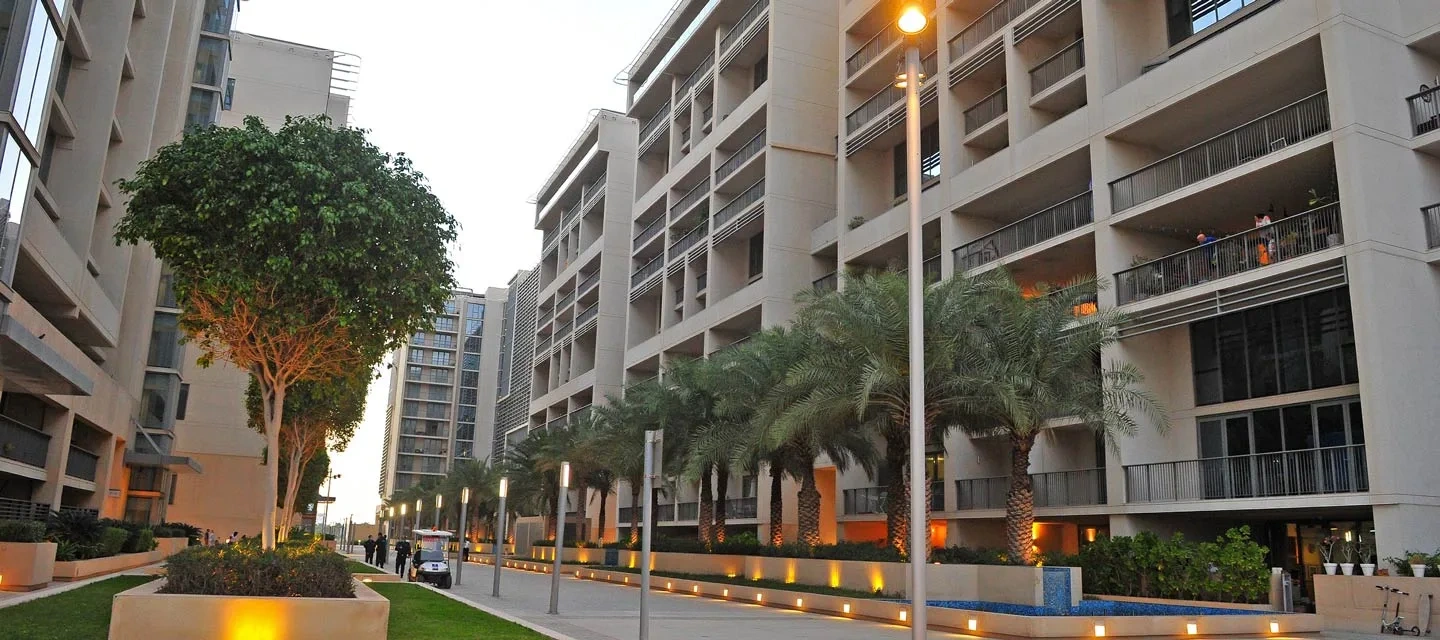
Al Zeina is Aldar’s completed residential community at the eastern end of Al Raha Beach. Landscaped courtyards and pedestrian routes connect apartment buildings, townhouses, beach villas, podium villas and sky villas with the waterfront. A private sandy beach, shared pools, gyms, reading spaces and retail support everyday life. The original developer collection below includes eight complete illustrated home types, with printed net internal areas kept separate from gross external and balcony areas. The full August 2011 developer design collection provides the wider original home catalogue.
- Developer
- Aldar Properties
- Property types
- Apartments, Penthouses, Townhouses, Beach villas, Podium villas, Sky villas
- Bedrooms
- 1, 2, 3, 4, 5, 6
- Project status
- Completed
Find the home that fits
Explore the documented layouts and areas below.
Apartment Type A1
108 m²
Apartment Type A1 · Original developer printed Net Internal Area (NIA)
Original printed NIA 108 sqm, with GEA 116 sqm shown separately on the source sheet. The displayed area is net internal area; balcony or terrace areas are separate. All levels of the villa or townhouse are retained. This historical design is not an available unit quotation.
Apartment Type A12B
91 m²
Apartment Type A12B · Original developer printed Net Internal Area (NIA)
Original printed NIA 91 sqm, with GEA 99 sqm shown separately on the source sheet. The displayed area is net internal area; balcony or terrace areas are separate. All levels of the villa or townhouse are retained. This historical design is not an available unit quotation.
Beach villa Type BV5A
466 m²
Beach villa Type BV5A · Original developer printed Net Internal Area (NIA)
Original printed NIA 466 sqm, with GEA 548 sqm shown separately on the source sheet. The displayed area is net internal area; balcony or terrace areas are separate. All levels of the villa or townhouse are retained. This historical design is not an available unit quotation.
Penthouse Type E1
351 m²
Penthouse Type E1 · Original developer printed Net Internal Area (NIA)
Original printed NIA 351 sqm, with GEA 378 sqm shown separately on the source sheet. The displayed area is net internal area; balcony or terrace areas are separate. All levels of the villa or townhouse are retained. This historical design is not an available unit quotation.
Podium villa Type PV1-A2
535 m²
Podium villa Type PV1-A2 · Original developer printed Net Internal Area (NIA)
Original printed NIA 535 sqm, with GEA 607 sqm shown separately on the source sheet. The displayed area is net internal area; balcony or terrace areas are separate. All levels of the villa or townhouse are retained. This historical design is not an available unit quotation.
Sky villa Type SV1
392 m²
Sky villa Type SV1 · Original developer printed Net Internal Area (NIA)
Original printed NIA 392 sqm, with GEA 440 sqm shown separately on the source sheet. The displayed area is net internal area; balcony or terrace areas are separate. All levels of the villa or townhouse are retained. This historical design is not an available unit quotation.
Townhouse Type TH1
251 m²
Townhouse Type TH1 · Original developer printed Net Internal Area (NIA)
Original printed NIA 251 sqm, with GEA 284 sqm shown separately on the source sheet. The displayed area is net internal area; balcony or terrace areas are separate. All levels of the villa or townhouse are retained. This historical design is not an available unit quotation.
Townhouse Type TH4
263 m²
Townhouse Type TH4 · Original developer printed Net Internal Area (NIA)
Original printed NIA 263 sqm, with GEA 294 sqm shown separately on the source sheet. The displayed area is net internal area; balcony or terrace areas are separate. All levels of the villa or townhouse are retained. This historical design is not an available unit quotation.
Floor plans
Payment details
100% down payment guide
The current project reference guide states 100% down payment. The selected sale agreement confirms its payment date and terms. Bank financing, if arranged, is separate. This guide is not a developer construction instalment plan; the historical price is not a quotation for this option. Fees are separate.
Facilities and amenities
Al Raha Beach, Abu Dhabi
Al Zeina is at the eastern end of Al Raha Beach, Abu Dhabi, with its private sandy beach facing the channels towards Yas Island. Its landscaped residential blocks connect to the retail high street and waterfront.
Al Raha Beach
Area map only. Not a verified unit location.
Google Maps loads only when selected.
About Aldar Properties
Aldar developed Al Zeina as a beachfront residential community within the Al Raha Beach masterplan.
Project documents
Questions about this project
What does the displayed price represent?
AED 1,825,000 is the lowest primary transaction on the first recorded sales date for Al Zeina in the supplied dataset, 6 January 2019: a two bedroom apartment with 266.45 sqm recorded sold area. This historical guide is not a current available home quotation or a price assigned to an illustrated design.
Is Al Zeina completed?
Yes. Aldar’s 2011 annual report includes Al Zeina among its completed projects. It is an established residential community.
Which homes can I compare?
The eight illustrated types include one and two bedroom apartments, a four bedroom penthouse, three and four bedroom townhouses, five bedroom beach and sky villas, and a six bedroom podium villa. The original developer collection contains additional designs.
What does the displayed area mean?
It is the original developer Net Internal Area (NIA) printed on the complete source sheet. Gross External Area and balcony figures remain separate.
What payment guide is shown?
The current project reference states 100% down payment. The selected purchase agreement confirms the applicable terms and payment date.