

Al Raha Beach · Abu Dhabi
Bab Al Qasr Canal View Residence 22
Furnished canal side apartments at Al Raha Beach, with rooftop pools, landscaped outdoor spaces and Bab Al Qasr hotel services.
- Historical first recorded primary sale, 28 October 2025, owner supplied transaction data
- AED 2,712,000
- Expected handover
- Q2 2029 Published target
Bab Al Qasr Canal View Residence 22 at a glance
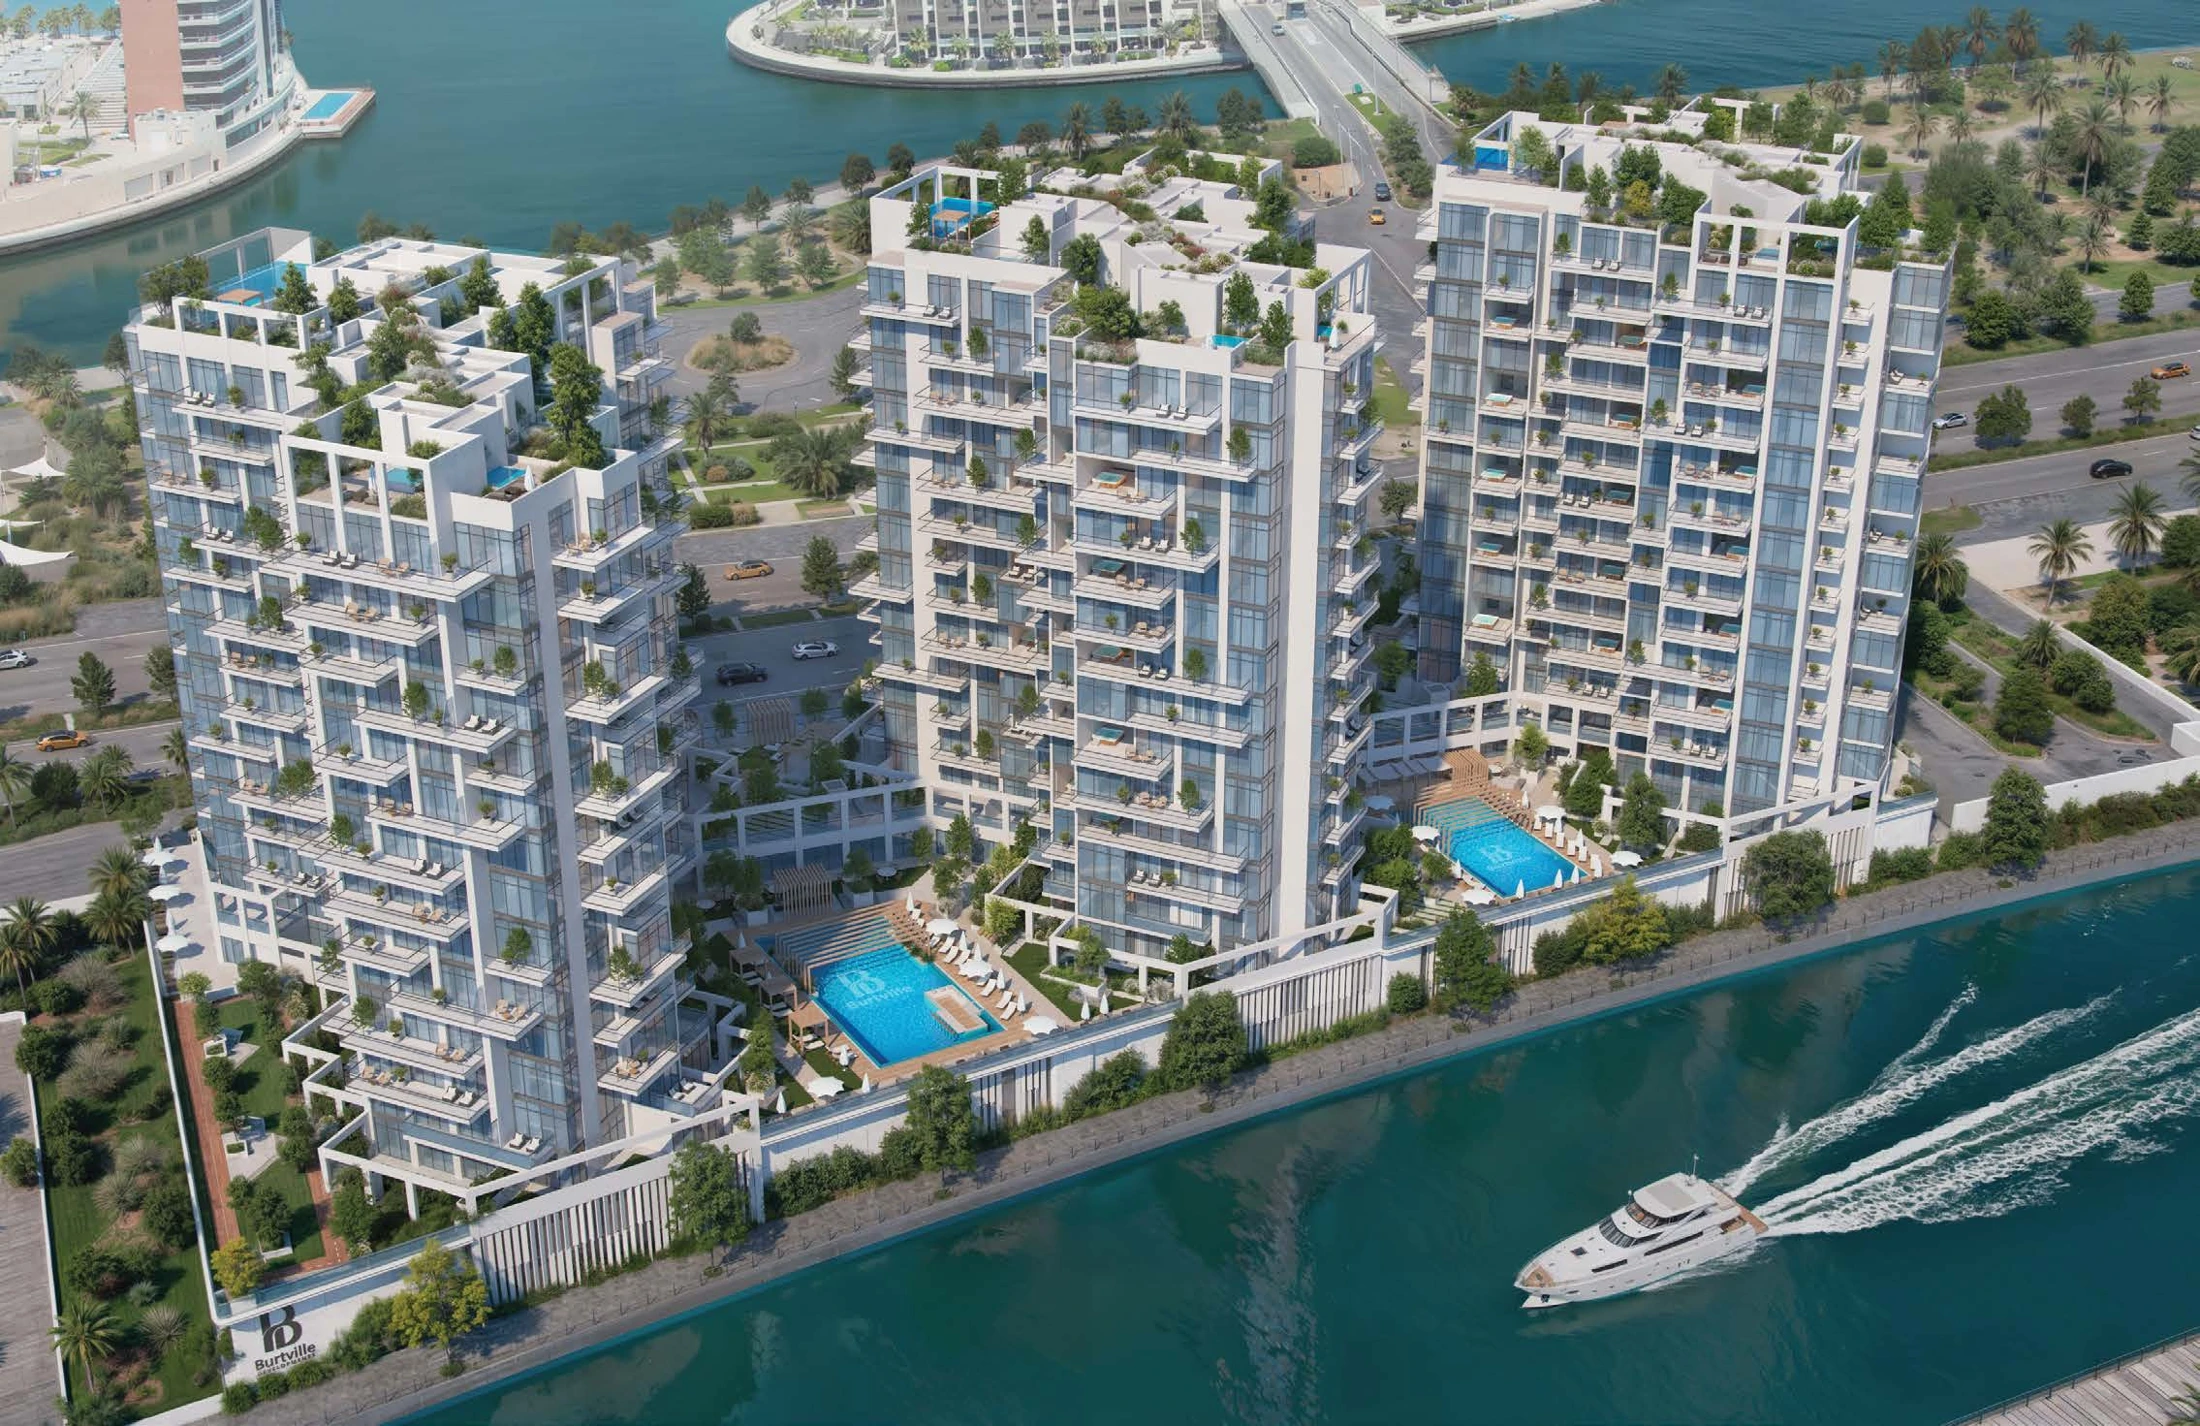
Bab Al Qasr Canal View Residence 22 comprises three waterfront towers at Al Raha Beach. Explore two complete apartment examples, B602 with two bedrooms and B601 with three bedrooms, each with a separate maid room. The wider development also includes four and five bedroom homes, duplexes and sky villas with their own layouts.
- Developer
- Burtville Developments
- Property types
- Apartments
- Bedrooms
- 2, 3
- Project status
- Off Plan
Project guide using a historical first recorded sale from owner supplied data, not a current available offer. The developer reports construction in progress. A selected quotation establishes current home availability, price and contractual terms.
Find the home that fits
Explore the documented layouts and areas below.
2 bedroom apartment plus maid room, B602
92 m²
2 bedroom apartment plus maid room, B602 · Developer model reports 92 sqm as Total Net Area for B602. Internal and exterior components are not separately supplied. This is the stated model area, not a measured internal survey, a plot size or the sold area of the historical transaction.
Developer model reports 92 sqm as Total Net Area for B602. Internal and exterior components are not separately supplied. This is the stated model area, not a measured internal survey, a plot size or the sold area of the historical transaction.
3 bedroom apartment plus maid room, B601
134 m²
3 bedroom apartment plus maid room, B601 · Developer model reports 134 sqm as Total Net Area for B601. Internal and exterior components are not separately supplied. This is the stated model area, not a measured internal survey, a plot size or the sold area of the historical transaction.
Developer model reports 134 sqm as Total Net Area for B601. Internal and exterior components are not separately supplied. This is the stated model area, not a measured internal survey, a plot size or the sold area of the historical transaction.
Floor plans
Payment details
55 / 45
Published reference allocation checked 17 October 2026. The three stages total 100% of the property price. The selected quotation sets the applicable instalment dates and additional charges. This allocation is separate from the historical transaction price.
Facilities and amenities
Planned facilities in the developer brochure. Hotel services such as housekeeping, valet, dining and transport are optional and paid separately. Private terraces and gardens apply to the relevant home designs.
Al Raha Beach, Abu Dhabi
Canal front plot RBW3 C2 at Al Raha Beach, Abu Dhabi, within the registered Al Rahah RBW3 community. The area connects to Al Muneera, Yas Island and Zayed International Airport.
Al Raha Beach
Area map only. Not a verified unit location.
Google Maps loads only when selected.
About Burtville Developments
Burtville Developments presents this Bab Al Qasr branded residential project. The registered developer is Burtville P R S W Real Estate Development LLC.
Project documents
The two illustrated homes
B602 is a two bedroom apartment plus maid room, reported at 92 sqm in the developer model. B601 is a three bedroom apartment plus maid room, reported at 134 sqm. These examples have complete matching drawings. Their model sizes are separate from the historical transaction areas.
Historical price basis
AED 2,712,000 is the cheapest qualifying full share transaction on the first recorded date, 28 October 2025, in the owner supplied data. It describes a three bedroom apartment with 135.89 sqm sold area. The lowest qualifying price anywhere in the snapshot is AED 1,876,100, recorded on 16 February 2026 for a two bedroom apartment with 96.60 sqm sold area. Neither transaction is assigned to B601 or B602 or represents current available stock.
Waterfront setting
The primary brochure describes 242 homes across three towers, with 96 in Tower A, 85 in Tower B and 61 in Tower C. It reports 59% landscaped coverage, shared outdoor spaces and canal views from many homes. View, terrace and garden arrangements depend on the selected home.
Furnished interiors
The brochure specifies THE One furnishings, Siemens appliances, Samsung televisions, Hansgrohe fittings and OTIS lifts. Parquet flooring, marble details and built in wardrobes form part of the planned specification. The selected home documents govern the included products.
Hotel services and privileges
The brochure describes five years of Yas Beach Club access for up to six family members, hotel pool and beach access and a 25% discount on selected Bab Al Qasr Hotel services. Eligibility and applicable terms govern these privileges. Housekeeping, laundry, childcare, dining, valet and transport services are optional and paid separately.
Building and parking
The planned scheme has two podium levels, ground floor, residential floors and rooftop amenities, with six passenger and three service lifts. The brochure assigns one parking space to two bedroom homes and two spaces to three to five bedroom homes, with visitor, valet and EV facilities. Its 3.5 metre height is slab to slab.
Retail and running costs
Six ground floor retail spaces are planned for everyday services including a supermarket, pharmacy, salons, coffee and dining. The brochure estimates service charges at AED 16 to 18 per sq ft; this is an estimate rather than a guaranteed approved operating budget.
Payment and delivery
The published reference allocation is 10% on booking, 45% during construction and 45% on handover. Burtville targets Q2 2029. Its September 2026 update reports 23.8% construction progress and a separate earlier construction forecast, which does not replace the handover target. Contractual dates and the applicable financial offer follow the selected home agreement.
Questions about this project
Which floor plans can I view?
Complete developer model drawings for two bedroom B602 and three bedroom B601, both with a separate maid room. The wider development has other home configurations with their own drawings.
What does the starting price mean?
It is the historical first recorded transaction basis from owner supplied data, dated 28 October 2025. It is not a current available offer or a developer launch list.
What is the payment breakdown?
The published reference allocation is 10% on booking, 45% during construction and 45% on handover, totalling 100%. The selected quotation confirms applicability, instalment dates and charges.
When is handover expected?
The developer targets Q2 2029. Contractual delivery follows the selected home agreement.