

Al Raha Beach · Abu Dhabi
Bab Al Qasr Sea View Residence 51
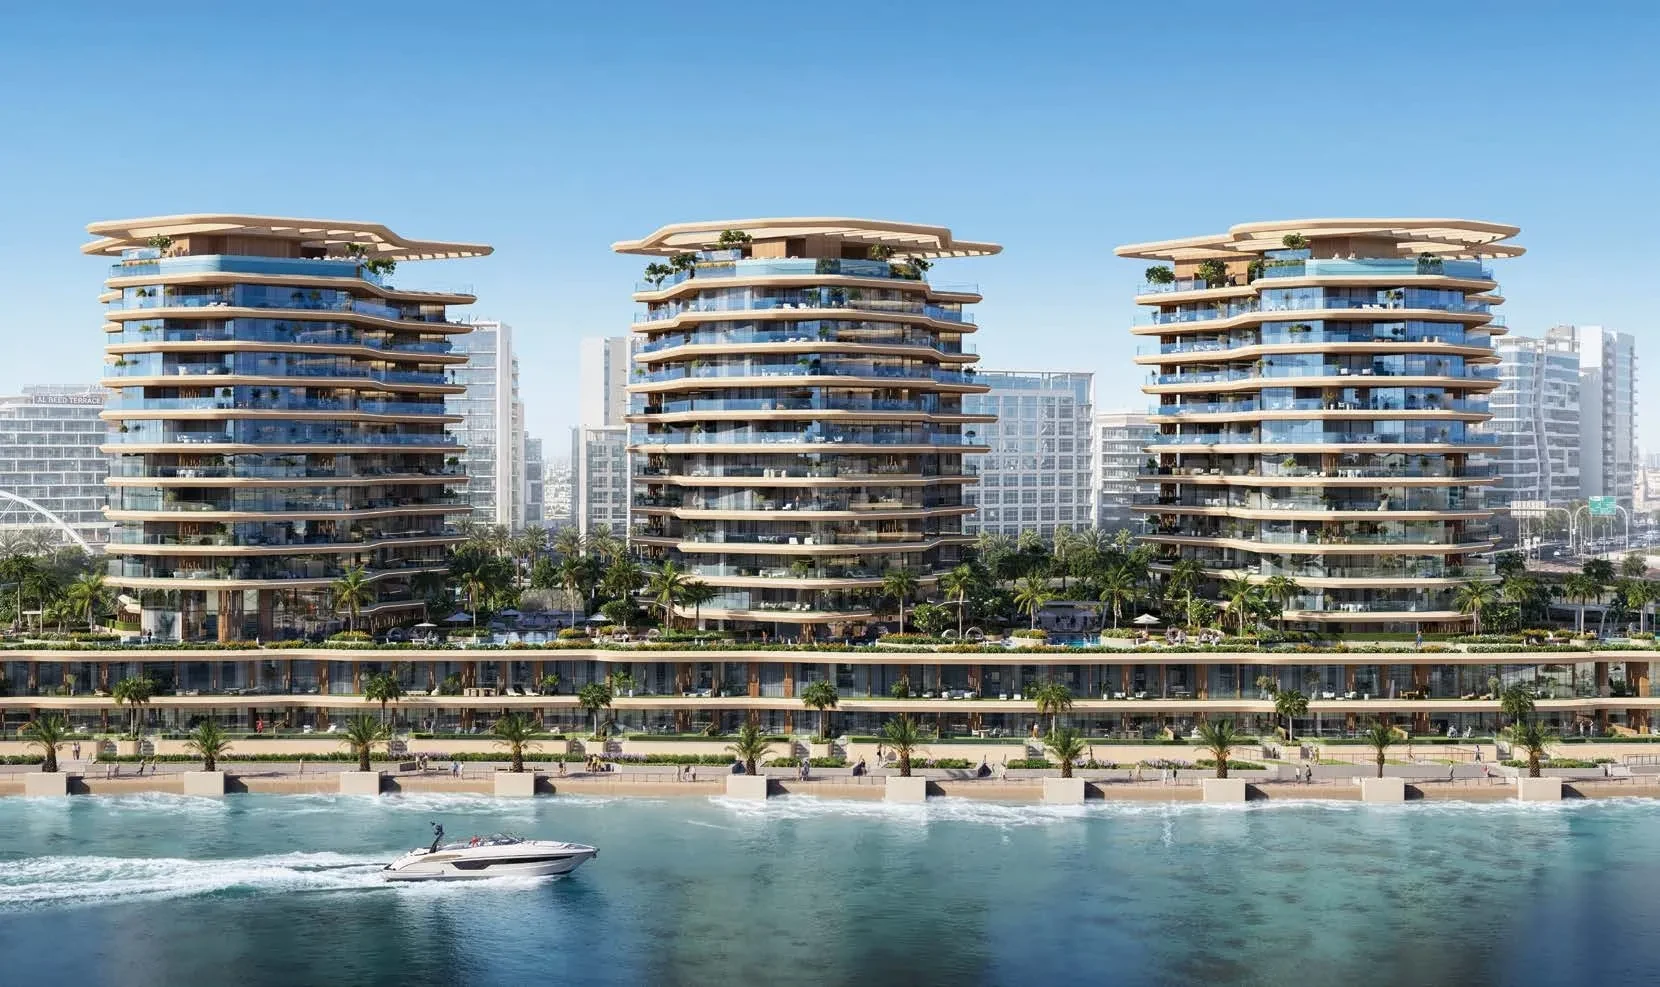
Furnished two to five bedroom waterfront homes, with apartments, duplexes, sky villas and townhouses at Al Raha Beach.
- Published reference launch guide, checked 17 October 2026
- AED 4,500,000
- Expected handover
- Q4 2029 Published target
Bab Al Qasr Sea View Residence 51 at a glance
Explore a waterfront collection across three towers and a row of five bedroom townhouses. The original home drawings show single level apartments, duplexes, garden homes and sky villas, with terraces, private pools and the complete levels of each illustrated design.
- Developer
- Burtville Developments
- Property types
- Apartments, Duplexes, Villas, Townhouses
- Bedrooms
- 2, 3, 4, 5
- Project status
- Off Plan
Project guide with a published reference launch price and payment allocation checked 17 October 2026. The developer reports construction in progress. A selected quotation establishes current available homes, prices, terms and contractual delivery.
Find the home that fits
Explore the documented layouts and areas below.
Property sizes
147.19 to 446.38 m²
Apartments, Duplexes, Villas, Townhouses · Combined internal and external areas across whole homes in the developer public design model. Not net internal, plot area, an allocation to an unnumbered drawing or current available stock.
Floor plans
Payment details
90 / 10
The published reference allocation is 10% on booking, 80% during construction and 10% on handover, totaling 100% of the property price. The selected quotation establishes the construction instalment amounts and dates, applicable offer and additional charges.
Facilities and amenities
Planned shared facilities in the developer brochure. Private pools, gardens, rooftop areas and private elevators belong to the applicable home designs. Retail operators, optional services, access and charges follow the selected project documents.
Al Raha Beach, Abu Dhabi
Bab Al Qasr Sea View Residence 51 is directly on the Al Raha Beach waterfront in Abu Dhabi, beside the promenade, with Al Raha Mall, Al Raha Beach Hotel and the wider Al Muneera area nearby.
Al Raha Beach
Area map only. Not a verified unit location.
Google Maps loads only when selected.
About Burtville Developments
Burtville Developments is the developer of this Bab Al Qasr branded residential project at Al Raha Beach, Abu Dhabi.
Project documents
The home collection
The developer describes 163 homes: 144 apartments across three towers and 19 five bedroom waterfront townhouses. Apartments include single level, duplex and triplex designs. Sky villas are triplex homes with rooftop garden areas. The supplied home book illustrates six designs, rather than every model variation.
Home areas
The developer public design model combines internal and external areas across the whole home. A three bedroom example, A801, totals 258.62 sqm: 129.27 sqm internal and 129.35 sqm external. This example is not a current available offer or an assigned area for an unnumbered drawing.
Furnished interiors
The brochure specifies THE One furniture, Miele kitchen appliances, Philips home automation, Samsung televisions, Armani/Casa bathroom fittings and OTIS elevators. The selected specification determines the final included products and finishes.
Hotel services and privileges
The brochure describes optional housekeeping, laundry, childcare, dining, move in and transport services. It also describes five year hotel and beach privileges from purchase, subject to the applicable terms. These are separate from permanent private access rights or an automatic renewal at handover.
Waterfront outdoor space
The brochure describes 82% landscaped coverage and 18% building coverage for the development, with private terraces and plunge pools. Townhouse gardens and sky villa rooftop gardens belong to the applicable designs. These percentages are not the outdoor area belonging to every home.
Price, payment and delivery
The displayed AED 4.5 million figure is a published reference launch guide checked on 17 October 2026. The published allocation totals 100%. Burtville targets Q4 2029 handover. A selected home quotation and agreement establish its price, payment dates and contractual delivery.
Home size guide
2 bedroom duplex: 147.193 to 255 sqm; 2 bedroom apartment: 193.95 to 219.5 sqm; 3 bedroom duplex: 182.24 to 271.91 sqm; 3 bedroom apartment: 237.79 to 306.86 sqm; 3 bedroom sky villa: 262.05 to 330.19 sqm; 4 bedroom duplex: 242.06 to 365.12 sqm; 4 bedroom apartment: 232.75 to 270.97 sqm; 4 bedroom sky villa: 310.9 to 437.88 sqm; 5 bedroom duplex: 336.87 to 432.97 sqm; 5 bedroom apartment: 300.77 sqm; 5 bedroom townhouse: 304.33 to 432.64 sqm; 5 bedroom sky villa: 446.38 sqm. These are combined internal and external whole home design areas in the developer model, rather than current availability. The original home book contains selected examples.
Questions about this project
Which floor plans can I view?
The original home book shows six complete designs across three sheets: two bedroom duplex, three bedroom apartment, four bedroom duplex, four bedroom garden duplex, four bedroom sky villa and five bedroom townhouse.
What do the home areas include?
The developer model totals combine internal and external space across the whole home. Terraces, gardens and other external space are not net internal area. The model range is not a current stock schedule.
What is the payment plan?
The published reference allocation is 10% on booking, 80% during construction and 10% on handover. It totals 100%; the selected quotation confirms instalment dates and the applicable offer.
When is the expected handover?
Burtville targets Q4 2029. The delivery date in a selected home agreement governs its contractual delivery.