

Al Raha Beach · Abu Dhabi
Juman 2
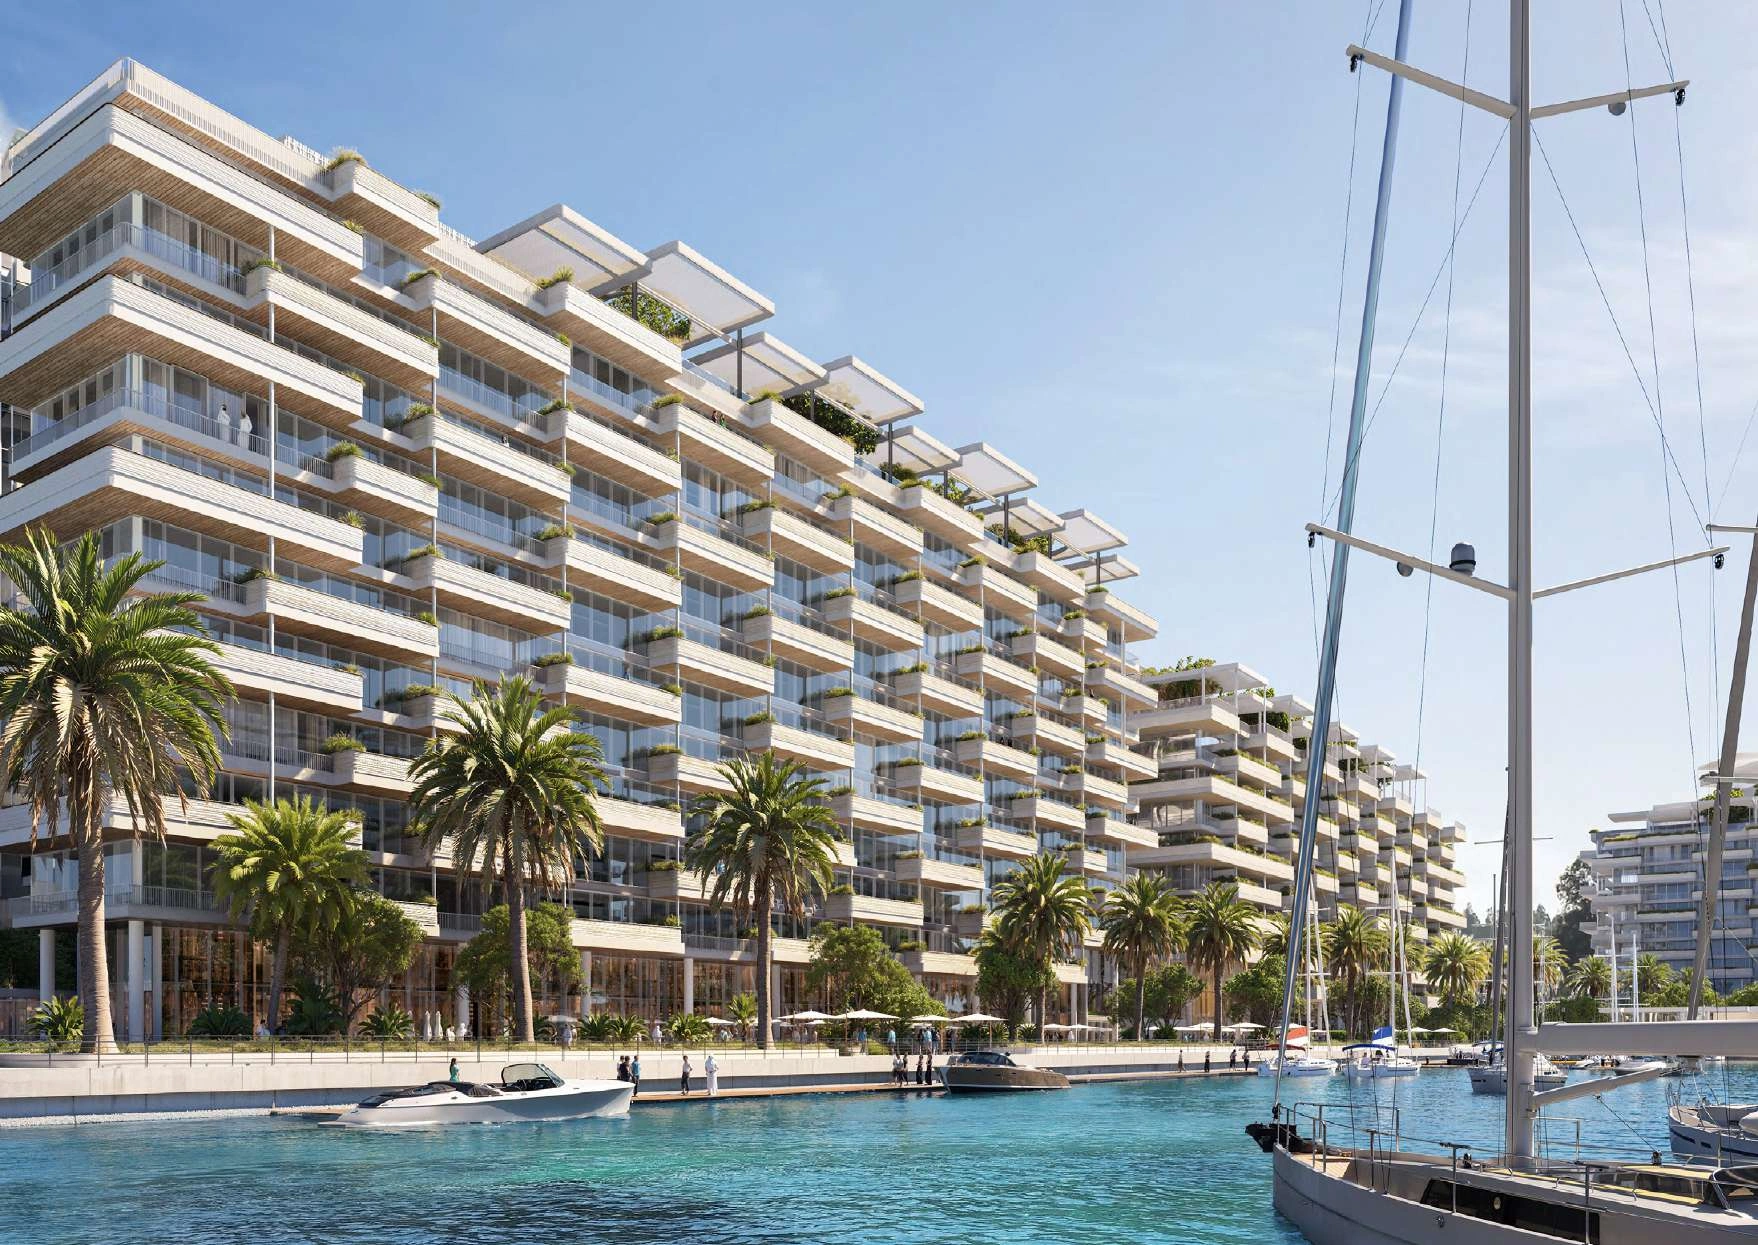
Waterfront apartments and loft residences at Luluat Al Raha, with marina facing architecture and ten documented home designs.
- Reference 2 bedroom asking guide from
- AED 3,500,000
- Expected handover
- Q1 2029 Published target
Juman 2 at a glance
Juman 2 is a distinct ICT Real Estate Development project within the Marina District at Luluat Al Raha, Al Raha Beach, Abu Dhabi. Its reviewed collection ranges from studios and executive suites to one bedroom lofts and four bedroom apartments. The named residential brochure describes planned pools, fitness and shared social spaces, alongside access to the wider waterfront district. The displayed AED 3.5 million is a published two bedroom asking guide from the dated project reference, not a studio launch minimum or a selected developer unit quotation.
- Developer
- ICT Real Estate Development
- Property types
- Apartments, Duplexes
- Bedrooms
- Studio, 1, 2, 3, 4
- Project status
- Off plan
AED 3,500,000 is a dated two bedroom asking guide reported by the named reference, checked 17 October 2026. It is not an independently authenticated developer price list, a studio minimum, or a guaranteed available home.
Find the home that fits
Explore the documented layouts and areas below.
Studio apartment
47.75 to 64.06 m²
Studio apartment · Approximate gross sellable area range printed for this illustrated design family, not internal-only/net or plot area and not a selected available unit quote.
Complete illustrative home design. Maid and study rooms are additional service spaces where explicitly named, not additional bedrooms. Furniture, views and final measurements follow the selected home documents.
1 bedroom apartment
88.22 to 104.62 m²
1 bedroom apartment · Approximate gross sellable area range printed for this illustrated design family, not internal-only/net or plot area and not a selected available unit quote.
Complete illustrative home design. Maid and study rooms are additional service spaces where explicitly named, not additional bedrooms. Furniture, views and final measurements follow the selected home documents.
1 bedroom loft duplex, both levels
144.14 m²
1 bedroom loft duplex, both levels · Maximum approximate gross sellable area 144.14 sqm printed on this loft sheet. The source minimum is blank, so no minimum or exact selected unit measurement is inferred.
Complete illustrative home design. Maid and study rooms are additional service spaces where explicitly named, not additional bedrooms. Furniture, views and final measurements follow the selected home documents.
2 bedroom apartment Type 1 and maid room
196.42 to 253 m²
2 bedroom apartment Type 1 and maid room · Approximate gross sellable area range printed for this illustrated design family, not internal-only/net or plot area and not a selected available unit quote.
Complete illustrative home design. Maid and study rooms are additional service spaces where explicitly named, not additional bedrooms. Furniture, views and final measurements follow the selected home documents.
2 bedroom apartment Type 2 and maid room
188.66 to 189.96 m²
2 bedroom apartment Type 2 and maid room · Approximate gross sellable area range printed for this illustrated design family, not internal-only/net or plot area and not a selected available unit quote.
Complete illustrative home design. Maid and study rooms are additional service spaces where explicitly named, not additional bedrooms. Furniture, views and final measurements follow the selected home documents.
2 bedroom apartment Type 3
159.53 to 230.87 m²
2 bedroom apartment Type 3 · Approximate gross sellable area range printed for this illustrated design family, not internal-only/net or plot area and not a selected available unit quote.
Complete illustrative home design. Maid and study rooms are additional service spaces where explicitly named, not additional bedrooms. Furniture, views and final measurements follow the selected home documents.
3 bedroom apartment Type 1 and maid room
245.34 to 281.82 m²
3 bedroom apartment Type 1 and maid room · Approximate gross sellable area range printed for this illustrated design family, not internal-only/net or plot area and not a selected available unit quote.
Complete illustrative home design. Maid and study rooms are additional service spaces where explicitly named, not additional bedrooms. Furniture, views and final measurements follow the selected home documents.
3 bedroom apartment Type 2, study and maid room
247.21 to 283.05 m²
3 bedroom apartment Type 2, study and maid room · Approximate gross sellable area range printed for this illustrated design family, not internal-only/net or plot area and not a selected available unit quote.
Complete illustrative home design. Maid and study rooms are additional service spaces where explicitly named, not additional bedrooms. Furniture, views and final measurements follow the selected home documents.
4 bedroom apartment, study and maid room
355.91 to 373.79 m²
4 bedroom apartment, study and maid room · Approximate gross sellable area range printed for this illustrated design family, not internal-only/net or plot area and not a selected available unit quote.
Complete illustrative home design. Maid and study rooms are additional service spaces where explicitly named, not additional bedrooms. Furniture, views and final measurements follow the selected home documents.
Floor plans
Payment details
15/30/55
The referenced purchase plan totals 100%: 15% at booking, 30% during construction and 55% at handover. Your selected home quotation sets the payment dates and any remaining developer balance on a resale.
Facilities and amenities
Facilities are planned residential or wider district amenities as scoped in the project brochure. Marina berthing, concierge, retail, dining, fitness and other services may have separate eligibility, access terms and charges. Nearby community destinations are not all part of the individual building or guaranteed open at its handover.
Al Raha Beach, Abu Dhabi
Juman 2 is within the Marina District at Luluat Al Raha, Al Raha Beach, Abu Dhabi. The current Abu Dhabi Real Estate Centre directory identifies this distinct registered project and its ICT developer in Al Rahah. Waterfront promenades and district connections are community features. No unverified exact travel time, future attraction opening date or view guarantee is inferred.
Al Raha Beach
Area map only. Not a verified unit location.
Google Maps loads only when selected.
About ICT Real Estate Development
ICT Real Estate Development develops the Luluat Al Raha destination and its named residential releases. The Abu Dhabi Real Estate Centre directory records Juman 2 separately under ICT REAL ESTATE DEVELOPMENT, sole proprietorship L.L.C., project number 20250000602148.
Project documents
Handover target
The reviewed project reference reports Q1 2029 as the expected handover. The selected residence agreement determines the applicable contractual delivery date.
Executive suite drawing
The original executive suite drawing shows an open sleeping and living arrangement. Its gross sellable area range is 67.14 to 83.31 sqm. It remains available in the drawing gallery without inventing an enclosed extra bedroom or forcing an unconfirmed bedroom classification.
Loft design measurement
The one bedroom loft sheet prints a maximum gross sellable area of 144.14 sqm and leaves its minimum blank. The displayed144.14 sqm is explicitly the maximum design figure; no missing minimum or exact selected home measurement has been invented.
Published asking examples
The dated reference reports two bedroom apartment guides from AED 3.5 million with a 2,725 sq ft example, three bedroom guides from AED 4.8 million with 2,607 to 2,696 sq ft examples, and four bedroom guides from AED 6.9 million with a 3,819 sq ft example. These asking examples are separate from the illustrative drawing family areas and are not exact prices assigned to those templates.
Questions about this project
Is the displayed starting figure a studio price?
No. It is the dated two bedroom asking guide reported by the named project reference. It is not assigned to studios or every illustrated home design.
Are maid rooms counted as bedrooms?
No. The bedroom categories follow the actual home drawings. Maid rooms, studies and offices remain separate spaces.
What do the areas mean?
They are approximate gross sellable areas printed for the illustrated home designs. They are not net internal space, plot sizes or a guaranteed selected home measurement.
How is the payment plan broken down?
15% at booking, 30% during construction and 55% at handover, totaling 100%, as reported by the reviewed project reference. The selected quotation determines its applicable offer and payment calendar.
Where is the project?
In the Marina District at Luluat Al Raha, Al Raha Beach, Abu Dhabi. It is a distinct registered project within the wider destination.