

Al Reef · Abu Dhabi
Al Reef Downtown
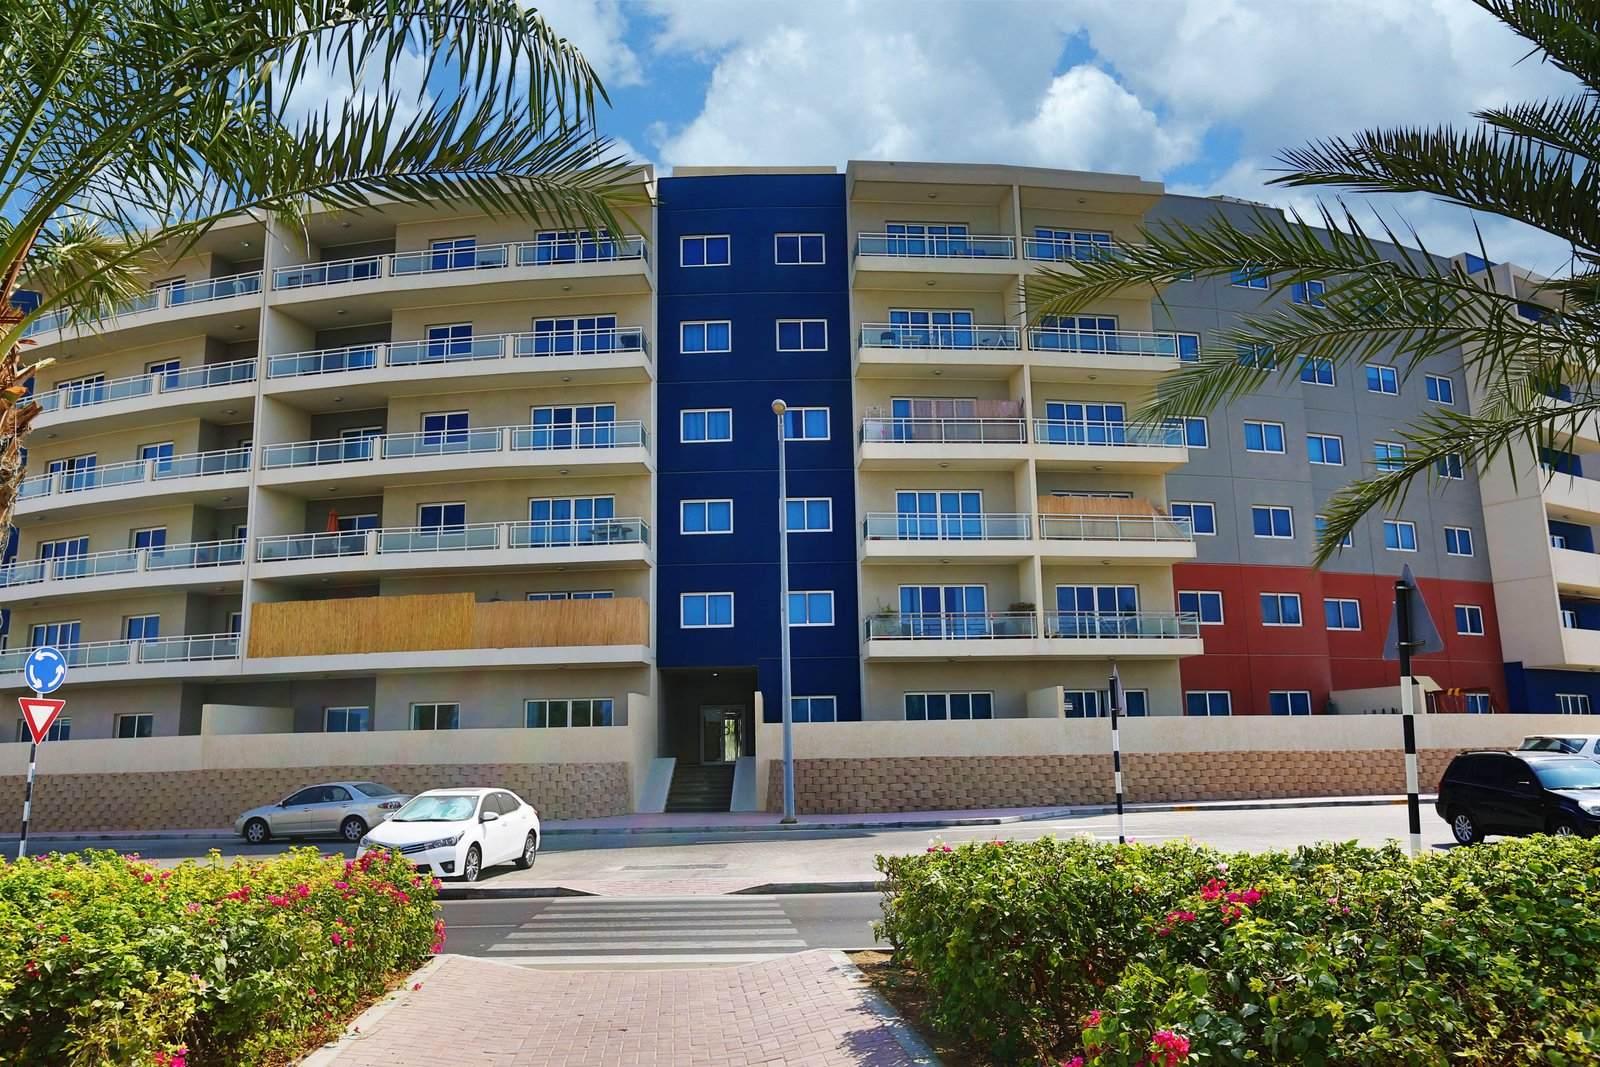
Completed studio to three bedroom apartments within the original Al Reef community.
- Historical first-day primary sale · one bedroom · 9 January 2019
- AED 432,171
- Completion
- Completed Completed apartment collection
Al Reef Downtown at a glance
Al Reef Downtown is the apartment collection at the centre of the original Al Reef community. Manazel identifies 1,818 apartments across 46 buildings, separate from the themed Al Reef Villas and Al Reef 2 in Al Samha. Five complete drawings in this guide show eight documented floor variants, retaining their original printed total and terrace or balcony areas.
- Developer
- Manazel Real Estate
- Property types
- Apartments
- Bedrooms
- Studio, 1, 2, 3
- Project status
- Completed
The price is the cheapest full-share primary apartment transaction recorded on 9 January 2019 in the owner-supplied sales snapshot for Al Reef Downtown. It describes historical evidence, not an available home or a current asking price. It is not assigned to one of the illustrative designs.
Find the home that fits
Explore the documented layouts and areas below.
Studio SD, typical floor
624 sq ft
Studio SD, typical floor · Original printed total including the identified terrace or balcony for this floor variant. Printed metric counterpart 58 sq m, enclosed 48 sq m and terrace or balcony 10 sq m. Raw printed units retained without forced conversion.
One bedroom 1J, ground floor
103 m²
One bedroom 1J, ground floor · Original printed metric total: 87 sqm enclosed plus 16 sqm terrace or balcony. The original drawing is retained without alteration.
One bedroom 1A, ground floor
1,000 sq ft
One bedroom 1A, ground floor · Original printed total including the identified terrace or balcony for this floor variant. Printed metric counterpart 93 sq m, enclosed 66 sq m and terrace or balcony 27 sq m. Raw printed units retained without forced conversion.
One bedroom 1A, typical floor
796 sq ft
One bedroom 1A, typical floor · Original printed total including the identified terrace or balcony for this floor variant. Printed metric counterpart 74 sq m, enclosed 66 sq m and terrace or balcony 8 sq m. Raw printed units retained without forced conversion.
Two bedroom 2A, ground floor
1,517 sq ft
Two bedroom 2A, ground floor · Original printed total including the identified terrace or balcony for this floor variant. Printed metric counterpart 141 sq m, enclosed 106 sq m and terrace or balcony 35 sq m. Raw printed units retained without forced conversion.
Two bedroom 2A, typical floor
1,237 sq ft
Two bedroom 2A, typical floor · Original printed total including the identified terrace or balcony for this floor variant. Printed metric counterpart 115 sq m, enclosed 106 sq m and terrace or balcony 9 sq m. Raw printed units retained without forced conversion.
Three bedroom 3A, ground floor
1,884 sq ft
Three bedroom 3A, ground floor · Original printed total including the identified terrace or balcony for this floor variant. Printed metric counterpart 175 sq m, enclosed 140 sq m and terrace or balcony 35 sq m. Raw printed units retained without forced conversion.
Three bedroom 3A, typical floor
1,668 sq ft
Three bedroom 3A, typical floor · Original printed total including the identified terrace or balcony for this floor variant. Printed metric counterpart 155 sq m, enclosed 140 sq m and terrace or balcony 15 sq m. Raw printed units retained without forced conversion.
Floor plans
Payment details
100% full payment
Reported completed-home full payment guide of 100%. This is an explicit published full allocation, separate from a mortgage deposit or cash payment method. A selected home’s agreement determines settlement timing and any financing. No booking deadline or instalment schedule is inferred.
Facilities and amenities
Reported community facilities. The present condition, access rights and operation of each facility depend on community management and the selected property.
Al Reef, Abu Dhabi
The central apartment district of the original Al Reef community in Abu Dhabi, near the airport and Yas Island road connections. Al Reef 2 at Al Samha is a different community.
Al Reef
Area map only. Not a verified unit location.
Google Maps loads only when selected.
About Manazel Real Estate
Manazel developed the original Al Reef community, including the distinct Downtown apartment collection and themed villa neighbourhoods.
Project documents
Questions about this project
Is this Al Reef 2 or the villa community?
No. This is the original Downtown apartment collection. Themed Al Reef Villas and Al Reef 2 at Al Samha are distinct.
What does the price mean?
AED 432,171.01 is the cheapest owner-recorded primary apartment sale on the first recorded date, 9 January 2019. It is historical evidence rather than a current home quotation.
Do the areas include outside space?
The original tables distinguish enclosed area from terrace or balcony and total area. Each floor variant retains its printed total. Blank entries are not estimated.
Is the payment guide a mortgage deposit?
No. The published reference describes 100% full payment for a completed home. A selected purchase agreement sets settlement timing and any financing.
What ownership rights apply?
The registered interest and remaining term depend on the selected title. Knight Frank classified this submarket as leasehold or usufruct in its 2023 review. Check the selected deed when purchasing.