

Al Reem Island · Abu Dhabi
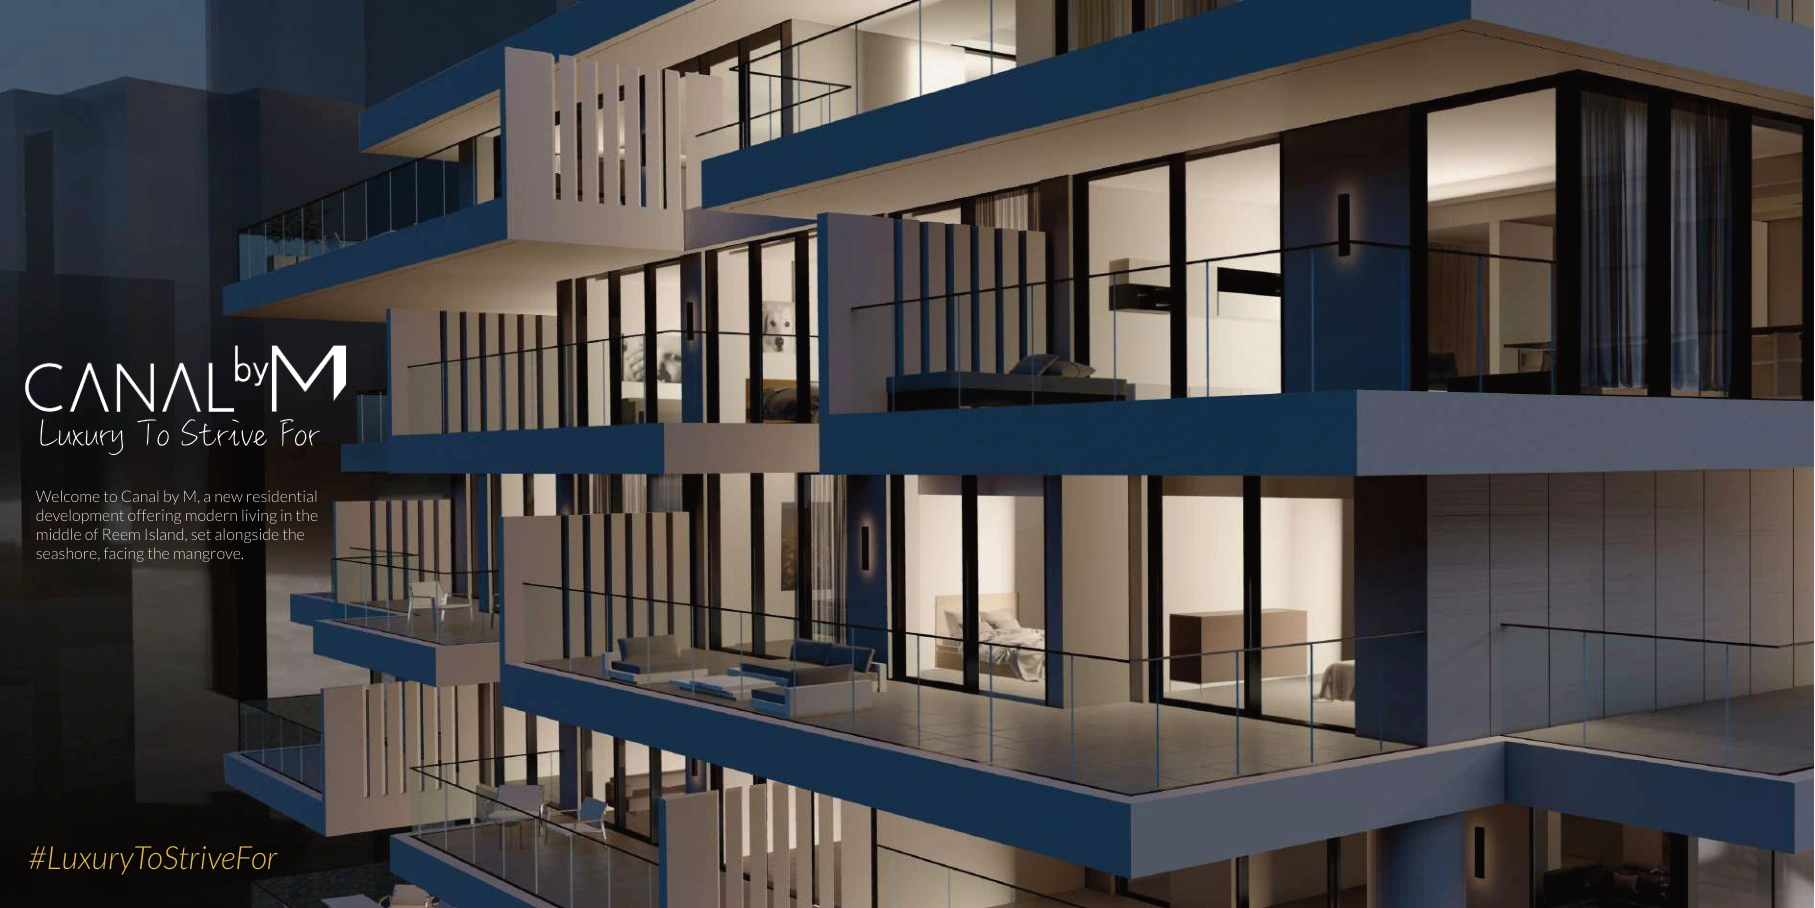
Canal by M
A boutique waterfront collection of two and three bedroom apartments, three bedroom townhouses and a four bedroom penthouse in Shams Abu Dhabi.
- Reported starting guide, 24 September 2026
- AED 2,600,000
- Expected handover
- Q4 2026 Broker reported handover forecast
Canal by M at a glance
Canal by M is Gefinor’s 31 home residential development on Al Reem Island, in partnership with By M Holding. The low rise collection combines apartments, two level townhouses and a penthouse, with balconies and shared leisure spaces. All 31 original home drawings are included, with internal and balcony areas kept separate. The current broker reported handover forecast is the fourth quarter of 2026.
- Developer
- Gefinor Limited
- Property types
- Apartments, Townhouses, Penthouse
- Bedrooms
- 2, 3, 4
- Project status
- Under construction
AED 2.6 million is a reference starting guide dated 24 September 2026. It is not a current quotation, reservation or price attached to the original unit drawings. The reported handover target is a forecast, and selected terms depend on the sale agreement.
Find the home that fits
Explore the documented layouts and areas below.
Townhouse G01, 3 bedrooms
307.76 m²
Townhouse G01, 3 bedrooms · Original printed Total Gross Area including Balcony Area; not Internal Unit Area alone
Original Internal Unit Area 154.1 sqm plus Balcony Area 153.66 sqm, printed Total Gross Area 307.76 sqm. Both lower and upper ground levels are retained. The native unit identifier does not establish current availability.
Townhouse G02, 3 bedrooms
287.48 m²
Townhouse G02, 3 bedrooms · Original printed Total Gross Area including Balcony Area; not Internal Unit Area alone
Original Internal Unit Area 153.82 sqm plus Balcony Area 133.66 sqm, printed Total Gross Area 287.48 sqm. Both lower and upper ground levels are retained. The native unit identifier does not establish current availability.
Apartment 101, 2 bedrooms
155.04 m²
Apartment 101, 2 bedrooms · Original printed Total Gross Area including Balcony Area; not Internal Unit Area alone
Original Internal Unit Area 105.85 sqm plus Balcony Area 49.19 sqm, printed Total Gross Area 155.04 sqm. Complete original home with room labels and building key plan. The native unit identifier does not establish current availability.
Apartment 102, 2 bedrooms
143.66 m²
Apartment 102, 2 bedrooms · Original printed Total Gross Area including Balcony Area; not Internal Unit Area alone
Original Internal Unit Area 104.96 sqm plus Balcony Area 38.7 sqm, printed Total Gross Area 143.66 sqm. Complete original home with room labels and building key plan. The native unit identifier does not establish current availability.
Apartment 103, 2 bedrooms
143.8 m²
Apartment 103, 2 bedrooms · Original printed Total Gross Area including Balcony Area; not Internal Unit Area alone
Original Internal Unit Area 105.06 sqm plus Balcony Area 38.74 sqm, printed Total Gross Area 143.8 sqm. Complete original home with room labels and building key plan. The native unit identifier does not establish current availability.
Apartment 104, 2 bedrooms
163.91 m²
Apartment 104, 2 bedrooms · Original printed Total Gross Area including Balcony Area; not Internal Unit Area alone
Original Internal Unit Area 106.28 sqm plus Balcony Area 57.63 sqm, printed Total Gross Area 163.91 sqm. Complete original home with room labels and building key plan. The native unit identifier does not establish current availability.
Apartment 201, 3 bedrooms
228.61 m²
Apartment 201, 3 bedrooms · Original printed Total Gross Area including Balcony Area; not Internal Unit Area alone
Original Internal Unit Area 151.59 sqm plus Balcony Area 77.02 sqm, printed Total Gross Area 228.61 sqm. Complete original home with room labels and building key plan. The native unit identifier does not establish current availability.
Apartment 202, 2 bedrooms
145.91 m²
Apartment 202, 2 bedrooms · Original printed Total Gross Area including Balcony Area; not Internal Unit Area alone
Original Internal Unit Area 114.51 sqm plus Balcony Area 31.4 sqm, printed Total Gross Area 145.91 sqm. Complete original home with room labels and building key plan. The native unit identifier does not establish current availability.
Apartment 203, 3 bedrooms
213.81 m²
Apartment 203, 3 bedrooms · Original printed Total Gross Area including Balcony Area; not Internal Unit Area alone
Original Internal Unit Area 163.97 sqm plus Balcony Area 49.84 sqm, printed Total Gross Area 213.81 sqm. Complete original home with room labels and building key plan. The native unit identifier does not establish current availability.
Apartment 301, 2 bedrooms
150.99 m²
Apartment 301, 2 bedrooms · Original printed Total Gross Area including Balcony Area; not Internal Unit Area alone
Original Internal Unit Area 105.86 sqm plus Balcony Area 45.13 sqm, printed Total Gross Area 150.99 sqm. Complete original home with room labels and building key plan. The native unit identifier does not establish current availability.
Apartment 302, 2 bedrooms
151.32 m²
Apartment 302, 2 bedrooms · Original printed Total Gross Area including Balcony Area; not Internal Unit Area alone
Original Internal Unit Area 105.65 sqm plus Balcony Area 45.67 sqm, printed Total Gross Area 151.32 sqm. Complete original home with room labels and building key plan. The native unit identifier does not establish current availability.
Apartment 303, 2 bedrooms
150.98 m²
Apartment 303, 2 bedrooms · Original printed Total Gross Area including Balcony Area; not Internal Unit Area alone
Original Internal Unit Area 105.78 sqm plus Balcony Area 45.2 sqm, printed Total Gross Area 150.98 sqm. Complete original home with room labels and building key plan. The native unit identifier does not establish current availability.
Apartment 304, 2 bedrooms
145.04 m²
Apartment 304, 2 bedrooms · Original printed Total Gross Area including Balcony Area; not Internal Unit Area alone
Original Internal Unit Area 105.32 sqm plus Balcony Area 39.72 sqm, printed Total Gross Area 145.04 sqm. Complete original home with room labels and building key plan. The native unit identifier does not establish current availability.
Apartment 401, 3 bedrooms
201.45 m²
Apartment 401, 3 bedrooms · Original printed Total Gross Area including Balcony Area; not Internal Unit Area alone
Original Internal Unit Area 164.18 sqm plus Balcony Area 37.27 sqm, printed Total Gross Area 201.45 sqm. Complete original home with room labels and building key plan. The native unit identifier does not establish current availability.
Apartment 402, 2 bedrooms
145.5 m²
Apartment 402, 2 bedrooms · Original printed Total Gross Area including Balcony Area; not Internal Unit Area alone
Original Internal Unit Area 114.2 sqm plus Balcony Area 31.3 sqm, printed Total Gross Area 145.5 sqm. Complete original home with room labels and building key plan. The native unit identifier does not establish current availability.
Apartment 403, 3 bedrooms
243.63 m²
Apartment 403, 3 bedrooms · Original printed Total Gross Area including Balcony Area; not Internal Unit Area alone
Original Internal Unit Area 151.61 sqm plus Balcony Area 92.02 sqm, printed Total Gross Area 243.63 sqm. Complete original home with room labels and building key plan. The native unit identifier does not establish current availability.
Apartment 501, 2 bedrooms
149.37 m²
Apartment 501, 2 bedrooms · Original printed Total Gross Area including Balcony Area; not Internal Unit Area alone
Original Internal Unit Area 105.86 sqm plus Balcony Area 43.51 sqm, printed Total Gross Area 149.37 sqm. Complete original home with room labels and building key plan. The native unit identifier does not establish current availability.
Apartment 502, 2 bedrooms
160.62 m²
Apartment 502, 2 bedrooms · Original printed Total Gross Area including Balcony Area; not Internal Unit Area alone
Original Internal Unit Area 105.65 sqm plus Balcony Area 54.97 sqm, printed Total Gross Area 160.62 sqm. Complete original home with room labels and building key plan. The native unit identifier does not establish current availability.
Apartment 503, 2 bedrooms
142.65 m²
Apartment 503, 2 bedrooms · Original printed Total Gross Area including Balcony Area; not Internal Unit Area alone
Original Internal Unit Area 105.79 sqm plus Balcony Area 36.86 sqm, printed Total Gross Area 142.65 sqm. Complete original home with room labels and building key plan. The native unit identifier does not establish current availability.
Apartment 504, 2 bedrooms
144.37 m²
Apartment 504, 2 bedrooms · Original printed Total Gross Area including Balcony Area; not Internal Unit Area alone
Original Internal Unit Area 105.32 sqm plus Balcony Area 39.05 sqm, printed Total Gross Area 144.37 sqm. Complete original home with room labels and building key plan. The native unit identifier does not establish current availability.
Apartment 601, 3 bedrooms
225.03 m²
Apartment 601, 3 bedrooms · Original printed Total Gross Area including Balcony Area; not Internal Unit Area alone
Original Internal Unit Area 151.59 sqm plus Balcony Area 73.44 sqm, printed Total Gross Area 225.03 sqm. Complete original home with room labels and building key plan. The native unit identifier does not establish current availability.
Apartment 602, 2 bedrooms
146.43 m²
Apartment 602, 2 bedrooms · Original printed Total Gross Area including Balcony Area; not Internal Unit Area alone
Original Internal Unit Area 114.51 sqm plus Balcony Area 31.92 sqm, printed Total Gross Area 146.43 sqm. Complete original home with room labels and building key plan. The native unit identifier does not establish current availability.
Apartment 603, 3 bedrooms
210.68 m²
Apartment 603, 3 bedrooms · Original printed Total Gross Area including Balcony Area; not Internal Unit Area alone
Original Internal Unit Area 163.97 sqm plus Balcony Area 46.71 sqm, printed Total Gross Area 210.68 sqm. Complete original home with room labels and building key plan. The native unit identifier does not establish current availability.
Apartment 701, 2 bedrooms
145.86 m²
Apartment 701, 2 bedrooms · Original printed Total Gross Area including Balcony Area; not Internal Unit Area alone
Original Internal Unit Area 105.72 sqm plus Balcony Area 40.14 sqm, printed Total Gross Area 145.86 sqm. Complete original home with room labels and building key plan. The native unit identifier does not establish current availability.
Apartment 702, 2 bedrooms
154.36 m²
Apartment 702, 2 bedrooms · Original printed Total Gross Area including Balcony Area; not Internal Unit Area alone
Original Internal Unit Area 105.65 sqm plus Balcony Area 48.71 sqm, printed Total Gross Area 154.36 sqm. Complete original home with room labels and building key plan. The native unit identifier does not establish current availability.
Apartment 703, 2 bedrooms
137.01 m²
Apartment 703, 2 bedrooms · Original printed Total Gross Area including Balcony Area; not Internal Unit Area alone
Original Internal Unit Area 105.78 sqm plus Balcony Area 31.23 sqm, printed Total Gross Area 137.01 sqm. Complete original home with room labels and building key plan. The native unit identifier does not establish current availability.
Apartment 704, 2 bedrooms
153.37 m²
Apartment 704, 2 bedrooms · Original printed Total Gross Area including Balcony Area; not Internal Unit Area alone
Original Internal Unit Area 105.53 sqm plus Balcony Area 47.84 sqm, printed Total Gross Area 153.37 sqm. Complete original home with room labels and building key plan. The native unit identifier does not establish current availability.
Apartment 801, 3 bedrooms
208.37 m²
Apartment 801, 3 bedrooms · Original printed Total Gross Area including Balcony Area; not Internal Unit Area alone
Original Internal Unit Area 164.04 sqm plus Balcony Area 44.33 sqm, printed Total Gross Area 208.37 sqm. Complete original home with room labels and building key plan. The native unit identifier does not establish current availability.
Apartment 802, 2 bedrooms
145.15 m²
Apartment 802, 2 bedrooms · Original printed Total Gross Area including Balcony Area; not Internal Unit Area alone
Original Internal Unit Area 113.92 sqm plus Balcony Area 31.23 sqm, printed Total Gross Area 145.15 sqm. Complete original home with room labels and building key plan. The native unit identifier does not establish current availability.
Apartment 803, 3 bedrooms
231.68 m²
Apartment 803, 3 bedrooms · Original printed Total Gross Area including Balcony Area; not Internal Unit Area alone
Original Internal Unit Area 151.8 sqm plus Balcony Area 79.88 sqm, printed Total Gross Area 231.68 sqm. Complete original home with room labels and building key plan. The native unit identifier does not establish current availability.
Penthouse 901, 4 bedrooms
659.29 m²
Penthouse 901, 4 bedrooms · Original printed Total Gross Area including Balcony Area; not Internal Unit Area alone
Original Internal Unit Area 321.61 sqm plus Balcony Area 337.68 sqm, printed Total Gross Area 659.29 sqm. Complete original home with room labels and building key plan. The native unit identifier does not establish current availability.
Floor plans
Payment details
30/70
The current project reference reports 10% down payment,20% during construction and 70% on handover, totaling 100%. This is a reported project guide. A selected apartment, townhouse or penthouse and any resale have their own agreement, paid amounts and remaining balance; no old instalment deadline is implied.
Facilities and amenities
Proposed facilities described in the primary design presentation and current project reference. Architectural renders illustrate the intended spaces, rather than certify construction completion or operation.
Al Reem Island, Abu Dhabi
Canal by M is in Shams Abu Dhabi on Al Reem Island, Abu Dhabi, beside the waterfront facing the mangrove setting.
Al Reem Island
Area map only. Not a verified unit location.
Google Maps loads only when selected.
About Gefinor Limited
The primary project page identifies Gefinor Limited as a partnership between Arabian Construction Company and By M Holding. Arabian Construction Company is identified separately as the contractor.
Project documents
Questions about this project
What homes are included?
Two and three bedroom apartments, two three bedroom townhouses and one four bedroom penthouse. The complete original drawing collection covers all 31 homes.
When is handover expected?
Current independent broker listings report the fourth quarter of 2026. This is a reported forecast and the selected purchase agreement determines the applicable delivery terms.
What does the price guide mean?
AED 2.6 million is the reference starting guide dated 24 September 2026, rather than a current available unit quotation.
How are areas measured here?
The figures use the developer’s printed Total Gross Area, including Balcony Area. Internal Unit Area and Balcony Area are retained separately for each design.
How is payment allocated?
The current reference guide reports 10% down payment,20% during construction and 70% on handover. The selected agreement and any previous payments determine the actual remaining balance.