

Al Reem Island · Abu Dhabi
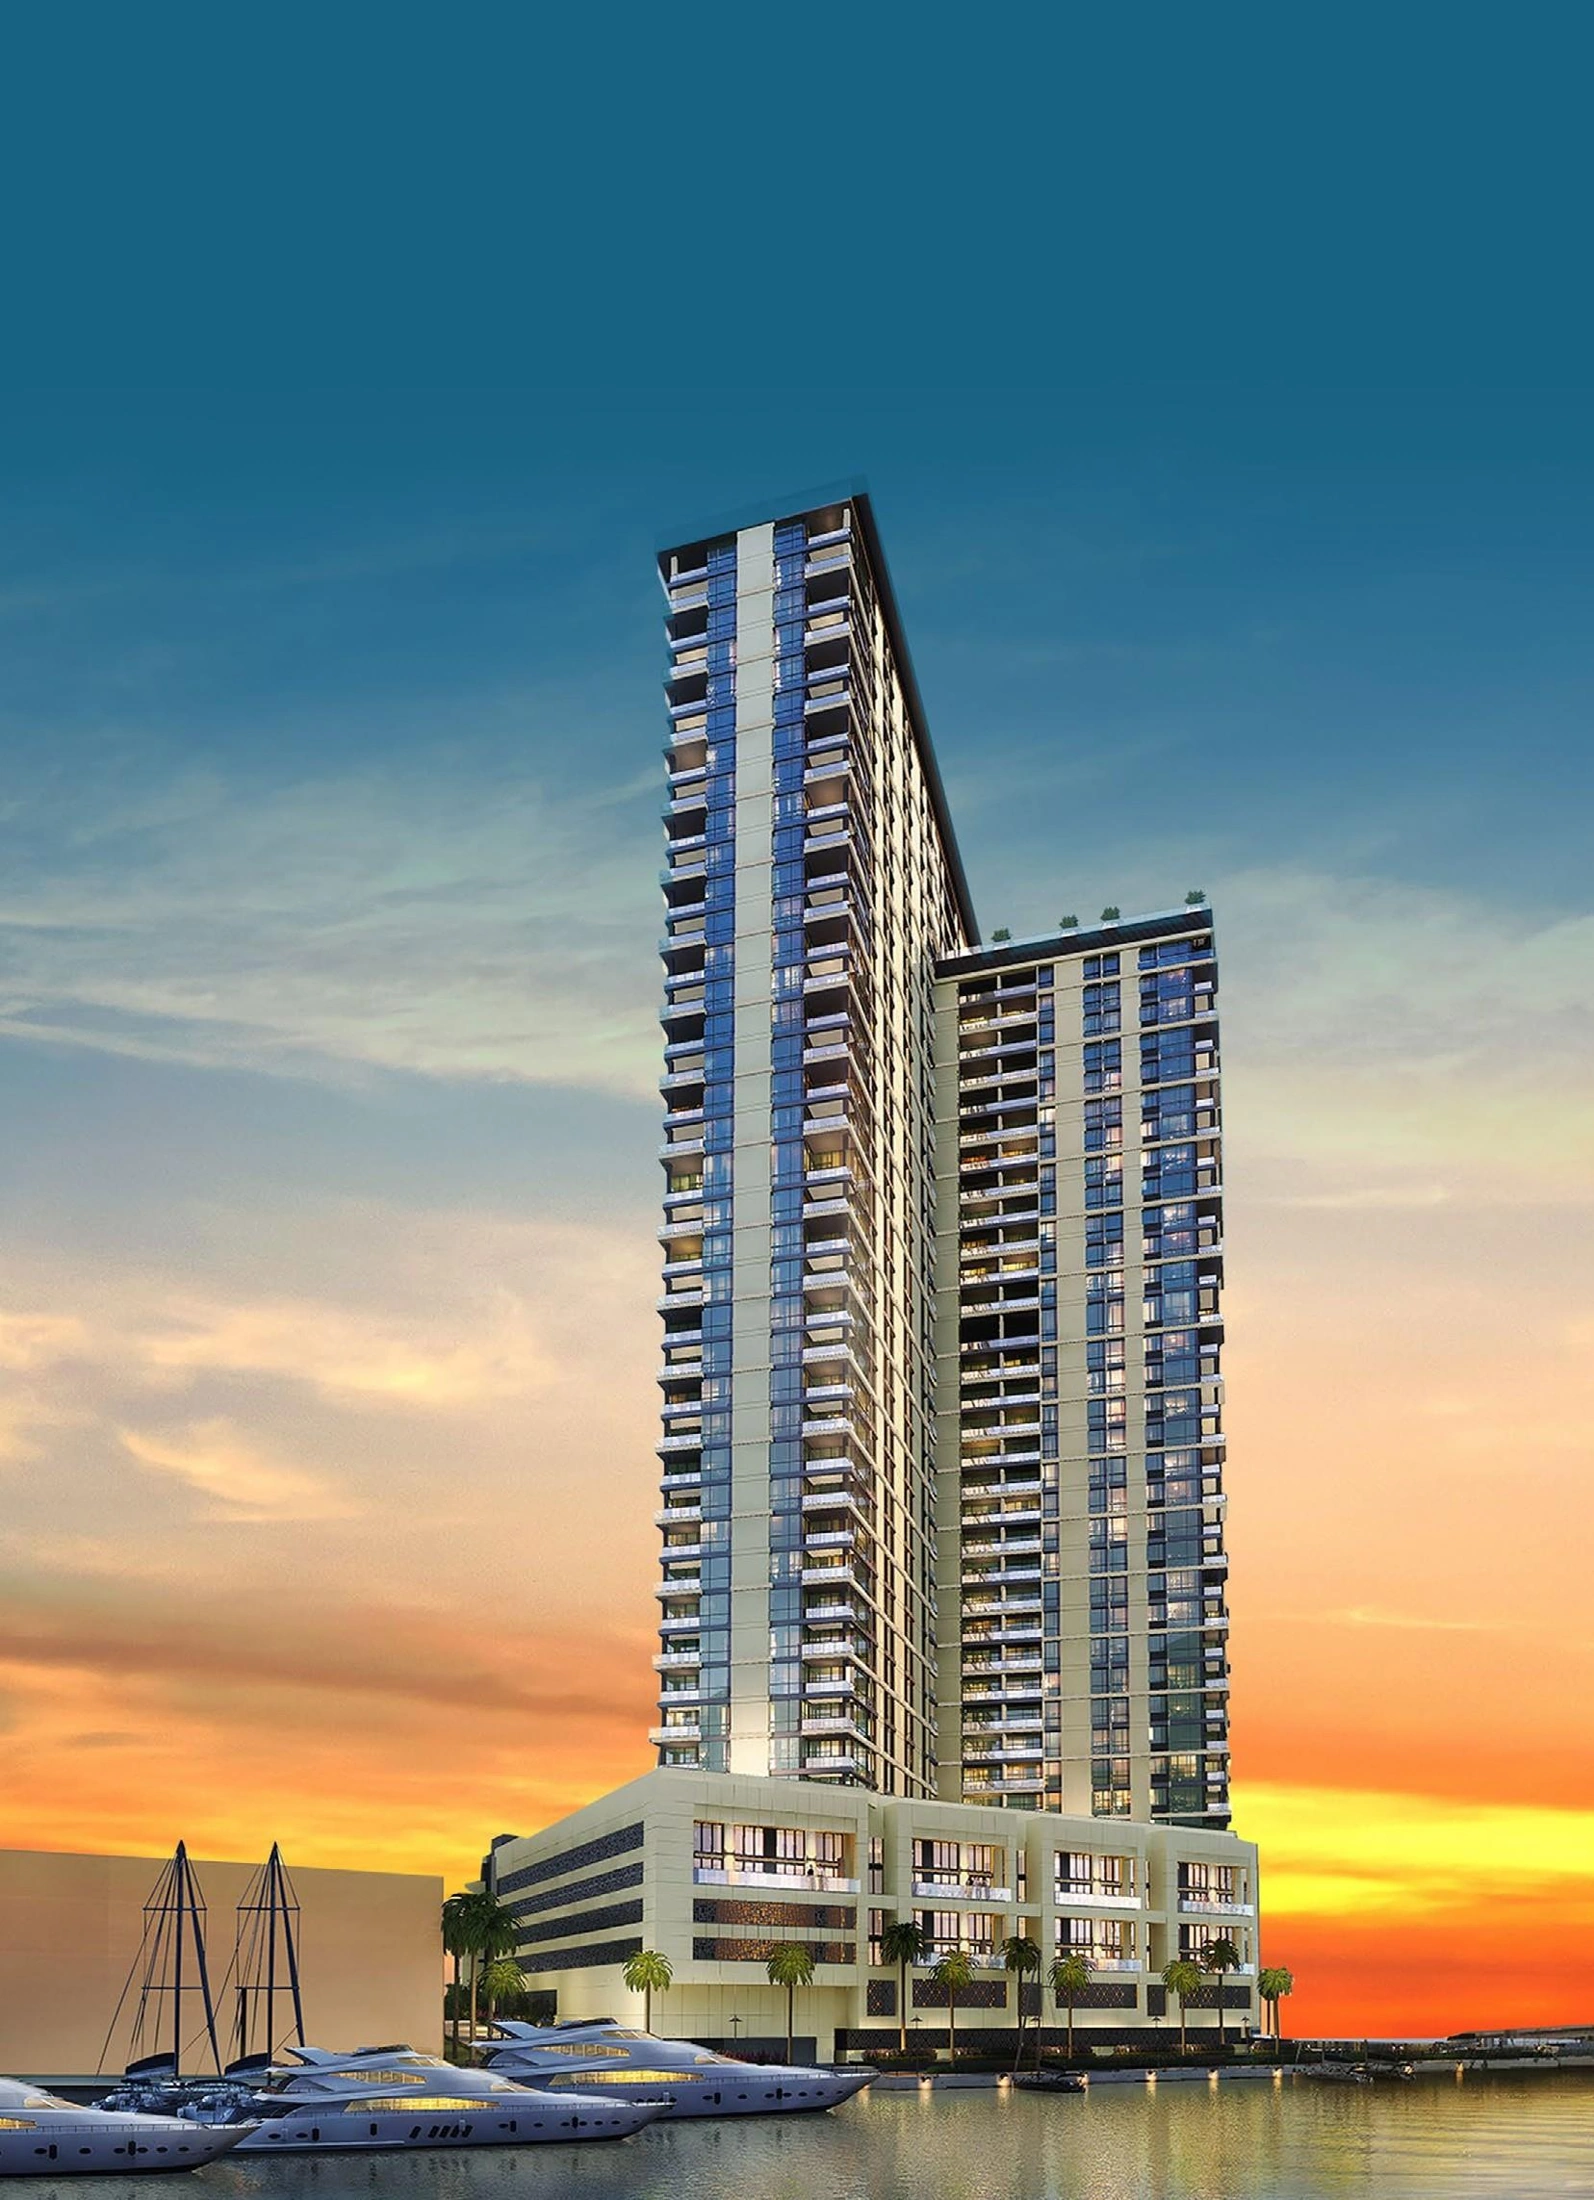
Canal Residence
Waterfront apartments and duplex homes with rooftop pools, family facilities and eleven complete original home layouts.
- Historical recorded two bedroom sale, 27 May 2025
- AED 2,887,000
- Completion
- Completed Completed construction reported by the project MEP contractor in its 2021 portfolio entry
Canal Residence at a glance
Canal Residence is a 435 home waterfront tower on Al Reem Island, developed by H.H. Sheikh Suroor Bin Mohammed Al Nahyan Private Office with ACC Real Estate and Gefinor partners. The original collection includes one to four bedroom apartments and three and four bedroom duplexes. Eleven complete typical home examples are shown, with both levels retained for each duplex. Original category starting sizes are 82 sqm for one bedroom apartments, 116 sqm for two bedroom apartments, 189 sqm for three bedroom apartments, 229 sqm for four bedroom apartments, 283 sqm for three bedroom duplexes and 344 sqm for four bedroom duplexes. These category minimums are separate from the illustrated home layouts.
- Developer
- Sheikh Suroor Private Office
- Property types
- Apartment, Duplex apartment
- Bedrooms
- 1, 2, 3, 4
- Project status
- Completed construction
Find the home that fits
Explore the documented layouts and areas below.
Project area guide: 82 m². Original developer one bedroom category minimum 82 sqm; other category minimums listed separately, not individual plan areas or an overall project upper limit
One bedroom BM
One bedroom BM · Original typical home layout; published category minimum sizes are listed separately
The complete native design is shown without assigning an unprinted individual area. Maid and service rooms are not counted as bedrooms.
One bedroom A
One bedroom A · Original typical home layout; published category minimum sizes are listed separately
The complete native design is shown without assigning an unprinted individual area. Maid and service rooms are not counted as bedrooms.
One bedroom C
One bedroom C · Original typical home layout; published category minimum sizes are listed separately
The complete native design is shown without assigning an unprinted individual area. Maid and service rooms are not counted as bedrooms.
Two bedroom A
Two bedroom A · Original typical home layout; published category minimum sizes are listed separately
The complete native design is shown without assigning an unprinted individual area. Maid and service rooms are not counted as bedrooms.
Two bedroom B
Two bedroom B · Original typical home layout; published category minimum sizes are listed separately
The complete native design is shown without assigning an unprinted individual area. Maid and service rooms are not counted as bedrooms.
Two bedroom E
Two bedroom E · Original typical home layout; published category minimum sizes are listed separately
The complete native design is shown without assigning an unprinted individual area. Maid and service rooms are not counted as bedrooms.
Two bedroom F
Two bedroom F · Original typical home layout; published category minimum sizes are listed separately
The complete native design is shown without assigning an unprinted individual area. Maid and service rooms are not counted as bedrooms.
Two bedroom DM
Two bedroom DM · Original typical home layout; published category minimum sizes are listed separately
The complete native design is shown without assigning an unprinted individual area. Maid and service rooms are not counted as bedrooms.
Three bedroom A
Three bedroom A · Original typical home layout; published category minimum sizes are listed separately
The complete native design is shown without assigning an unprinted individual area. Maid and service rooms are not counted as bedrooms.
Three bedroom duplex
Three bedroom duplex · Original typical home layout; published category minimum sizes are listed separately
The complete native design is shown without assigning an unprinted individual area. Maid and service rooms are not counted as bedrooms.
Four bedroom duplex
Four bedroom duplex · Original typical home layout; published category minimum sizes are listed separately
The complete native design is shown without assigning an unprinted individual area. Maid and service rooms are not counted as bedrooms.
Floor plans
Payment details
January 2026 reported 10 / 90
A purchase sheet dated 16 January 2026 reports 10% as a nonrefundable reservation fee and 90% within 60 days of reservation. This historical structure is separate from the May 2025 recorded sale price. The selected purchase agreement sets the applicable price and settlement terms.
Facilities and amenities
Al Reem Island, Abu Dhabi
The original Canal Residence tower stands beside the canal on Al Reem Island, across the water from Al Maryah Island and Cleveland Clinic. This is the 435-home tower at plotRT 2-C 18, separate from the smaller Canal by M development.
Al Reem Island
Area map only. Not a verified unit location.
Google Maps loads only when selected.
About Sheikh Suroor Private Office
The original developer brochure identifies H.H. Sheikh Suroor Bin Mohammed Al Nahyan Private Office as developer, partnering with ACC Real Estate and Gefinor affiliates. ACC was main contractor. AMS manages the property.
Questions about this project
Is Canal Residence completed?
The project’s MEP contractor lists the exact 435-home tower as Completed with a 2021 date. This describes construction status and does not guarantee possession or vacancy of an individual apartment.
What does the displayed price represent?
A two bedroom full share transaction on27 May 2025, the first recorded date in the owner supplied sales snapshot. The sold area was139.32 sqm; this is historical transaction evidence, not an available home offer.
Are the drawings measured to the displayed size?
The original developer states category minimum sizes separately. The82 sqm figure is the one bedroom category starting size. No individual area is printed on these typical drawings, so no arbitrary area has been assigned.
Does the January 2026 payment guide apply today?
It records a historical10% reservation and90% settlement within 60 days structure. The current terms, tenancy position and settlement date must come from the selected property’s purchase agreement.