

Al Reem Island · Abu Dhabi
Parkside A
Completed one to three bedroom apartments in Shams Abu Dhabi, with six original whole home layouts.
- Historical primary sale in supplied records, 13 October 2022
- AED 979,500
- Completion
- Completed homes Existing completed Parkside A homes; the wider Markaz Parkside development was handed over in the second half of 2019.
Parkside A at a glance
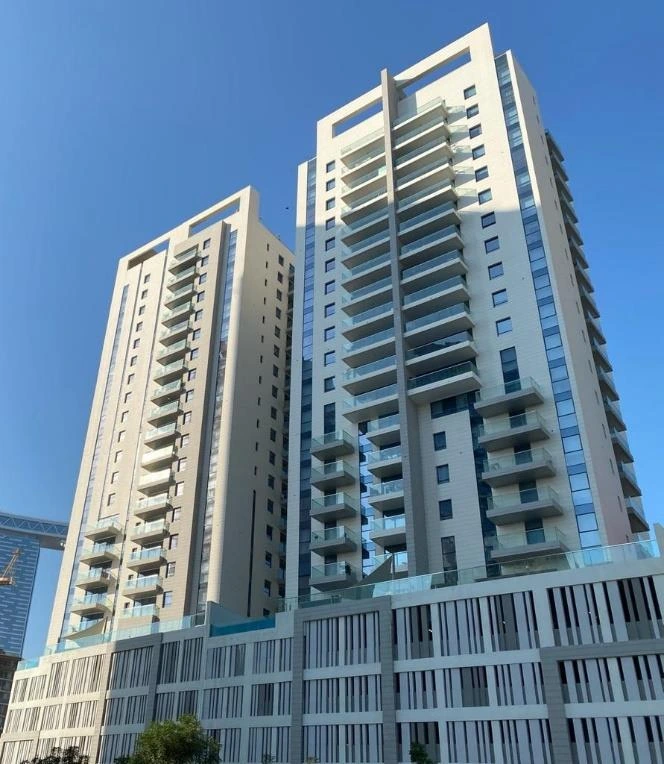
Parkside A is one of the two residential buildings in the Parkside Residence complex in Shams Abu Dhabi on Al Reem Island. Markaz developed the wider residential address, with the two buildings connected by a shared podium. This guide focuses on Parkside A and its original 74-home collection, with six complete apartment designs. Parkside B is a separate building with different layouts and pricing.
- Developer
- Markaz
- Property types
- Apartments
- Bedrooms
- 1, 2, 3
- Project status
- Completed
AED 979,500 was the lowest qualifying primary apartment sale on the earliest date present in the supplied records, 13 October 2022, for Parkside Residence A in RS5. It was a one bedroom apartment with a recorded sold area of 71 sqm. It is a historical guide, not current asking inventory or a quotation for a particular illustrated layout.
Find the home that fits
Explore the documented layouts and areas below.
1 bedroom, Layout 1
764 sq ft
1 bedroom, Layout 1 · Area as originally printed in the Parkside A brochure; not independently identified as internal, gross or plot area.
The original brochure home sheet shows the entire apartment arrangement with its own photographs and the printed 764 sqft area. The historical price guide is not assigned to this drawing or a currently available unit.
2 bedroom, Layout 2
1,206 sq ft
2 bedroom, Layout 2 · Area as originally printed in the Parkside A brochure; not independently identified as internal, gross or plot area.
The original brochure home sheet shows the entire apartment arrangement with its own photographs and the printed 1,206 sqft area. The historical price guide is not assigned to this drawing or a currently available unit.
1 bedroom, Layout 3
823 sq ft
1 bedroom, Layout 3 · Area as originally printed in the Parkside A brochure; not independently identified as internal, gross or plot area.
The original brochure home sheet shows the entire apartment arrangement with its own photographs and the printed 823 sqft area. The historical price guide is not assigned to this drawing or a currently available unit.
3 bedroom, Layout 4 plus maid
1,550 sq ft
3 bedroom, Layout 4 plus maid · Area as originally printed in the Parkside A brochure; not independently identified as internal, gross or plot area.
The original brochure home sheet shows the entire apartment arrangement with its own photographs and the printed 1,550 sqft area. The historical price guide is not assigned to this drawing or a currently available unit.
1 bedroom, Layout 5
700 sq ft
1 bedroom, Layout 5 · Area as originally printed in the Parkside A brochure; not independently identified as internal, gross or plot area.
The original brochure home sheet shows the entire apartment arrangement with its own photographs and the printed 700 sqft area. The historical price guide is not assigned to this drawing or a currently available unit.
2 bedroom, Layout 6
1,238 sq ft
2 bedroom, Layout 6 · Area as originally printed in the Parkside A brochure; not independently identified as internal, gross or plot area.
The original brochure home sheet shows the entire apartment arrangement with its own photographs and the printed 1,238 sqft area. The historical price guide is not assigned to this drawing or a currently available unit.
Floor plans
Payment details
100% full payment
The published reference purchase guide specifies 100% payment for ready Parkside homes. The selected agreement determines reservation, settlement timing, financing and transaction costs. This is not an active construction instalment schedule.
Facilities and amenities
The original Parkside A brochure lists the pools, rooftop garden, barbecue facilities, gym, play area, chargers and parking. Current building arrangements govern facility access. Interior photographs show selected homes and do not mean every residence includes the illustrated furniture or view.
Al Reem Island, Abu Dhabi
Parkside A is in Shams Abu Dhabi on Al Reem Island, near Shams Boutik and the Sun and Sky towers, overlooking the local park and canal area.
Al Reem Island
Area map only. Not a verified unit location.
Google Maps loads only when selected.
About Markaz
Kuwait Financial Centre, known as Markaz, records the Parkside residential development in its UAE real estate portfolio. The original Parkside A brochure carries Markaz branding. The developer role is separate from a guarantee of the current ownership or availability of a selected resale home.
Project documents
Questions about this project
Is Parkside A completed?
Parkside A is an existing completed residential building. The wider Markaz Parkside development was handed over in the second half of 2019. Possession and tenancy depend on the selected home.
Is this the same as Parkside B?
The buildings are part of the same Parkside Residence complex and share a podium, but this guide and the six illustrated home sheets apply to Parkside A.
Which homes can I view?
Six original one, two and three bedroom designs, including a three bedroom home with a maid’s room. The sheets retain the entire apartment drawing and originally printed area.
What does the starting guide mean?
AED 979,500 is a historical first recorded primary sale from the owner supplied transaction dataset, dated 13 October 2022. It is not a current available unit quotation.
How is the purchase paid?
The reference purchase guide specifies 100% payment for a ready home. The selected sales agreement determines settlement arrangements, fees and any financing.