

Al Reem Island · Abu Dhabi
Radiant Boulevard
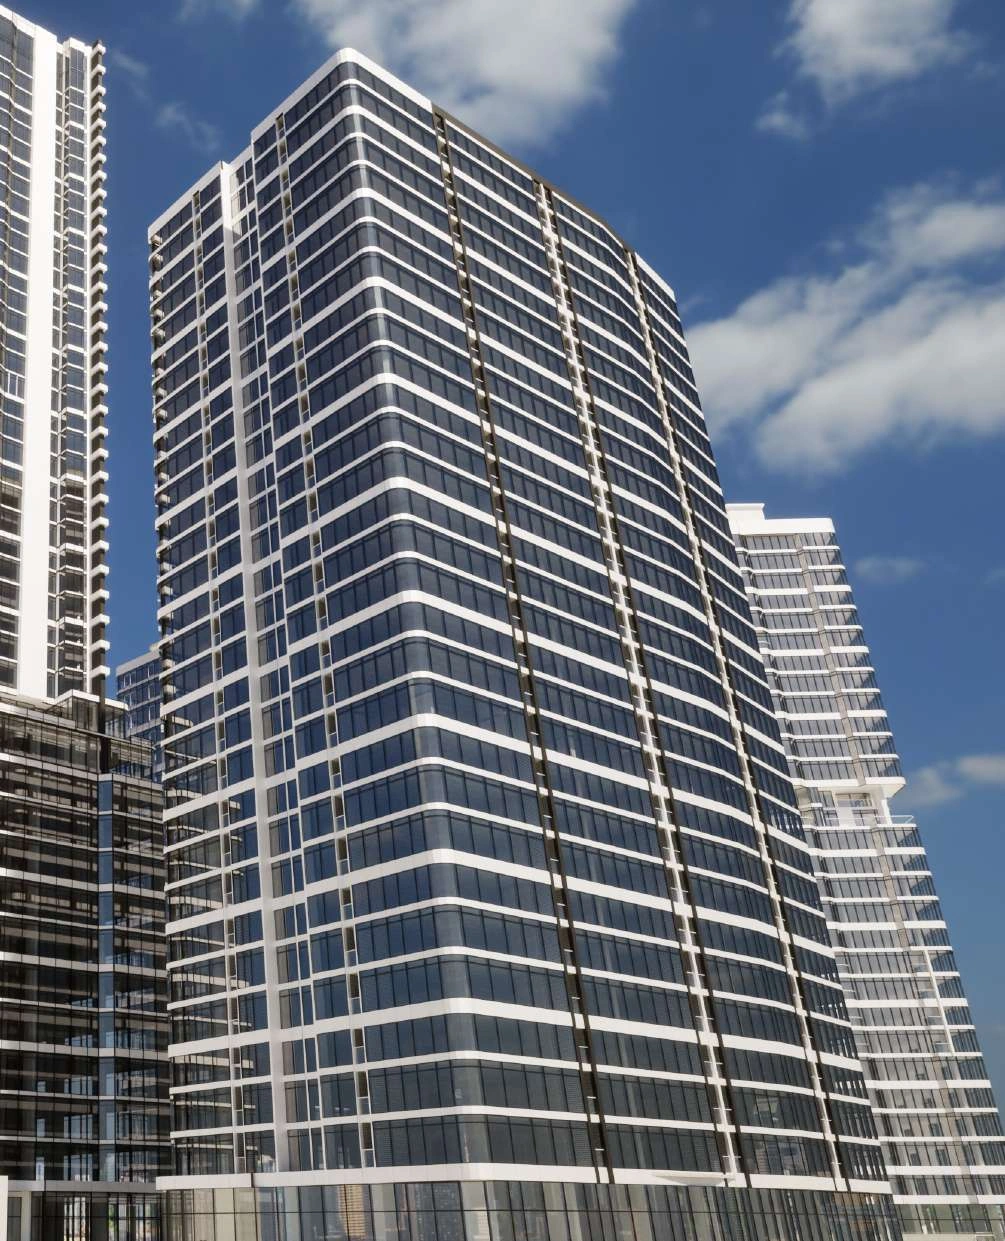
Radiant Boulevard offers residential apartments within Radiant Square on Al Reem Island, with ready homes reported in the building and complete original home drawings.
- Reference launch guide · date not stated · checked 18 October 2026
- AED 1,400,000
- Completion
- Ready homes Ready homes reported in this building
Radiant Boulevard at a glance
Radiant Boulevard forms part of Radiant Square in City of Lights, Al Reem Island. This guide focuses on its residential homes, with original drawings showing the complete arrangement of each illustrated apartment. Shared leisure facilities, landscaped podium spaces and nearby retail support everyday life. Current property references report ready homes in this building. A selected home can be assessed by its own condition, title and sale terms. Shared amenities are described in the project materials; access and operating arrangements depend on the selected home.
- Developer
- Radiant Real Estate
- Property types
- Apartments
- Bedrooms
- 2, 3
- Project status
- Ready homes
Find the home that fits
Explore the documented layouts and areas below.
Two bedroom with utility · line 15
880 sq ft
Two bedroom with utility · line 15 · Original printed whole apartment area including balcony where shown; not internal only
Complete original home drawing. Printed apartment area 880 sq ft, including balcony where shown. The separate reference launch guide is not a quotation for this illustrated home.
Two bedroom with balcony · line 13
768 sq ft
Two bedroom with balcony · line 13 · Original printed whole apartment area including balcony where shown; not internal only
Complete original home drawing. Printed apartment area 768 sq ft, including balcony where shown. The separate reference launch guide is not a quotation for this illustrated home.
Three bedroom · line 10
1,059 sq ft
Three bedroom · line 10 · Original printed whole apartment area including balcony where shown; not internal only
Complete original home drawing. Printed apartment area 1059 sq ft, including balcony where shown. The separate reference launch guide is not a quotation for this illustrated home.
Three bedroom · line 07
1,084 sq ft
Three bedroom · line 07 · Original printed whole apartment area including balcony where shown; not internal only
Complete original home drawing. Printed apartment area 1084 sq ft, including balcony where shown. The separate reference launch guide is not a quotation for this illustrated home.
Three bedroom with balcony · line 02
945 sq ft
Three bedroom with balcony · line 02 · Original printed whole apartment area including balcony where shown; not internal only
Complete original home drawing. Printed apartment area 945 sq ft, including balcony where shown. The separate reference launch guide is not a quotation for this illustrated home.
Three bedroom with maid · line 01
1,545 sq ft
Three bedroom with maid · line 01 · Original printed whole apartment area including balcony where shown; not internal only
Complete original home drawing. Printed apartment area 1545 sq ft, including balcony where shown. The separate reference launch guide is not a quotation for this illustrated home.
Floor plans
Payment details
100% full payment guide
The project reference lists a 100% full payment option. This is a purchase guide, not confirmation of an available developer promotion. The separate reference launch price is not linked to this option. The selected home agreement sets its price, deposit, settlement and any financing; fees are separate.
Facilities and amenities
Al Reem Island, Abu Dhabi
Radiant Boulevard is in Radiant Square, City of Lights, Al Reem Island, Abu Dhabi.
Al Reem Island
Area map only. Not a verified unit location.
Google Maps loads only when selected.
About Radiant Real Estate
Radiant Real Estate is identified for this Al Reem Island project in the applicable sources reviewed.
Project documents
Questions about this project
Are ready homes reported here?
Current property references report ready homes in this building. This guide does not certify completion of every building or every home in the wider Radiant Square community.
What does the starting guide represent?
A reference reported launch guide with no launch date stated, checked 18October 2026. A selected home requires its own current price and availability.
Which layouts can I view?
6 complete original residential home sheets are illustrated. The original native home plan document is also available to download.
How is payment shown?
The reference guide lists 100% full payment on booking. The selected home agreement controls actual payment dates, financing and fees.