

Al Reem Island · Abu Dhabi
Radiant Bridges Towers
Studios, one to three bedroom apartments and three bedroom duplexes in residential Tower C, within a canal side mixed use development.
- Reference 1–2 bedroom asking guide from
- AED 1,400,000
- Expected handover
- Q2 2029 Published target
Radiant Bridges Towers at a glance
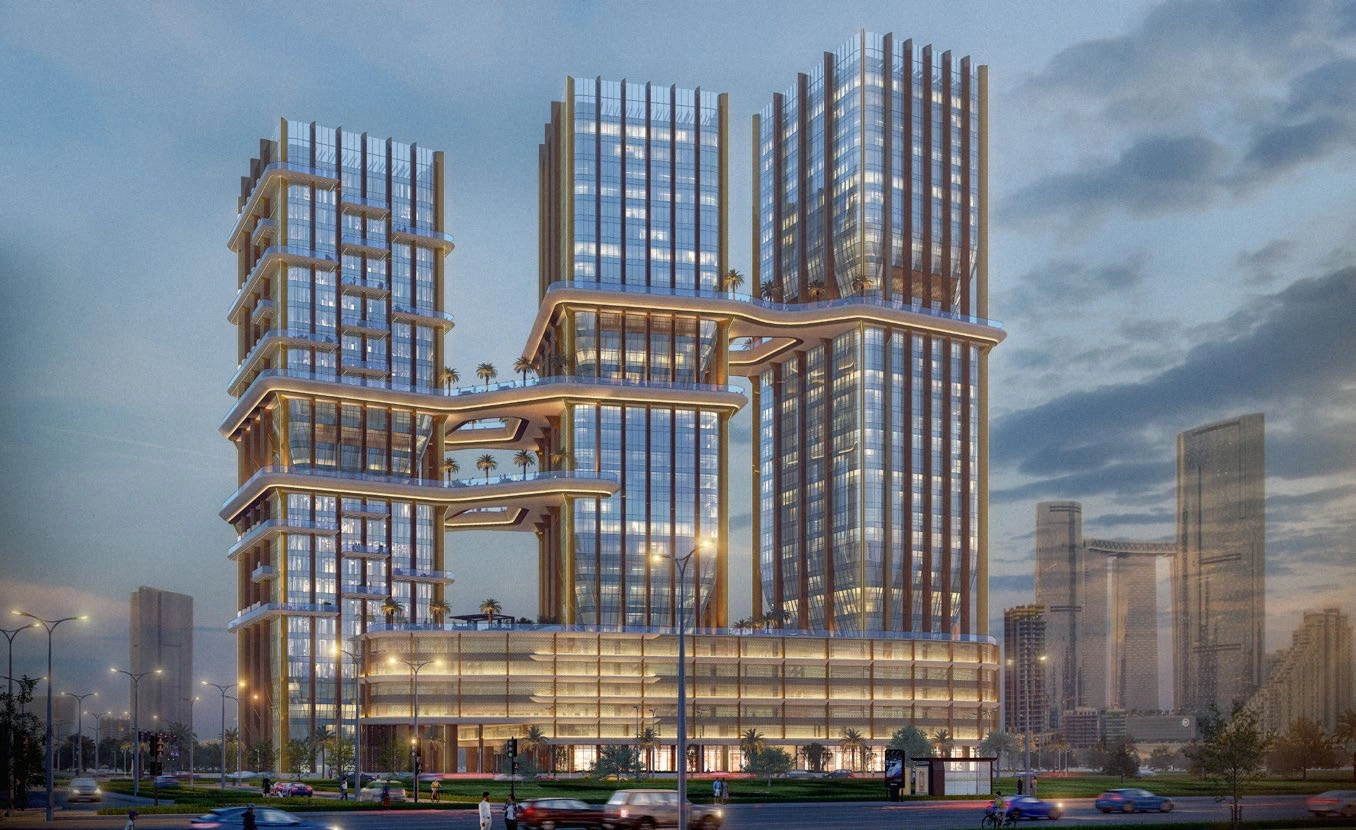
Radiant Bridges brings one residential tower and two separate office towers together around a shared podium on Al Reem Island. This guide covers the homes in Tower C, from studios to three bedroom apartments and duplexes. The developer publishes a Q2 2029 handover target. The displayed AED 1.4 million figure is a dated reference asking guide for the one and two bedroom category, rather than a studio minimum or a selected available home quotation.
- Developer
- Radiant Real Estate
- Property types
- Apartments
- Bedrooms
- Studio, 1, 2, 3
- Project status
- Off plan
AED 1.4 million is the reference asking guide for the one and two bedroom category checked 16 October 2026. That listing is marked out of stock. It is not a confirmed studio minimum, developer inventory or a quotation for an illustrated design. Prices and any remaining instalments depend on the selected sale agreement.
Find the home that fits
Explore the documented layouts and areas below.
Property sizes
311 to 4,224 sq ft
Apartments · Developer published residential category size ranges across studios, apartments and duplexes in Tower C. Category ranges, not exact areas assigned to the illustrated design templates.
Floor plans
Payment details
Referenced 5/15/80 structure
The referenced full purchase price structure is 5% on booking, 15% during construction and 80% at handover. No fixed instalment dates are inferred. The reference listing is marked out of stock, so these stages describe its published structure rather than a confirmed new offer or an automatically payable resale balance.
Facilities and amenities
The development brochure and developer describe shared podium leisure and retail facilities alongside separate residential and office lobbies. Tower A and Tower B are offices, not additional residential buildings. These illustrations describe the planned development rather than facilities already open or guaranteed access terms for a selected home.
Al Reem Island, Abu Dhabi
Radiant Bridges is on Al Reem Street in City of Lights, Al Reem Island, Abu Dhabi. The development is planned around a canal side setting with connections to the surrounding island roads, retail and public spaces. Residential Tower C is separate from office Towers A and B. No guaranteed journey time or apartment outlook is inferred.
Al Reem Island
Area map only. Not a verified unit location.
Google Maps loads only when selected.
About Radiant Real Estate
Radiant Enterprises Real Estate LLC develops and markets the Radiant residential and mixed use collections in Abu Dhabi under the Radiant Real Estate name. Its Radiant Bridges development combines residential Tower C with separate office towers and a shared podium.
Project documents
Residential size ranges
The developer publishes studios at 311 to 636 sq ft; one bedroom apartments at 530 to 1,101 sq ft; two bedroom apartments at 931 to 2,207 sq ft; three bedroom apartments at 1,180 to 1,715 sq ft; and three bedroom duplexes at 2,114 to 4,224 sq ft. These are category ranges. Balcony layouts vary by floor, so no category endpoint is assigned as the exact size of a drawing template.
A clearly defined residential collection
The master development includes office Towers A and B and residential Tower C. This guide concerns the residential collection. The gallery also shows the wider shared podium and architecture, so an office tower illustration does not imply a residential unit is located there.
Questions about this project
What does the displayed price cover?
AED 1.4 million is a reference asking guide for the one and two bedroom category checked 16 October 2026. It is not the minimum for every residential type and is not assigned to an illustrated home. The reference listing is marked out of stock.
What is the handover target?
The developer publishes Q2 2029 for Radiant Bridges. It is a target rather than a guaranteed completion date for an individual sale agreement.
Are all three towers residential?
No. Tower C contains the homes. Towers A and B contain offices, with shared podium components in the wider mixed use development.
Can I see actual home designs?
Yes. Seven original drawing panels show three studios, four one bedroom types, two two bedroom types, two three bedroom types and one three bedroom duplex with both levels.
Are the size ranges exact measurements of each drawing?
No. They are the developer’s published category ranges. Balcony arrangements vary by floor. The guide does not invent an exact size for an unnumbered design template.