

Al Reem Island · Abu Dhabi
Radiant Garden
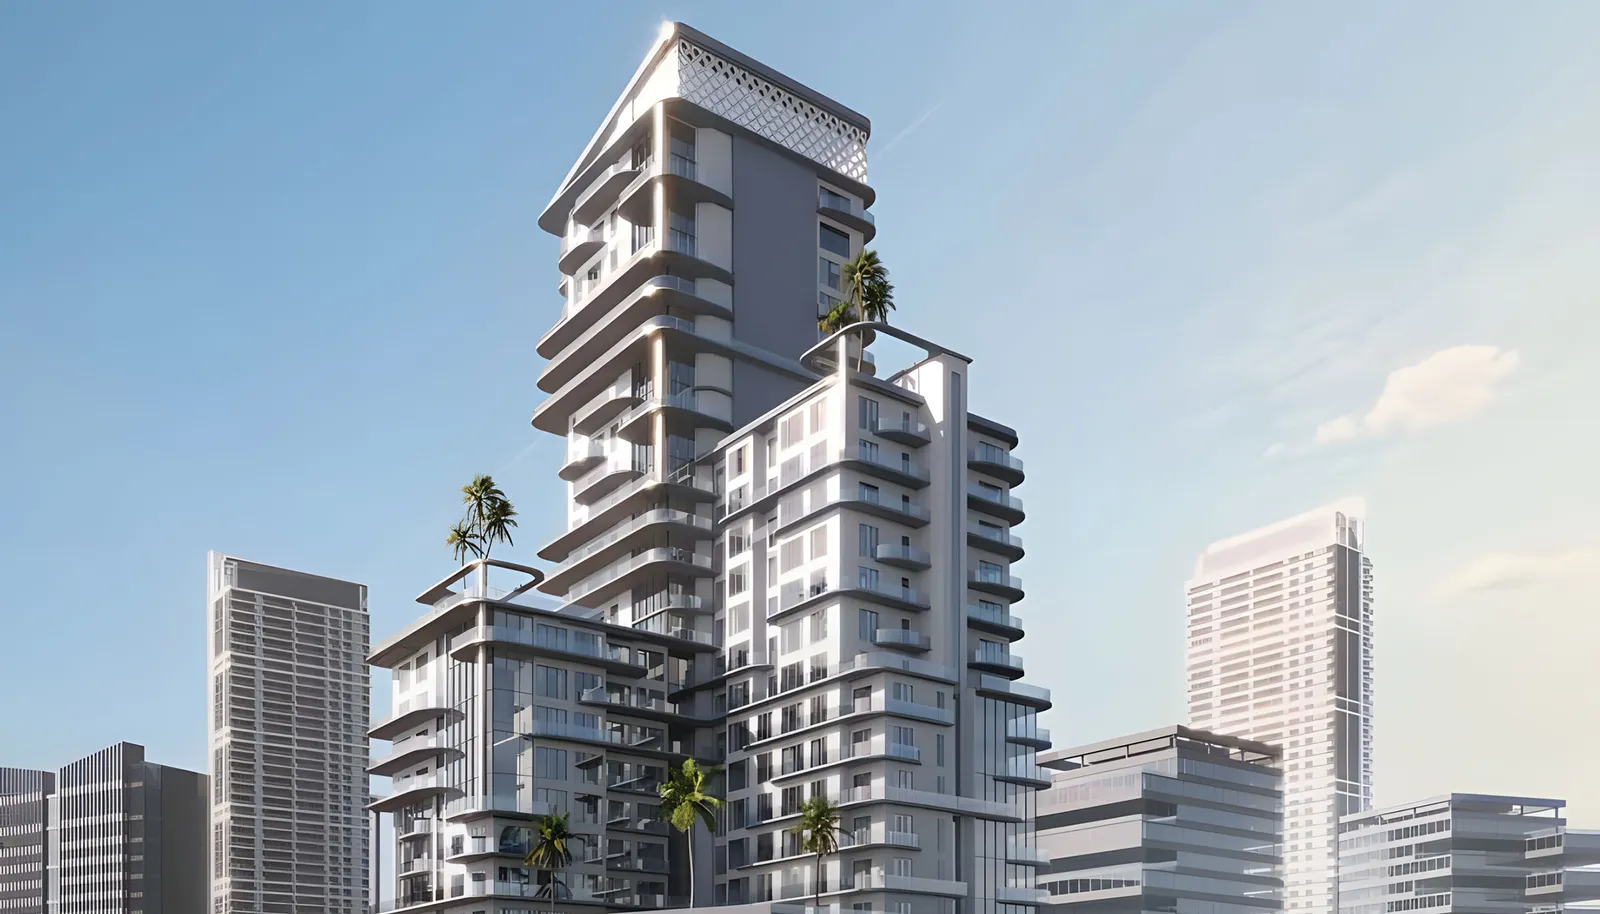
Studios, junior one bedroom homes, one to three bedroom apartments and one bedroom duplexes on Al Reem Island.
- Reference published launch starting price; current selected home quotation may differ
- AED 998,000
- Expected handover
- Q2 2028 Published target
Radiant Garden at a glance
Radiant Garden Towers combines homes with three elevated sky gardens, a swimming pool, fitness facilities and landscaped spaces. The development is close to Al Fay Park, Gateway Park and Sorbonne University Abu Dhabi.
- Developer
- Radiant Enterprises Real Estate LLC
- Property types
- Studios, Apartments, Duplexes
- Bedrooms
- Studio, 1, 2, 3
- Project status
- Off plan
Ask Golden Dome for a quotation for your preferred home.
Find the home that fits
Explore the documented layouts and areas below.
Property sizes
354 to 4,820 sq ft
Studios, Apartments, Duplexes · Developer brochure category size range, including balcony or terrace where shown. Individual drawings distinguish internal, balcony and total areas; this is not the area of every home.
Floor plans
Payment details
Published payment options
55 / 45
70 / 30
50% down payment
The reference publishes three complete options: 10/45/45, 25/45/30 and 50/45/5. Each totals 100%. The dated quotation identifies which option applies to your selected home.
Facilities and amenities
Planned project and community facilities. Nearby destinations are identified separately.
Al Reem Island, Abu Dhabi
On Al Reem Island, Abu Dhabi, near Al Fay Park, Gateway Park and Sorbonne University Abu Dhabi.
Al Reem Island
Area map only. Not a verified unit location.
Google Maps loads only when selected.
About Radiant Enterprises Real Estate LLC
Radiant Enterprises Real Estate LLC is the developer of Radiant Garden in Al Reem Island, Abu Dhabi.
Residence sizes
The developer brochure gives category ranges of 354 to 1,135 sq ft for studios, 598 to 927 sq ft for junior one bedroom homes, 654 to 1,298 sq ft for one bedroom apartments, 1,061 to 2,523 sq ft for two bedrooms, 1,902 to 4,820 sq ft for three bedrooms and 1,220 to 1,297 sq ft for duplexes. Balcony and terrace areas vary significantly by floor.
Layout choices
The gallery contains actual developer published studio, one, two and three bedroom example drawings. The broader collection also includes junior one bedroom homes and duplexes; the four examples do not represent every configuration.
Questions about this project
What is the published starting price?
Reference published launch starting price; current selected home quotation may differ: AED 998,000. Request a quotation for the selected home.
When is handover expected?
Q2 2028.
What is the payment structure?
55 / 45. 10% down payment, 45% during construction, 45% on completion.