

Al Reem Island · Abu Dhabi
Radisson Residences Phase 1
The original collection at Radisson Residences, with Tower 1 and Tower 2 apartments and original podium townhouse designs.
- Historical Tower 1 studio price on first recorded primary sale date, 30 December 2025
- AED 785,280
- Expected handover
- Q4 2027 Published target
Radisson Residences Phase 1 at a glance
Explore the original residence collection through its complete source designs: studios, one to three bedroom apartments and two and four bedroom podium townhouses. Apartment drawings retain their Tower 1 or Tower 2 positions, while the original podium designs retain their lower and upper levels. Tower 3 has a separate newer Phase 2 guide.
- Developer
- Royal Development Holding
- Property types
- Apartments, Townhouses
- Bedrooms
- Studio, 1, 2, 3, 4
- Project status
- Off Plan
The current primary developer website describes Phase1 as sold out. This is an original collection guide with historical price evidence and dated reference payment allocations, not available original developer stock. Current resale availability and settlement terms depend on the selected property.
Find the home that fits
Explore the documented layouts and areas below.
Studio apartment ST-1, Tower 1
444 sq ft
Studio apartment ST-1, Tower 1 · Printed starting total area in the original individual source table. Not net internal area or plot area, an exact selected unit size or a current availability allocation.
Original home variant with native source position diagrams and illustrative disclaimer. Original podium designs are not reassigned to the new Tower3release.
Studio apartment ST-1M, Tower 1
451 sq ft
Studio apartment ST-1M, Tower 1 · Printed starting total area in the original individual source table. Not net internal area or plot area, an exact selected unit size or a current availability allocation.
Original home variant with native source position diagrams and illustrative disclaimer. Original podium designs are not reassigned to the new Tower3release.
Studio apartment ST-2, Tower 1
486 sq ft
Studio apartment ST-2, Tower 1 · Printed starting total area in the original individual source table. Not net internal area or plot area, an exact selected unit size or a current availability allocation.
Original home variant with native source position diagrams and illustrative disclaimer. Original podium designs are not reassigned to the new Tower3release.
Studio apartment ST-3, Tower 1
508 sq ft
Studio apartment ST-3, Tower 1 · Printed starting total area in the original individual source table. Not net internal area or plot area, an exact selected unit size or a current availability allocation.
Original home variant with native source position diagrams and illustrative disclaimer. Original podium designs are not reassigned to the new Tower3release.
Studio apartment ST-4, Tower 2
518 sq ft
Studio apartment ST-4, Tower 2 · Printed starting total area in the original individual source table. Not net internal area or plot area, an exact selected unit size or a current availability allocation.
Original home variant with native source position diagrams and illustrative disclaimer. Original podium designs are not reassigned to the new Tower3release.
Studio apartment ST-4M, Tower 2
519 sq ft
Studio apartment ST-4M, Tower 2 · Printed starting total area in the original individual source table. Not net internal area or plot area, an exact selected unit size or a current availability allocation.
Original home variant with native source position diagrams and illustrative disclaimer. Original podium designs are not reassigned to the new Tower3release.
Studio apartment ST-5, Tower 2
497 sq ft
Studio apartment ST-5, Tower 2 · Printed starting total area in the original individual source table. Not net internal area or plot area, an exact selected unit size or a current availability allocation.
Original home variant with native source position diagrams and illustrative disclaimer. Original podium designs are not reassigned to the new Tower3release.
Studio apartment ST-6, Tower 2
519 sq ft
Studio apartment ST-6, Tower 2 · Printed starting total area in the original individual source table. Not net internal area or plot area, an exact selected unit size or a current availability allocation.
Original home variant with native source position diagrams and illustrative disclaimer. Original podium designs are not reassigned to the new Tower3release.
1 bedroom apartment 1BR-1, Tower 1
1,051 sq ft
1 bedroom apartment 1BR-1, Tower 1 · Printed starting total area in the original individual source table. Not net internal area or plot area, an exact selected unit size or a current availability allocation.
Original home variant with native source position diagrams and illustrative disclaimer. Original podium designs are not reassigned to the new Tower3release.
1 bedroom apartment 1BR-2, Tower 1
1,084 sq ft
1 bedroom apartment 1BR-2, Tower 1 · Printed starting total area in the original individual source table. Not net internal area or plot area, an exact selected unit size or a current availability allocation.
Original home variant with native source position diagrams and illustrative disclaimer. Original podium designs are not reassigned to the new Tower3release.
1 bedroom apartment 1BR-2M, Tower 1
1,082 sq ft
1 bedroom apartment 1BR-2M, Tower 1 · Printed starting total area in the original individual source table. Not net internal area or plot area, an exact selected unit size or a current availability allocation.
Original home variant with native source position diagrams and illustrative disclaimer. Original podium designs are not reassigned to the new Tower3release.
1 bedroom apartment 1BR-3, Tower 1
803 sq ft
1 bedroom apartment 1BR-3, Tower 1 · Printed starting total area in the original individual source table. Not net internal area or plot area, an exact selected unit size or a current availability allocation.
Original home variant with native source position diagrams and illustrative disclaimer. Original podium designs are not reassigned to the new Tower3release.
1 bedroom apartment 1BR-3M, Tower 1
835 sq ft
1 bedroom apartment 1BR-3M, Tower 1 · Printed starting total area in the original individual source table. Not net internal area or plot area, an exact selected unit size or a current availability allocation.
Original home variant with native source position diagrams and illustrative disclaimer. Original podium designs are not reassigned to the new Tower3release.
1 bedroom apartment 1BR-4, Tower 2
1,078 sq ft
1 bedroom apartment 1BR-4, Tower 2 · Printed starting total area in the original individual source table. Not net internal area or plot area, an exact selected unit size or a current availability allocation.
Original home variant with native source position diagrams and illustrative disclaimer. Original podium designs are not reassigned to the new Tower3release.
1 bedroom apartment 1BR-4M, Tower 2
1,105 sq ft
1 bedroom apartment 1BR-4M, Tower 2 · Printed starting total area in the original individual source table. Not net internal area or plot area, an exact selected unit size or a current availability allocation.
Original home variant with native source position diagrams and illustrative disclaimer. Original podium designs are not reassigned to the new Tower3release.
1 bedroom apartment 1BR-5, Tower 2
1,067 sq ft
1 bedroom apartment 1BR-5, Tower 2 · Printed starting total area in the original individual source table. Not net internal area or plot area, an exact selected unit size or a current availability allocation.
Original home variant with native source position diagrams and illustrative disclaimer. Original podium designs are not reassigned to the new Tower3release.
1 bedroom apartment 1BR-6, Tower 2
1,118 sq ft
1 bedroom apartment 1BR-6, Tower 2 · Printed starting total area in the original individual source table. Not net internal area or plot area, an exact selected unit size or a current availability allocation.
Original home variant with native source position diagrams and illustrative disclaimer. Original podium designs are not reassigned to the new Tower3release.
1 bedroom apartment 1BR-7, Tower 2
1,021 sq ft
1 bedroom apartment 1BR-7, Tower 2 · Printed starting total area in the original individual source table. Not net internal area or plot area, an exact selected unit size or a current availability allocation.
Original home variant with native source position diagrams and illustrative disclaimer. Original podium designs are not reassigned to the new Tower3release.
1 bedroom apartment 1BR-8, Tower 2
847 sq ft
1 bedroom apartment 1BR-8, Tower 2 · Printed starting total area in the original individual source table. Not net internal area or plot area, an exact selected unit size or a current availability allocation.
Original home variant with native source position diagrams and illustrative disclaimer. Original podium designs are not reassigned to the new Tower3release.
1 bedroom apartment 1BR-9, Tower 2
1,063 sq ft
1 bedroom apartment 1BR-9, Tower 2 · Printed starting total area in the original individual source table. Not net internal area or plot area, an exact selected unit size or a current availability allocation.
Original home variant with native source position diagrams and illustrative disclaimer. Original podium designs are not reassigned to the new Tower3release.
1 bedroom apartment 1BR-10, Tower 2
1,074 sq ft
1 bedroom apartment 1BR-10, Tower 2 · Printed starting total area in the original individual source table. Not net internal area or plot area, an exact selected unit size or a current availability allocation.
Original home variant with native source position diagrams and illustrative disclaimer. Original podium designs are not reassigned to the new Tower3release.
1 bedroom apartment 1BR-11, Tower 2
1,266 sq ft
1 bedroom apartment 1BR-11, Tower 2 · Printed starting total area in the original individual source table. Not net internal area or plot area, an exact selected unit size or a current availability allocation.
Original home variant with native source position diagrams and illustrative disclaimer. Original podium designs are not reassigned to the new Tower3release.
1 bedroom apartment 1BR-12, Tower 2
1,078 sq ft
1 bedroom apartment 1BR-12, Tower 2 · Printed starting total area in the original individual source table. Not net internal area or plot area, an exact selected unit size or a current availability allocation.
Original home variant with native source position diagrams and illustrative disclaimer. Original podium designs are not reassigned to the new Tower3release.
1 bedroom apartment 1BR-13, Tower 2
1,661 sq ft
1 bedroom apartment 1BR-13, Tower 2 · Printed starting total area in the original individual source table. Not net internal area or plot area, an exact selected unit size or a current availability allocation.
Original home variant with native source position diagrams and illustrative disclaimer. Original podium designs are not reassigned to the new Tower3release.
1 bedroom apartment 1BR-14, Tower 2
1,380 sq ft
1 bedroom apartment 1BR-14, Tower 2 · Printed starting total area in the original individual source table. Not net internal area or plot area, an exact selected unit size or a current availability allocation.
Original home variant with native source position diagrams and illustrative disclaimer. Original podium designs are not reassigned to the new Tower3release.
2 bedroom apartment 2BR-1, Tower 2
1,644 sq ft
2 bedroom apartment 2BR-1, Tower 2 · Printed starting total area in the original individual source table. Not net internal area or plot area, an exact selected unit size or a current availability allocation.
Original home variant with native source position diagrams and illustrative disclaimer. Original podium designs are not reassigned to the new Tower3release.
2 bedroom apartment 2BR-1M, Tower 2
1,624 sq ft
2 bedroom apartment 2BR-1M, Tower 2 · Printed starting total area in the original individual source table. Not net internal area or plot area, an exact selected unit size or a current availability allocation.
Original home variant with native source position diagrams and illustrative disclaimer. Original podium designs are not reassigned to the new Tower3release.
2 bedroom apartment 2BR-2, Tower 2
1,346 sq ft
2 bedroom apartment 2BR-2, Tower 2 · Printed starting total area in the original individual source table. Not net internal area or plot area, an exact selected unit size or a current availability allocation.
Original home variant with native source position diagrams and illustrative disclaimer. Original podium designs are not reassigned to the new Tower3release.
2 bedroom apartment 2BR-3, Tower 2
1,319 sq ft
2 bedroom apartment 2BR-3, Tower 2 · Printed starting total area in the original individual source table. Not net internal area or plot area, an exact selected unit size or a current availability allocation.
Original home variant with native source position diagrams and illustrative disclaimer. Original podium designs are not reassigned to the new Tower3release.
2 bedroom apartment 2BR-4, Tower 2
1,628 sq ft
2 bedroom apartment 2BR-4, Tower 2 · Printed starting total area in the original individual source table. Not net internal area or plot area, an exact selected unit size or a current availability allocation.
Original home variant with native source position diagrams and illustrative disclaimer. Original podium designs are not reassigned to the new Tower3release.
2 bedroom apartment 2BR-5, Tower 2
1,690 sq ft
2 bedroom apartment 2BR-5, Tower 2 · Printed starting total area in the original individual source table. Not net internal area or plot area, an exact selected unit size or a current availability allocation.
Original home variant with native source position diagrams and illustrative disclaimer. Original podium designs are not reassigned to the new Tower3release.
2 bedroom apartment 2BR-6, Tower 2
1,667 sq ft
2 bedroom apartment 2BR-6, Tower 2 · Printed starting total area in the original individual source table. Not net internal area or plot area, an exact selected unit size or a current availability allocation.
Original home variant with native source position diagrams and illustrative disclaimer. Original podium designs are not reassigned to the new Tower3release.
2 bedroom apartment 2BR-7, Tower 2
2,223 sq ft
2 bedroom apartment 2BR-7, Tower 2 · Printed starting total area in the original individual source table. Not net internal area or plot area, an exact selected unit size or a current availability allocation.
Original home variant with native source position diagrams and illustrative disclaimer. Original podium designs are not reassigned to the new Tower3release.
3 bedroom apartment 3BR-1, Tower 2
3,052 sq ft
3 bedroom apartment 3BR-1, Tower 2 · Printed starting total area in the original individual source table. Not net internal area or plot area, an exact selected unit size or a current availability allocation.
Original home variant with native source position diagrams and illustrative disclaimer. Original podium designs are not reassigned to the new Tower3release.
3 bedroom apartment 3BR-2, Tower 2
3,067 sq ft
3 bedroom apartment 3BR-2, Tower 2 · Printed starting total area in the original individual source table. Not net internal area or plot area, an exact selected unit size or a current availability allocation.
Original home variant with native source position diagrams and illustrative disclaimer. Original podium designs are not reassigned to the new Tower3release.
2 bedroom townhouse TH-1, original podium design
1,903 sq ft
2 bedroom townhouse TH-1, original podium design · Printed starting total area in the original individual source table. Not net internal area or plot area, an exact selected unit size or a current availability allocation.
Original home variant with native source position diagrams and illustrative disclaimer. Original podium designs are not reassigned to the new Tower3release.
2 bedroom townhouse TH-1M, original podium design
1,927 sq ft
2 bedroom townhouse TH-1M, original podium design · Printed starting total area in the original individual source table. Not net internal area or plot area, an exact selected unit size or a current availability allocation.
Original home variant with native source position diagrams and illustrative disclaimer. Original podium designs are not reassigned to the new Tower3release.
2 bedroom townhouse TH-2, original podium design
2,283 sq ft
2 bedroom townhouse TH-2, original podium design · Printed starting total area in the original individual source table. Not net internal area or plot area, an exact selected unit size or a current availability allocation.
Original home variant with native source position diagrams and illustrative disclaimer. Original podium designs are not reassigned to the new Tower3release.
2 bedroom townhouse TH-2M, original podium design
2,244 sq ft
2 bedroom townhouse TH-2M, original podium design · Printed starting total area in the original individual source table. Not net internal area or plot area, an exact selected unit size or a current availability allocation.
Original home variant with native source position diagrams and illustrative disclaimer. Original podium designs are not reassigned to the new Tower3release.
4 bedroom townhouse TH-3, original podium design
4,950 sq ft
4 bedroom townhouse TH-3, original podium design · Printed starting total area in the original individual source table. Not net internal area or plot area, an exact selected unit size or a current availability allocation.
Original home variant with native source position diagrams and illustrative disclaimer. Original podium designs are not reassigned to the new Tower3release.
Floor plans
Payment details
40 / 60
Published reference allocation: 5% on booking, 35% during construction and 60% at handover, totalling 100%. A separate Tower 2 reference summarises 40% before handover and 60% at handover. Your selected property quotation establishes the applicable amounts and dates.
Facilities and amenities
Planned shared leisure and waterfront facilities in the wider residence development. Delivery, access and charges follow the selected property documents. Illustrative furniture and interiors are not confirmation of an included furniture package.
Al Reem Island, Abu Dhabi
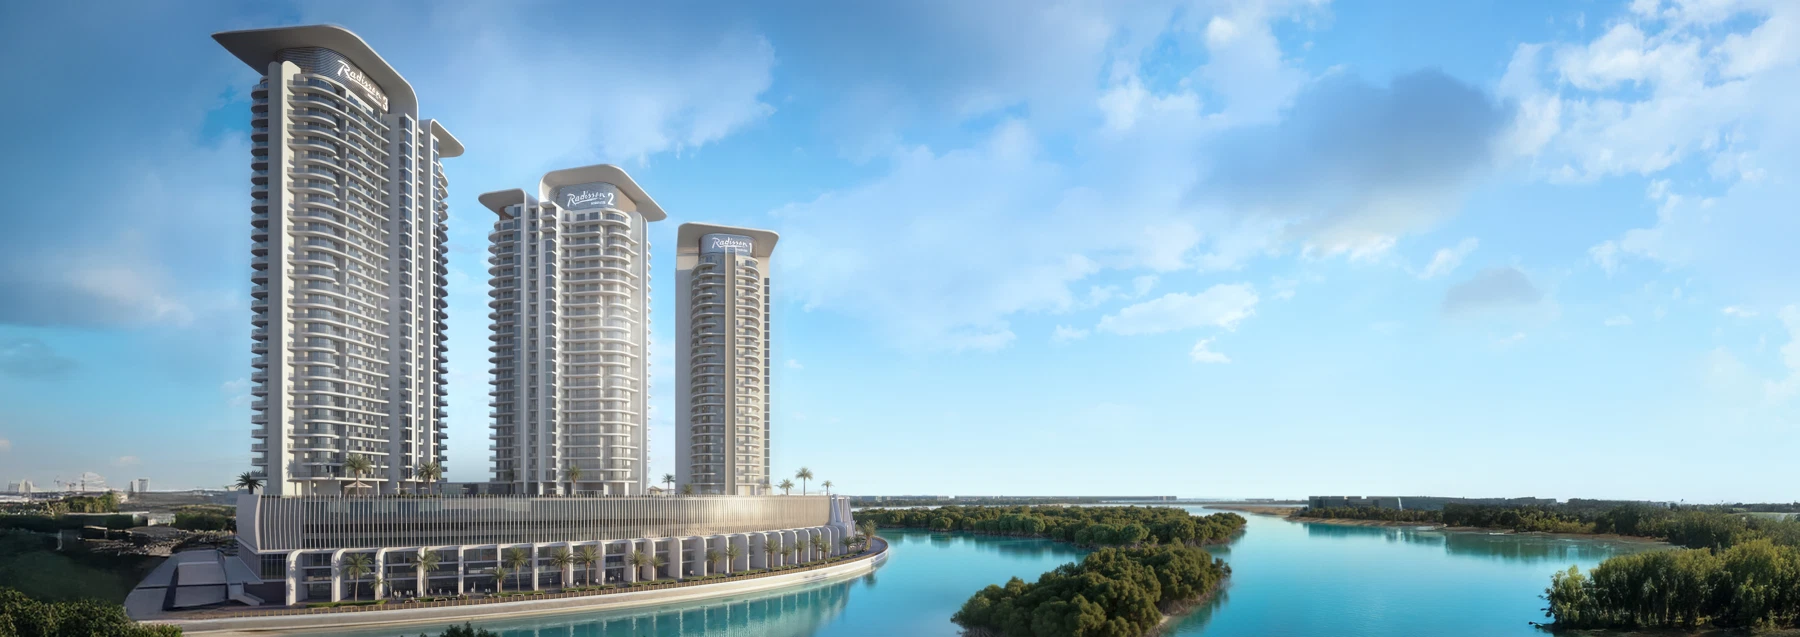
Original Radisson Residences collection in City of Lights, Al Reem Island, Abu Dhabi, beside the waterfront and mangroves. Tower 1 and Tower 2 apartment designs and original shared podium home positions remain separately identified in the source drawings.
Al Reem Island
Area map only. Not a verified unit location.
Google Maps loads only when selected.
About Royal Development Holding
Royal Development Holding is the developer group behind the residences. The primary brochure names Mangrove Living Real Estate Ltd as the legal owner and developer. Radisson is the brand licensor and does not own, develop or sell the residences.
Project documents
Original release availability
The current developer website describes Phase 1 as sold out. The original designs and historical price evidence help you review the collection; an enquiry can establish current resale availability and the applicable property terms. Tower 3 belongs to the separate newer Phase 2 release.
Historical starting evidence
The owner supplied sales snapshot records AED 785,280 for a full share Tower 1 studio on 30 December 2025, its first recorded date, with 46.60 sqm sold area. Tower 1 lowest qualifying transaction in the same snapshot is AED 778,560 on 25 February 2026, with 46.26 sqm sold area. Tower 2 first recorded date is 7 January 2026, with a cheapest studio transaction of AED 906,000 and 46.12 sqm sold area; this is also its snapshot minimum. These are historical transactions classified Primary in the owner file, not independently authenticated government data, current available prices or exact unit allocations to the illustrated designs.
Home design scope
The original tables show starting total areas from 444 to 4,950 sqft. Tower 1 and Tower 2 apartment position markers and original podium townhouse positions remain visible. Broader building floor plates in the original download are location references, separate from individual home designs. The shared land figure in the sales snapshot is not a home plot area.
Expected handover
The separate Tower 1 and Tower 2 references target Q4 2027. This is a published target for the earlier collection and is separate from Tower 3 later delivery calendar. Your selected agreement establishes contractual delivery and settlement terms.
Brand and interiors
The primary developer brochure names Mangrove Living Real Estate Ltd as legal owner and developer, with Royal Development Holding as the developer group. Radisson is the brand licensor, does not own or develop the homes, and its brand association can end. The original illustrative interiors do not establish a furniture package for your selected property.
Questions about this project
Is original developer stock available?
The current developer website describes Phase 1 as sold out. This guide retains original designs and historical starting evidence. An enquiry can establish current resale availability and the selected property terms.
What does the displayed price represent?
AED 785,280 is the cheapest full share Tower 1 studio transaction on the first recorded date, 30 December 2025, in the owner supplied Primary classified sales snapshot. It is historical evidence, not a current available asking price.
Is this the same home collection as Tower 3?
The apartment drawings here are marked Tower 1 or Tower 2, with original podium townhouse designs shown separately. Tower 3 Phase 2 has a different current furnished home collection and later calendar.