

Al Reem Island · Abu Dhabi
Reem Hills Apartments Phase 2
One to three bedroom apartments and three bedroom duplex townhouses within Reem Hills, with original Manzel, Majlis and Aman home designs.
- Developer 1 bedroom apartment guide
- AED 1,500,000
- Expected handover
- Q2 2027 Published target
Reem Hills Apartments Phase 2 at a glance
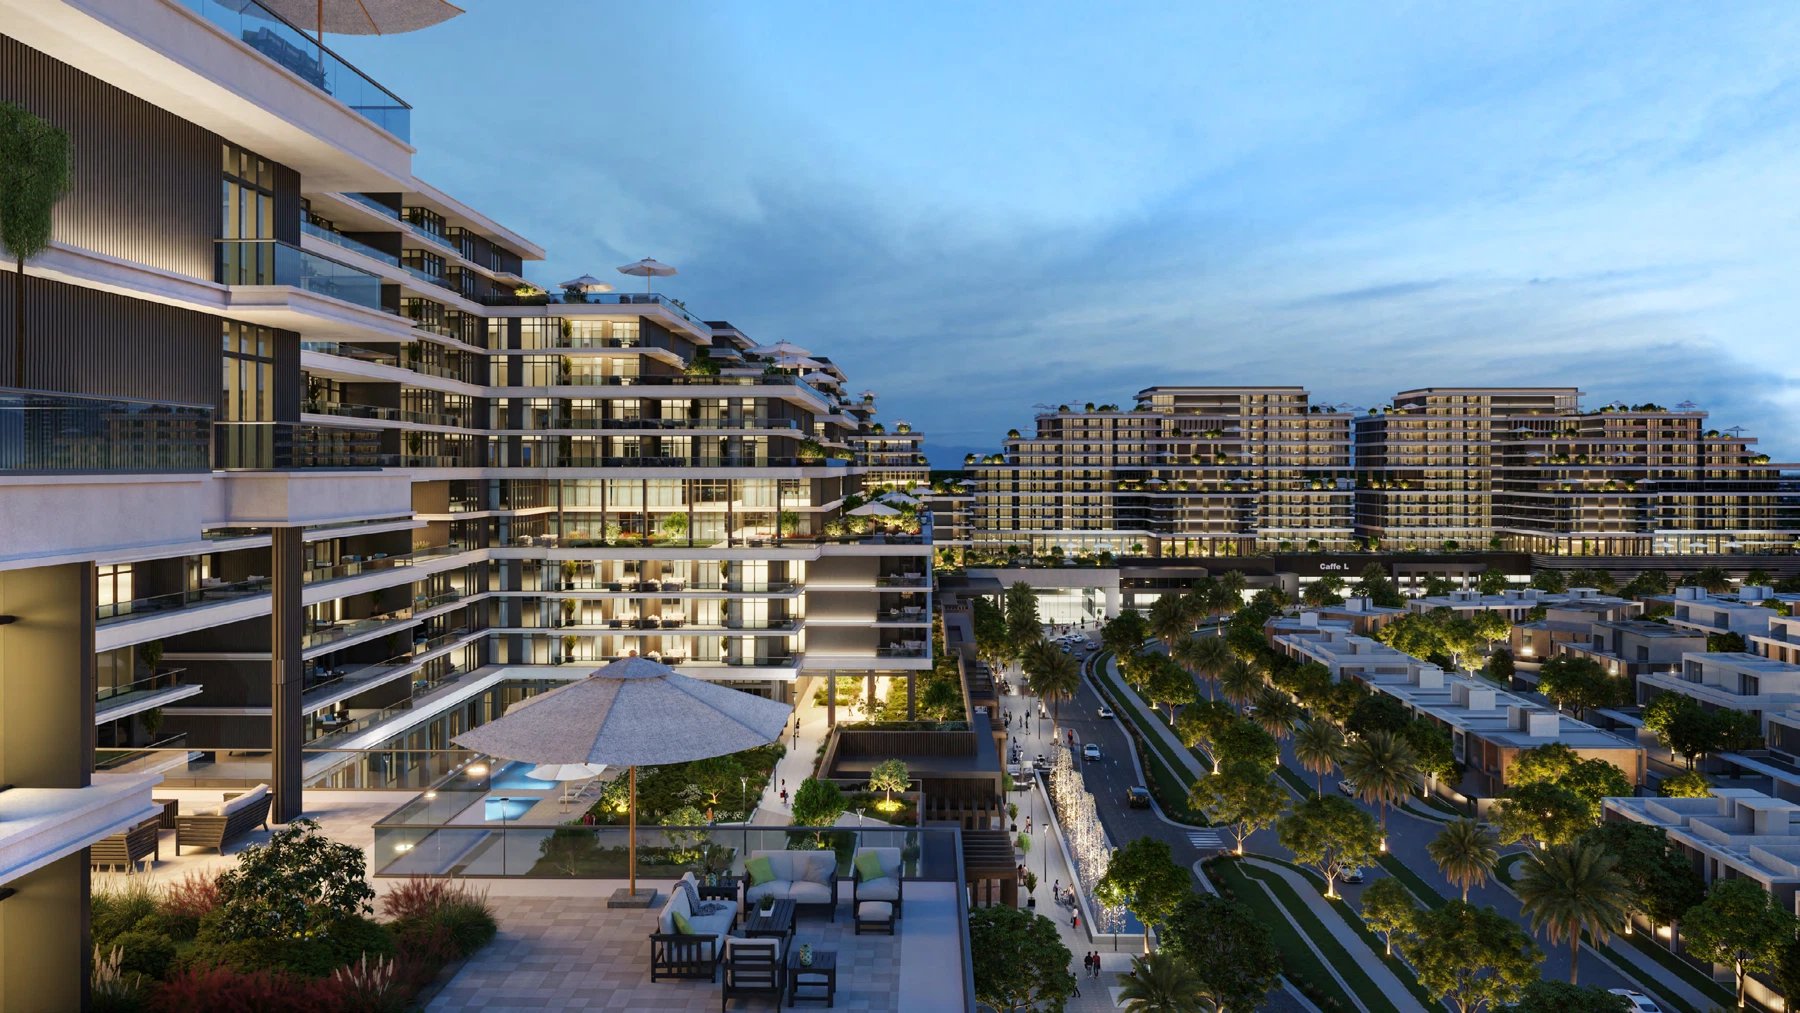
The Reem Hills apartment collection combines landscaped podium spaces, resident facilities and ground level shops within the wider gated community on Al Reem Island. Explore original home designs from the Manzel, Majlis and Aman collections, keeping the building and design family visible when you make an enquiry.
- Developer
- Modon
- Property types
- Apartments, Townhouses
- Bedrooms
- 1, 2, 3
- Project status
- Off Plan
The displayed AED 1.5 million is the developer’s published one bedroom apartment guide, checked on 17 October 2026. It does not reserve a home or assign that price to every illustrated design family.
Find the home that fits
Explore the documented layouts and areas below.
Manzel and Majlis 1 bedroom apartment Type A2, layout variants
1,038 sq ft
Manzel and Majlis 1 bedroom apartment Type A2, layout variants · Printed starting total area for this illustrated design family, with internal residence and balcony reflected in the source floor legends. Not net internal or plot area, a selected current unit size or a guaranteed allocation.
Original illustrative home design. Exact included service spaces, layout variant, garden and final measurements follow the selected property documents.
Manzel and Majlis 1 bedroom apartment Type A3, layout variants
1,286 sq ft
Manzel and Majlis 1 bedroom apartment Type A3, layout variants · Printed starting total area for this illustrated design family, with internal residence and balcony reflected in the source floor legends. Not net internal or plot area, a selected current unit size or a guaranteed allocation.
Original illustrative home design. Exact included service spaces, layout variant, garden and final measurements follow the selected property documents.
Manzel and Majlis 1 bedroom apartment Type A4, layout variants
1,192 sq ft
Manzel and Majlis 1 bedroom apartment Type A4, layout variants · Printed starting total area for this illustrated design family, with internal residence and balcony reflected in the source floor legends. Not net internal or plot area, a selected current unit size or a guaranteed allocation.
Original illustrative home design. Exact included service spaces, layout variant, garden and final measurements follow the selected property documents.
Manzel and Majlis 1 bedroom apartment Type B, layout variants
995 sq ft
Manzel and Majlis 1 bedroom apartment Type B, layout variants · Printed starting total area for this illustrated design family, with internal residence and balcony reflected in the source floor legends. Not net internal or plot area, a selected current unit size or a guaranteed allocation.
Original illustrative home design. Exact included service spaces, layout variant, garden and final measurements follow the selected property documents.
Manzel and Majlis 2 bedroom apartment Type A1, layout variants
1,692 sq ft
Manzel and Majlis 2 bedroom apartment Type A1, layout variants · Printed starting total area for this illustrated design family, with internal residence and balcony reflected in the source floor legends. Not net internal or plot area, a selected current unit size or a guaranteed allocation.
Original illustrative home design. Exact included service spaces, layout variant, garden and final measurements follow the selected property documents.
Manzel and Majlis 2 bedroom apartment Type A2, layout variants
1,825 sq ft
Manzel and Majlis 2 bedroom apartment Type A2, layout variants · Printed starting total area for this illustrated design family, with internal residence and balcony reflected in the source floor legends. Not net internal or plot area, a selected current unit size or a guaranteed allocation.
Original illustrative home design. Exact included service spaces, layout variant, garden and final measurements follow the selected property documents.
Manzel and Majlis 2 bedroom apartment Type B, layout variants
1,612 sq ft
Manzel and Majlis 2 bedroom apartment Type B, layout variants · Printed starting total area for this illustrated design family, with internal residence and balcony reflected in the source floor legends. Not net internal or plot area, a selected current unit size or a guaranteed allocation.
Original illustrative home design. Exact included service spaces, layout variant, garden and final measurements follow the selected property documents.
Manzel and Majlis 2 bedroom apartment Type C, layout variants
1,457 sq ft
Manzel and Majlis 2 bedroom apartment Type C, layout variants · Printed starting total area for this illustrated design family, with internal residence and balcony reflected in the source floor legends. Not net internal or plot area, a selected current unit size or a guaranteed allocation.
Original illustrative home design. Exact included service spaces, layout variant, garden and final measurements follow the selected property documents.
Manzel and Majlis 3 bedroom apartment Type A, layout variants
2,574 sq ft
Manzel and Majlis 3 bedroom apartment Type A, layout variants · Printed starting total area for this illustrated design family, with internal residence and balcony reflected in the source floor legends. Not net internal or plot area, a selected current unit size or a guaranteed allocation.
Original illustrative home design. Exact included service spaces, layout variant, garden and final measurements follow the selected property documents.
Manzel and Majlis 3 bedroom apartment Type B, layout variants
2,405 sq ft
Manzel and Majlis 3 bedroom apartment Type B, layout variants · Printed starting total area for this illustrated design family, with internal residence and balcony reflected in the source floor legends. Not net internal or plot area, a selected current unit size or a guaranteed allocation.
Original illustrative home design. Exact included service spaces, layout variant, garden and final measurements follow the selected property documents.
Manzel and Majlis 3 bedroom apartment Type C, layout variants
2,171 sq ft
Manzel and Majlis 3 bedroom apartment Type C, layout variants · Printed starting total area for this illustrated design family, with internal residence and balcony reflected in the source floor legends. Not net internal or plot area, a selected current unit size or a guaranteed allocation.
Original illustrative home design. Exact included service spaces, layout variant, garden and final measurements follow the selected property documents.
Manzel and Majlis 3 bedroom townhouse Type A1, both levels
2,528 sq ft
Manzel and Majlis 3 bedroom townhouse Type A1, both levels · Printed starting total area for this illustrated design family, with internal residence and balcony reflected in the source floor legends. Not net internal or plot area, a selected current unit size or a guaranteed allocation. The source prints 2,528 sqft without a private garden and 2,722 sqft with a private garden; these are separate configurations, not an invented continuous range.
Original illustrative home design. Exact included service spaces, layout variant, garden and final measurements follow the selected property documents.
Manzel and Majlis 3 bedroom townhouse Type A2, both levels
2,722 sq ft
Manzel and Majlis 3 bedroom townhouse Type A2, both levels · Printed starting total area for this illustrated design family, with internal residence and balcony reflected in the source floor legends. Not net internal or plot area, a selected current unit size or a guaranteed allocation. The source prints 2,528 sqft without a private garden and 2,722 sqft with a private garden; these are separate configurations, not an invented continuous range.
Original illustrative home design. Exact included service spaces, layout variant, garden and final measurements follow the selected property documents.
Aman 1 bedroom apartment Type A1, layout variants
1,042 sq ft
Aman 1 bedroom apartment Type A1, layout variants · Printed starting total area for this illustrated design family, with internal residence and balcony reflected in the source floor legends. Not net internal or plot area, a selected current unit size or a guaranteed allocation.
Original illustrative home design. Exact included service spaces, layout variant, garden and final measurements follow the selected property documents.
Aman 1 bedroom apartment Type A2, layout variants
1,038 sq ft
Aman 1 bedroom apartment Type A2, layout variants · Printed starting total area for this illustrated design family, with internal residence and balcony reflected in the source floor legends. Not net internal or plot area, a selected current unit size or a guaranteed allocation.
Original illustrative home design. Exact included service spaces, layout variant, garden and final measurements follow the selected property documents.
Aman 1 bedroom apartment Type A4, layout variants
1,198 sq ft
Aman 1 bedroom apartment Type A4, layout variants · Printed starting total area for this illustrated design family, with internal residence and balcony reflected in the source floor legends. Not net internal or plot area, a selected current unit size or a guaranteed allocation.
Original illustrative home design. Exact included service spaces, layout variant, garden and final measurements follow the selected property documents.
Aman 1 bedroom apartment Type B, layout variants
1,058 sq ft
Aman 1 bedroom apartment Type B, layout variants · Printed starting total area for this illustrated design family, with internal residence and balcony reflected in the source floor legends. Not net internal or plot area, a selected current unit size or a guaranteed allocation.
Original illustrative home design. Exact included service spaces, layout variant, garden and final measurements follow the selected property documents.
Aman 1 bedroom apartment Type C, layout variants
936 sq ft
Aman 1 bedroom apartment Type C, layout variants · Printed starting total area for this illustrated design family, with internal residence and balcony reflected in the source floor legends. Not net internal or plot area, a selected current unit size or a guaranteed allocation.
Original illustrative home design. Exact included service spaces, layout variant, garden and final measurements follow the selected property documents.
Aman 1 bedroom apartment Type C1, layout variants
786 sq ft
Aman 1 bedroom apartment Type C1, layout variants · Printed starting total area for this illustrated design family, with internal residence and balcony reflected in the source floor legends. Not net internal or plot area, a selected current unit size or a guaranteed allocation.
Original illustrative home design. Exact included service spaces, layout variant, garden and final measurements follow the selected property documents.
Aman 2 bedroom apartment Type A1, layout variants
1,835 sq ft
Aman 2 bedroom apartment Type A1, layout variants · Printed starting total area for this illustrated design family, with internal residence and balcony reflected in the source floor legends. Not net internal or plot area, a selected current unit size or a guaranteed allocation.
Original illustrative home design. Exact included service spaces, layout variant, garden and final measurements follow the selected property documents.
Aman 2 bedroom apartment Type B, layout variants
1,751 sq ft
Aman 2 bedroom apartment Type B, layout variants · Printed starting total area for this illustrated design family, with internal residence and balcony reflected in the source floor legends. Not net internal or plot area, a selected current unit size or a guaranteed allocation.
Original illustrative home design. Exact included service spaces, layout variant, garden and final measurements follow the selected property documents.
Aman 3 bedroom townhouse Type A1, both levels
2,704 sq ft
Aman 3 bedroom townhouse Type A1, both levels · Printed starting total area for this illustrated design family, with internal residence and balcony reflected in the source floor legends. Not net internal or plot area, a selected current unit size or a guaranteed allocation.
Original illustrative home design. Exact included service spaces, layout variant, garden and final measurements follow the selected property documents.
Aman 3 bedroom townhouse Type A2, both levels
2,450 sq ft
Aman 3 bedroom townhouse Type A2, both levels · Printed starting total area for this illustrated design family, with internal residence and balcony reflected in the source floor legends. Not net internal or plot area, a selected current unit size or a guaranteed allocation.
Original illustrative home design. Exact included service spaces, layout variant, garden and final measurements follow the selected property documents.
Aman 3 bedroom townhouse Type B1, both levels
2,601 sq ft
Aman 3 bedroom townhouse Type B1, both levels · Printed starting total area for this illustrated design family, with internal residence and balcony reflected in the source floor legends. Not net internal or plot area, a selected current unit size or a guaranteed allocation.
Original illustrative home design. Exact included service spaces, layout variant, garden and final measurements follow the selected property documents.
Aman 3 bedroom townhouse Type B2, both levels
2,336 sq ft
Aman 3 bedroom townhouse Type B2, both levels · Printed starting total area for this illustrated design family, with internal residence and balcony reflected in the source floor legends. Not net internal or plot area, a selected current unit size or a guaranteed allocation.
Original illustrative home design. Exact included service spaces, layout variant, garden and final measurements follow the selected property documents.
Floor plans
Payment details
Published payment options
Reference 50/50 option
Reference 40/60 option
Reference full payment option
The 50/50 headline is published by the developer. The complete allocations shown here are dated reference options, checked on 17 October 2026. Your selected quotation establishes the applicable option, instalment dates and any discount; no discount is deducted again from the displayed guide.
Facilities and amenities
Planned apartment collection and wider community facilities. Access, opening dates, charges and exact inclusions follow the selected sale and operator documents.
Al Reem Island, Abu Dhabi
Reem Hills on Al Reem Island, Abu Dhabi. The apartment collection forms part of the Town Plaza setting within the wider community, with connections towards Reem Hospital, Reem Mall and the city.
Al Reem Island
Area map only. Not a verified unit location.
Google Maps loads only when selected.
About Modon
Reem Hills is presented within Modon’s residential portfolio. Original apartment collection materials identify Q Properties; the current Modon project page provides the apartment starting guide and target.
Project documents
Collection scope
This guide covers the apartment collection and its podium duplex townhouses. The original drawings shown are from Manzel, Majlis and Aman. The wider brochure also names Makany, Maskan and Amara. The villa phases are separate from this apartment guide.
Starting guide
The developer publishes a one bedroom apartment guide from AED 1,500,000. This is a collection guide and does not assign that price to each original drawing or guarantee a selected available home.
Design areas
The selected source sheets print starting total areas from 786 to 2,722 sqft. Apartment sheets retain the original layout variants; townhouse sheets retain both levels. Garden configurations, exact balcony profiles and selected unit measurements remain property specific.
Expected handover
The current developer project FAQ targets Q2 2027 for the apartment collection. The selected property sale agreement establishes contractual delivery terms.
Questions about this project
Which Reem Hills homes does this page cover?
The apartment collection and its three bedroom podium duplex townhouses, with original Manzel, Majlis and Aman design sheets. The villa phases are separate.
What does the AED 1.5 million guide cover?
The developer’s published one bedroom apartment guide. It is separate from a selected held quotation and is not a price for every illustrated layout.
Which payment options are shown?
Complete dated reference options for 50/50, 40/60 and full payment. Each totals 100%. Your selected quotation establishes the applicable terms; no discount is deducted twice.
When is handover expected?
The current developer project FAQ targets Q2 2027 for apartments. Your selected sale agreement establishes contractual terms.