

Al Reem Island · Abu Dhabi
Reem Hills New Phase
Townhouses, twin villas and standalone villas across five landscaped clusters on Al Reem Island.
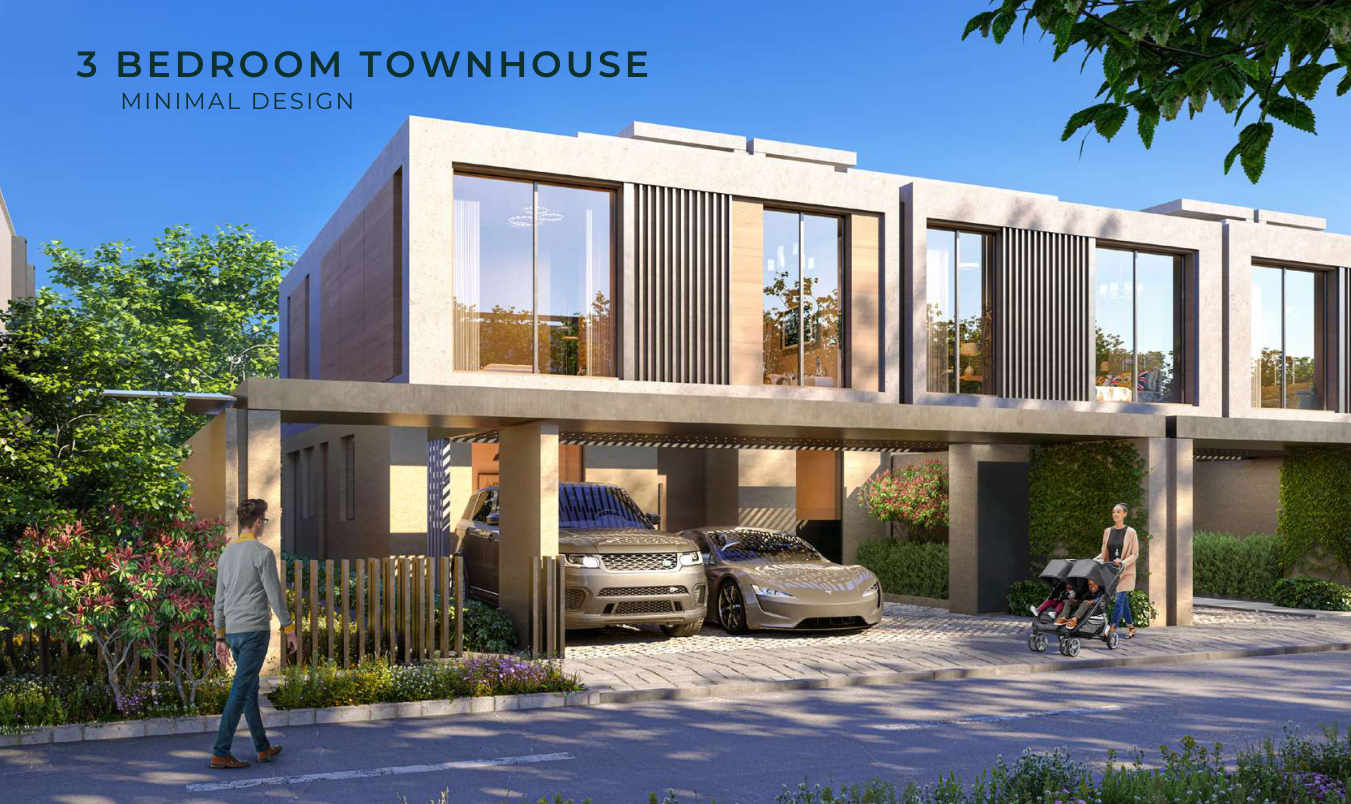
- Original reported three bedroom townhouse starting guide, checked October 2026
- AED 2,600,000
- Expected handover
- Q2 2027 Published target
Reem Hills New Phase at a glance
Explore the Garden Homes, Coast Way, Park Valley, North Bay and Beach Bay clusters at Reem Hills. This guide brings together three bedroom townhouses, four bedroom twin villas and four to seven bedroom standalone villas. The original reported starting price and payment allocation describe the launch guide for this collection, whose developer inventory is reported sold out. They are separate from a current resale quotation.
- Developer
- Q Properties / Modon
- Property types
- Townhouses, Twin villas, Villas
- Bedrooms
- 3, 4, 5, 6, 7
- Project status
- Under construction
The dated source reports developer inventory sold out. AED2.6million is the original reported three bedroom townhouse starting guide, not a guaranteed available home price.
Find the home that fits
Explore the documented layouts and areas below.
Seven bedroom Minimal villa
17,435 sq ft
Seven bedroom Minimal villa · Printed total saleable home area, separate from the starting plot size. Approximate source figures retained.
Complete native home drawing, original source pages 24 and 25. All home levels stay together. The launch guide is not a selected unit quotation.
Six bedroom Minimal villa
13,108 sq ft
Six bedroom Minimal villa · Printed total saleable home area, separate from the starting plot size. Approximate source figures retained.
Complete native home drawing, original source pages 29 and 30. All home levels stay together. The launch guide is not a selected unit quotation.
Five bedroom Minimal villa
10,487 sq ft
Five bedroom Minimal villa · Printed total saleable home area, separate from the starting plot size. Approximate source figures retained.
Complete native home drawing, original source pages 34 and 35. All home levels stay together. The launch guide is not a selected unit quotation.
Four bedroom Minimal villa
6,036 sq ft
Four bedroom Minimal villa · Printed total saleable home area, separate from the starting plot size. Approximate source figures retained.
Complete native home drawing, original source pages 50 and 51. All home levels stay together. The launch guide is not a selected unit quotation.
Four bedroom twin villa
3,887 sq ft
Four bedroom twin villa · Printed total saleable home area, separate from the starting plot size. Approximate source figures retained.
Complete native home drawing, original source pages 57 and 58. All home levels stay together. The launch guide is not a selected unit quotation.
Three bedroom mid townhouse Type RM
2,377 sq ft
Three bedroom mid townhouse Type RM · Printed total saleable home area, separate from the starting plot size. Approximate source figures retained.
Complete native home drawing, original source pages 64 and 65. All home levels stay together. The launch guide is not a selected unit quotation.
Three bedroom corner townhouse Type RC
2,377 sq ft
Three bedroom corner townhouse Type RC · Printed total saleable home area, separate from the starting plot size. Approximate source figures retained.
Complete native home drawing, original source pages 66 and 67. All home levels stay together. The launch guide is not a selected unit quotation.
Floor plans
Payment details
Original reported 40 / 60
The original reported allocation is 10% at sales launch, 30% during construction and 60% on handover. It is a guide to the original purchase structure, not a current developer booking offer or a resale settlement schedule.
Facilities and amenities
Planned community facilities described in the original project brochure. Completion and opening of individual facilities are separate milestones.
Al Reem Island, Abu Dhabi
The five clusters Garden Homes, Coast Way, Park Valley, North Bay and Beach Bay form the illustrated new residential phase at Reem Hills on Al Reem Island, Abu Dhabi. This guide covers these clusters rather than the separate apartment releases.
Al Reem Island
Area map only. Not a verified unit location.
Google Maps loads only when selected.
About Q Properties / Modon
The supplied Reem Hills material identifies Q Properties. Current reference marketing identifies the development within Modon.
Project documents
Questions about this project
Which part of Reem Hills does this guide cover?
Garden Homes, Coast Way, Park Valley, North Bay and Beach Bay. The apartment releases and earlier residential collections have their own scope.
Is the starting price a current available quotation?
No. AED2.6million is the original reported three bedroom townhouse starting guide. The source reports developer inventory sold out; a resale purchase has its own agreed price and settlement terms.
When is handover targeted?
The dated reference guide targets Q2 2027 for the collection associated with its attached brochure. The selected property agreement establishes the contractual possession and delivery conditions.