

Al Reem Island · Abu Dhabi
Renad Tower
One to three bedroom apartments by Tiger Group on Al Reem Island, with twelve original home designs to explore.
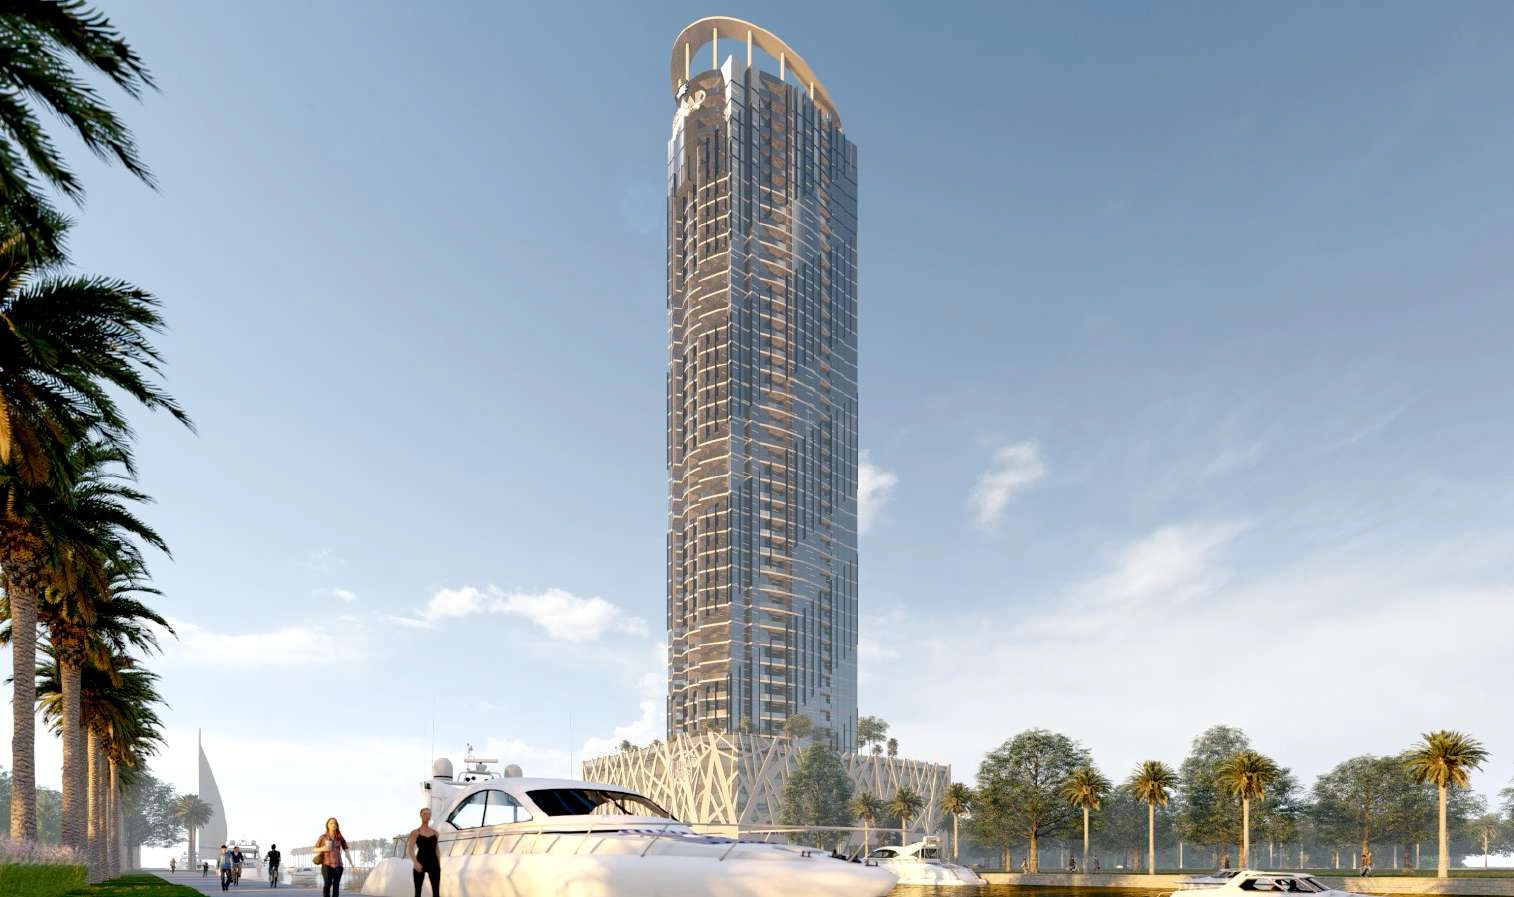
- Historical primary sale in supplied records, 6 March 2024
- AED 939,184
- Expected handover
- Q4 2026 Current reference forecast checked 19 October 2026.
Renad Tower at a glance
Renad Tower brings one to three bedroom apartments to Al Reem Island. Compare twelve original designs across six complete home sheets, alongside the planned pool, gym, play area and outdoor spaces. The guide price is a dated historical primary sale. A separate full payment reference guide is shown for buyers considering a purchase.
- Developer
- Tiger Group
- Property types
- Apartments
- Bedrooms
- 1, 2, 3
- Project status
- Under construction
AED 939,184.25 is a one bedroom primary sale dated 6 March 2024 in the supplied records. It is separate from current availability and is not assigned to an illustrated home model.
Find the home that fits
Explore the documented layouts and areas below.
1 bedroom Type 01
727.64 sq ft
1 bedroom Type 01 · Area printed on the original home sheet. The source does not specify whether this is internal, gross or saleable area.
The complete original sheet shows this home and its neighbouring model. The historical sale guide is separate from the illustrated design.
1 bedroom Type 02
651.22 sq ft
1 bedroom Type 02 · Area printed on the original home sheet. The source does not specify whether this is internal, gross or saleable area.
The complete original sheet shows this home and its neighbouring model. The historical sale guide is separate from the illustrated design.
1 bedroom Type 03
615.48 sq ft
1 bedroom Type 03 · Area printed on the original home sheet. The source does not specify whether this is internal, gross or saleable area.
The complete original sheet shows this home and its neighbouring model. The historical sale guide is separate from the illustrated design.
1 bedroom Type 06
588.03 sq ft
1 bedroom Type 06 · Area printed on the original home sheet. The source does not specify whether this is internal, gross or saleable area.
The complete original sheet shows this home and its neighbouring model. The historical sale guide is separate from the illustrated design.
1 bedroom Type 07
625.71 sq ft
1 bedroom Type 07 · Area printed on the original home sheet. The source does not specify whether this is internal, gross or saleable area.
The complete original sheet shows this home and its neighbouring model. The historical sale guide is separate from the illustrated design.
1 bedroom Type 08
711.49 sq ft
1 bedroom Type 08 · Area printed on the original home sheet. The source does not specify whether this is internal, gross or saleable area.
The complete original sheet shows this home and its neighbouring model. The historical sale guide is separate from the illustrated design.
2 bedroom Type 04
1,274.55 sq ft
2 bedroom Type 04 · Area printed on the original home sheet. The source does not specify whether this is internal, gross or saleable area.
The complete original sheet shows this home and its neighbouring model. The historical sale guide is separate from the illustrated design.
2 bedroom Type 05
1,265.94 sq ft
2 bedroom Type 05 · Area printed on the original home sheet. The source does not specify whether this is internal, gross or saleable area.
The complete original sheet shows this home and its neighbouring model. The historical sale guide is separate from the illustrated design.
3 bedroom Type 01
1,690.9 sq ft
3 bedroom Type 01 · Area printed on the original home sheet. The source does not specify whether this is internal, gross or saleable area.
The complete original sheet shows this home and its neighbouring model. The historical sale guide is separate from the illustrated design.
3 bedroom Type 02
1,647.74 sq ft
3 bedroom Type 02 · Area printed on the original home sheet. The source does not specify whether this is internal, gross or saleable area.
The complete original sheet shows this home and its neighbouring model. The historical sale guide is separate from the illustrated design.
3 bedroom Type 03
1,617.6 sq ft
3 bedroom Type 03 · Area printed on the original home sheet. The source does not specify whether this is internal, gross or saleable area.
The complete original sheet shows this home and its neighbouring model. The historical sale guide is separate from the illustrated design.
3 bedroom Type 04
1,641.82 sq ft
3 bedroom Type 04 · Area printed on the original home sheet. The source does not specify whether this is internal, gross or saleable area.
The complete original sheet shows this home and its neighbouring model. The historical sale guide is separate from the illustrated design.
Floor plans
Payment details
100% on booking
Current reference guides explicitly offer full payment on booking. This allocation is separate from the historical sale used as the price guide. Discounts, the selected home price, fees and the actual purchase terms require their own quotation.
Facilities and amenities
Planned facilities described by Tiger Group. Renders show design intent, rather than a guarantee that facilities are completed or operating.
Al Reem Island, Abu Dhabi
Renad Tower is on Al Reem Island, Abu Dhabi.
Al Reem Island
Area map only. Not a verified unit location.
Google Maps loads only when selected.
About Tiger Group
Tiger Group is the developer of Renad Tower, its residential apartment project on Al Reem Island.
Project documents
Questions about this project
What does the price guide represent?
A one bedroom primary sale recorded on 6 March 2024 for AED 939,184.25. It is a historical guide, separate from current home prices and the illustrated models.
When is handover expected?
Current reference guides checked 19 October 2026 forecast Q4 2026. Delivery for a selected home is governed by its purchase agreement.
What payment structure is shown?
A full payment on booking reference guide. Any discount, home price and fees are quoted separately.
Which layouts can I view?
Twelve original one, two and three bedroom home designs, shown on six complete paired sheets.