

Al Reem Island · Abu Dhabi
Riviera Residences
A waterfront residential collection by MERED on Al Reem Island, with one to three bedroom apartments and a wider villa programme.
- Historical first recorded sales, 2 bedroom · 13 November 2025
- AED 3,047,587
- Expected handover
- Phase 1 · Q3 2029 estimated Published target
Riviera Residences at a glance
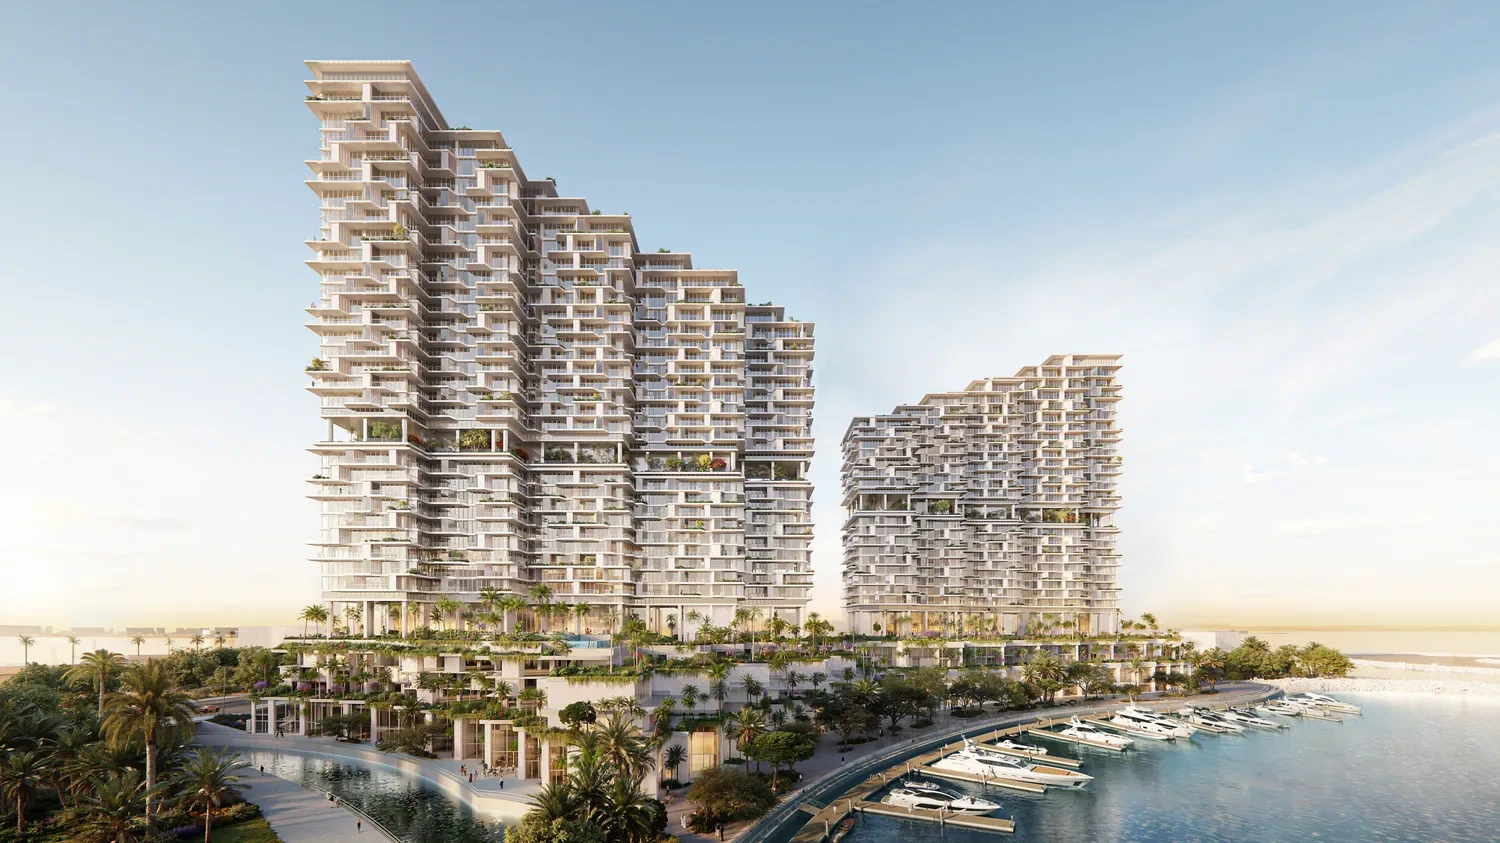
Riviera Residences brings apartments and a wider collection of villas and signature residences to Al Reem Island. The scheme is designed by Herzog & de Meuron around waterfront living, shared pools, wellness spaces and a promenade. Explore 22 complete apartment type examples below, with printed suite, balcony and total areas. Phase 1 is estimated for Q3 2029.
- Developer
- MERED
- Property types
- Apartments
- Bedrooms
- 1, 2, 3
- Project status
- Off-plan
AED 3,047,587 is the minimum on the first recorded primary sales date in the supplied transaction dataset: a two bedroom apartment on 13 November 2025. It is historical evidence, not a current available home quotation.
Find the home that fits
Explore the documented layouts and areas below.
1 bedroom apartment · Type 02
75.33 m²
02 · Developer book printed total area including balcony; suite and balcony shown separately. Illustrative home type, not a selected available unit.
Printed suite 60.10 sqm and balcony 15.23 sqm, total 75.33 sqm. Both home examples on the full source page retain their labels. Plans, dimensions and illustrations are indicative and subject to change at the developer’s discretion. The historical price is not a quotation for this illustrated home.
1 bedroom apartment · Type 06
86.74 m²
06 · Developer book printed total area including balcony; suite and balcony shown separately. Illustrative home type, not a selected available unit.
Printed suite 69.68 sqm and balcony 17.06 sqm, total 86.74 sqm. Both home examples on the full source page retain their labels. Plans, dimensions and illustrations are indicative and subject to change at the developer’s discretion. The historical price is not a quotation for this illustrated home.
1 bedroom apartment · Type 07
87.82 m²
07 · Developer book printed total area including balcony; suite and balcony shown separately. Illustrative home type, not a selected available unit.
Printed suite 79.65 sqm and balcony 8.17 sqm, total 87.82 sqm. Both home examples on the full source page retain their labels. Plans, dimensions and illustrations are indicative and subject to change at the developer’s discretion. The historical price is not a quotation for this illustrated home.
1 bedroom apartment · Type 09
91.18 m²
09 · Developer book printed total area including balcony; suite and balcony shown separately. Illustrative home type, not a selected available unit.
Printed suite 77.59 sqm and balcony 13.59 sqm, total 91.18 sqm. Both home examples on the full source page retain their labels. Plans, dimensions and illustrations are indicative and subject to change at the developer’s discretion. The historical price is not a quotation for this illustrated home.
1 bedroom apartment · Type 10
98.25 m²
10 · Developer book printed total area including balcony; suite and balcony shown separately. Illustrative home type, not a selected available unit.
Printed suite 83.18 sqm and balcony 15.07 sqm, total 98.25 sqm. Both home examples on the full source page retain their labels. Plans, dimensions and illustrations are indicative and subject to change at the developer’s discretion. The historical price is not a quotation for this illustrated home.
1 bedroom apartment · Type 11
94.56 m²
11 · Developer book printed total area including balcony; suite and balcony shown separately. Illustrative home type, not a selected available unit.
Printed suite 77.03 sqm and balcony 17.53 sqm, total 94.56 sqm. Both home examples on the full source page retain their labels. Plans, dimensions and illustrations are indicative and subject to change at the developer’s discretion. The historical price is not a quotation for this illustrated home.
1 bedroom apartment · Type 14
63.88 m²
14 · Developer book printed total area including balcony; suite and balcony shown separately. Illustrative home type, not a selected available unit.
Printed suite 55.23 sqm and balcony 8.65 sqm, total 63.88 sqm. Both home examples on the full source page retain their labels. Plans, dimensions and illustrations are indicative and subject to change at the developer’s discretion. The historical price is not a quotation for this illustrated home.
1 bedroom apartment · Type 18
87.61 m²
18 · Developer book printed total area including balcony; suite and balcony shown separately. Illustrative home type, not a selected available unit.
Printed suite 79.44 sqm and balcony 8.17 sqm, total 87.61 sqm. Both home examples on the full source page retain their labels. Plans, dimensions and illustrations are indicative and subject to change at the developer’s discretion. The historical price is not a quotation for this illustrated home.
1 bedroom apartment · Type 19
98.2 m²
19 · Developer book printed total area including balcony; suite and balcony shown separately. Illustrative home type, not a selected available unit.
Printed suite 78.17 sqm and balcony 20.03 sqm, total 98.20 sqm. Both home examples on the full source page retain their labels. Plans, dimensions and illustrations are indicative and subject to change at the developer’s discretion. The historical price is not a quotation for this illustrated home.
2 bedroom apartment · Type 01
164.08 m²
01 · Developer book printed total area including balcony; suite and balcony shown separately. Illustrative home type, not a selected available unit.
Printed suite 122.08 sqm and balcony 42.00 sqm, total 164.08 sqm. Both home examples on the full source page retain their labels. Plans, dimensions and illustrations are indicative and subject to change at the developer’s discretion. The historical price is not a quotation for this illustrated home.
2 bedroom apartment · Type 03
138.47 m²
03 · Developer book printed total area including balcony; suite and balcony shown separately. Illustrative home type, not a selected available unit.
Printed suite 109.18 sqm and balcony 29.29 sqm, total 138.47 sqm. Both home examples on the full source page retain their labels. Plans, dimensions and illustrations are indicative and subject to change at the developer’s discretion. The historical price is not a quotation for this illustrated home.
2 bedroom apartment · Type 04
116.29 m²
04 · Developer book printed total area including balcony; suite and balcony shown separately. Illustrative home type, not a selected available unit.
Printed suite 89.72 sqm and balcony 26.57 sqm, total 116.29 sqm. Both home examples on the full source page retain their labels. Plans, dimensions and illustrations are indicative and subject to change at the developer’s discretion. The historical price is not a quotation for this illustrated home.
2 bedroom apartment · Type 05
129.7 m²
05 · Developer book printed total area including balcony; suite and balcony shown separately. Illustrative home type, not a selected available unit.
Printed suite 105.61 sqm and balcony 24.09 sqm, total 129.70 sqm. Both home examples on the full source page retain their labels. Plans, dimensions and illustrations are indicative and subject to change at the developer’s discretion. The historical price is not a quotation for this illustrated home.
2 bedroom apartment · Type 08
144.93 m²
08 · Developer book printed total area including balcony; suite and balcony shown separately. Illustrative home type, not a selected available unit.
Printed suite 122.65 sqm and balcony 22.28 sqm, total 144.93 sqm. Both home examples on the full source page retain their labels. Plans, dimensions and illustrations are indicative and subject to change at the developer’s discretion. The historical price is not a quotation for this illustrated home.
2 bedroom apartment · Type 12
139.02 m²
12 · Developer book printed total area including balcony; suite and balcony shown separately. Illustrative home type, not a selected available unit.
Printed suite 110.62 sqm and balcony 28.40 sqm, total 139.02 sqm. Both home examples on the full source page retain their labels. Plans, dimensions and illustrations are indicative and subject to change at the developer’s discretion. The historical price is not a quotation for this illustrated home.
2 bedroom apartment · Type 13
128.91 m²
13 · Developer book printed total area including balcony; suite and balcony shown separately. Illustrative home type, not a selected available unit.
Printed suite 97.17 sqm and balcony 31.74 sqm, total 128.91 sqm. Both home examples on the full source page retain their labels. Plans, dimensions and illustrations are indicative and subject to change at the developer’s discretion. The historical price is not a quotation for this illustrated home.
2 bedroom apartment · Type 15
129.34 m²
15 · Developer book printed total area including balcony; suite and balcony shown separately. Illustrative home type, not a selected available unit.
Printed suite 102.43 sqm and balcony 26.91 sqm, total 129.34 sqm. Both home examples on the full source page retain their labels. Plans, dimensions and illustrations are indicative and subject to change at the developer’s discretion. The historical price is not a quotation for this illustrated home.
2 bedroom apartment · Type 16
165.22 m²
16 · Developer book printed total area including balcony; suite and balcony shown separately. Illustrative home type, not a selected available unit.
Printed suite 140.42 sqm and balcony 24.80 sqm, total 165.22 sqm. Both home examples on the full source page retain their labels. Plans, dimensions and illustrations are indicative and subject to change at the developer’s discretion. The historical price is not a quotation for this illustrated home.
2 bedroom apartment · Type 17
135.56 m²
17 · Developer book printed total area including balcony; suite and balcony shown separately. Illustrative home type, not a selected available unit.
Printed suite 103.55 sqm and balcony 32.01 sqm, total 135.56 sqm. Both home examples on the full source page retain their labels. Plans, dimensions and illustrations are indicative and subject to change at the developer’s discretion. The historical price is not a quotation for this illustrated home.
2 bedroom apartment · Type 22
198.41 m²
22 · Developer book printed total area including balcony; suite and balcony shown separately. Illustrative home type, not a selected available unit.
Printed suite 171.79 sqm and balcony 26.62 sqm, total 198.41 sqm. Both home examples on the full source page retain their labels. Plans, dimensions and illustrations are indicative and subject to change at the developer’s discretion. The historical price is not a quotation for this illustrated home.
3 bedroom apartment · Type 20
222.18 m²
20 · Developer book printed total area including balcony; suite and balcony shown separately. Illustrative home type, not a selected available unit.
Printed suite 181.47 sqm and balcony 40.71 sqm, total 222.18 sqm. Both home examples on the full source page retain their labels. Plans, dimensions and illustrations are indicative and subject to change at the developer’s discretion. The historical price is not a quotation for this illustrated home.
3 bedroom apartment · Type 21
230.57 m²
21 · Developer book printed total area including balcony; suite and balcony shown separately. Illustrative home type, not a selected available unit.
Printed suite 195.16 sqm and balcony 35.41 sqm, total 230.57 sqm. Both home examples on the full source page retain their labels. Plans, dimensions and illustrations are indicative and subject to change at the developer’s discretion. The historical price is not a quotation for this illustrated home.
Floor plans
Payment details
50 / 50
The developer’s 50% construction share includes the 5% booking payment. The remaining 45% is paid during construction and 50% on completion, totalling 100%.
Facilities and amenities
Al Reem Island, Abu Dhabi
Riviera Residences is on Al Reem Island in Abu Dhabi. The project architect identifies its waterfront setting as Oval Bay in Shams Al Reem.
Al Reem Island
Area map only. Not a verified unit location.
Google Maps loads only when selected.
About MERED
MERED is the developer of Riviera Residences on Al Reem Island, designed by Herzog & de Meuron.
Project documents
Questions about this project
What does the displayed price represent?
AED 3,047,587 is the lowest recorded price on the first primary sales date in the supplied transaction dataset, for a two bedroom apartment on 13 November 2025. It is historical evidence and is not a current available unit quotation.
Which layouts can I view?
The plans show nine one bedroom, eleven two bedroom and two three bedroom apartment types. Printed total areas include balconies. Each source page retains its type labels and original developer notice.
When is handover estimated?
MERED currently estimates Phase 1 for Q3 2029. This forecast does not establish a delivery date for every later phase.
How are payments divided?
5% on booking, 45% remaining during construction and 50% on completion. The booking payment forms part of the 50% construction allocation.