

Al Reem Island · Abu Dhabi
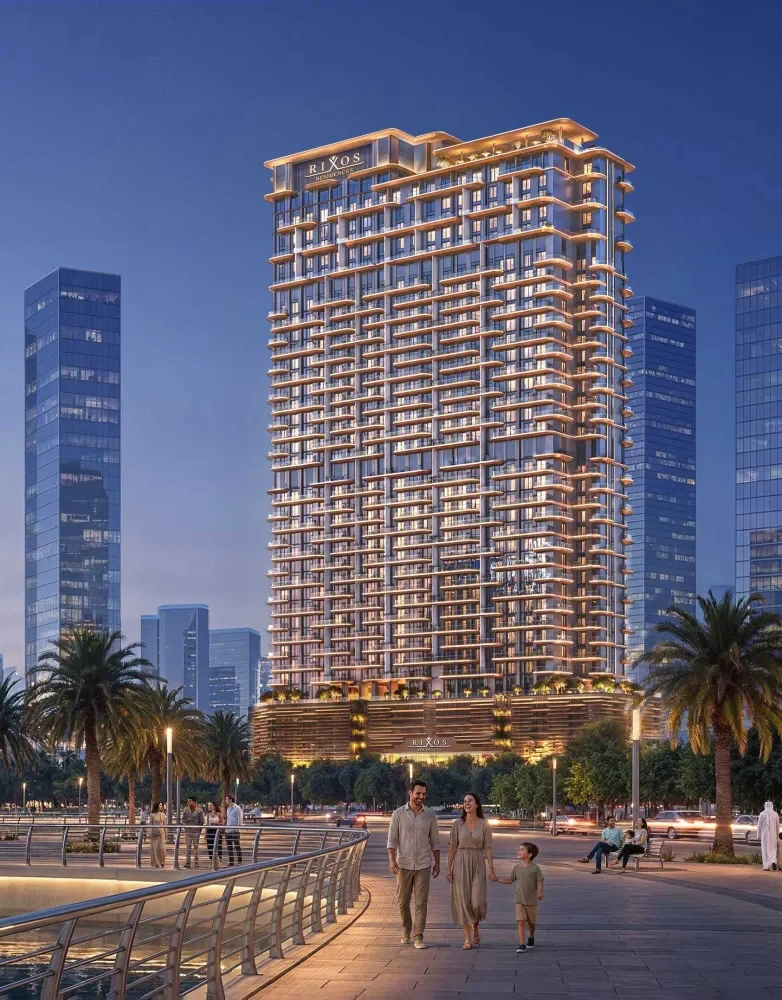
Rixos Al Reem Residences
Branded waterfront apartments and loft duplexes on Al Reem Island, with resident wellness, leisure and family facilities.
- Reference 1 bedroom asking guide, 17 October 2026
- AED 2,400,000
- Expected handover
- 2029 Published target
Rixos Al Reem Residences at a glance
Rixos Al Reem Residences is an East & West Properties development on Al Reem Island, with architecture by Aedas and interiors by HBA Residential. Explore one, two and four bedroom apartment designs and two or three bedroom loft duplexes. The displayed asking guide concerns a one bedroom home and is separate from the typical layout examples.
- Developer
- East & West Properties
- Property types
- Apartments, Duplexes
- Bedrooms
- 1, 2, 3, 4
- Project status
- Off-plan
The dated reference register checked on 17 October 2026 gives a one bedroom asking guide from AED 2,400,000. It is not an independently authenticated current developer unit list.
Find the home that fits
Explore the documented layouts and areas below.
Property sizes
92.12 to 285.33 m²
Apartments, Duplexes · Printed gross areas of the eight specific individual home designs, including the source common shared services area footnote. Separate net internal areas are printed on each sheet. Not whole project minimum and maximum or a matched quote area.
Floor plans
Payment details
40 / 60
Dated reference structure: 5% booking, 35% during construction and 60% at handover. The selected home quotation establishes the applicable offer and instalment dates.
Facilities and amenities
Planned shared facilities follow the developer project site. Core services are covered through the property service charge; optional services carry additional charges.
Al Reem Island, Abu Dhabi
Al Reem Island, Abu Dhabi, in a waterfront setting with connections to the island’s schools, parks, shopping and central Abu Dhabi. Museum and airport destinations are nearby city connections rather than facilities inside the residences.
Al Reem Island
Area map only. Not a verified unit location.
Google Maps loads only when selected.
About East & West Properties
East & West Properties is responsible for developing the project. Rixos branding and hospitality services are provided under a separate licence arrangement.
Project documents
Apartment designs
The two one bedroom examples show gross areas of 92.12 and 99.55 sq m. Three two bedroom apartment examples show 143.35, 143.01 and 146.01 sq m. The four bedroom example shows 285.33 sq m. Each drawing also prints its separate net internal area.
Loft duplex designs
The two bedroom loft shows 194.73 sq m gross and 164.80 sq m net internal. The three bedroom loft shows 261.44 sq m gross and 218.44 sq m net internal. The repeated total on each level is the home’s printed total, not an instruction to add it twice.
Expected handover
The published project guides place handover in 2029. The selected residence sale documents establish its contractual date.
Services and ownership
Core concierge, security, common area operation and maintenance services are included through the assessed service charge. Optional catering, housekeeping, laundry, transport and personal assistance carry additional charges. Any ownership benefit programme is subject to eligibility, participation terms and applicable fees.
Brand relationship
Rixos Al Reem Residences is independently owned and developed by East & West Properties. Rixos Consultancy FZE and its affiliates do not own, develop or sell the project. Use of the Rixos name and trademarks depends on the developer’s licence, which may end under its terms.
Questions about this project
Are both loft levels included?
Yes. The two and three bedroom loft duplex sheets retain their lower and upper floors together.
What does the area measure?
The size range follows the printed gross areas of these specific home examples. Each source sheet separately identifies net internal area and its shared services footnote. Your selected property documents establish its exact area.
What is the payment breakdown?
The dated reference guide shows 5% booking, 35% during construction and 60% at handover, totalling 100%. The property quotation sets out the applicable offer and dates.
Who is the developer?
East & West Properties develops the project. Rixos is the licensed hospitality brand.