

Al Reem Island · Abu Dhabi
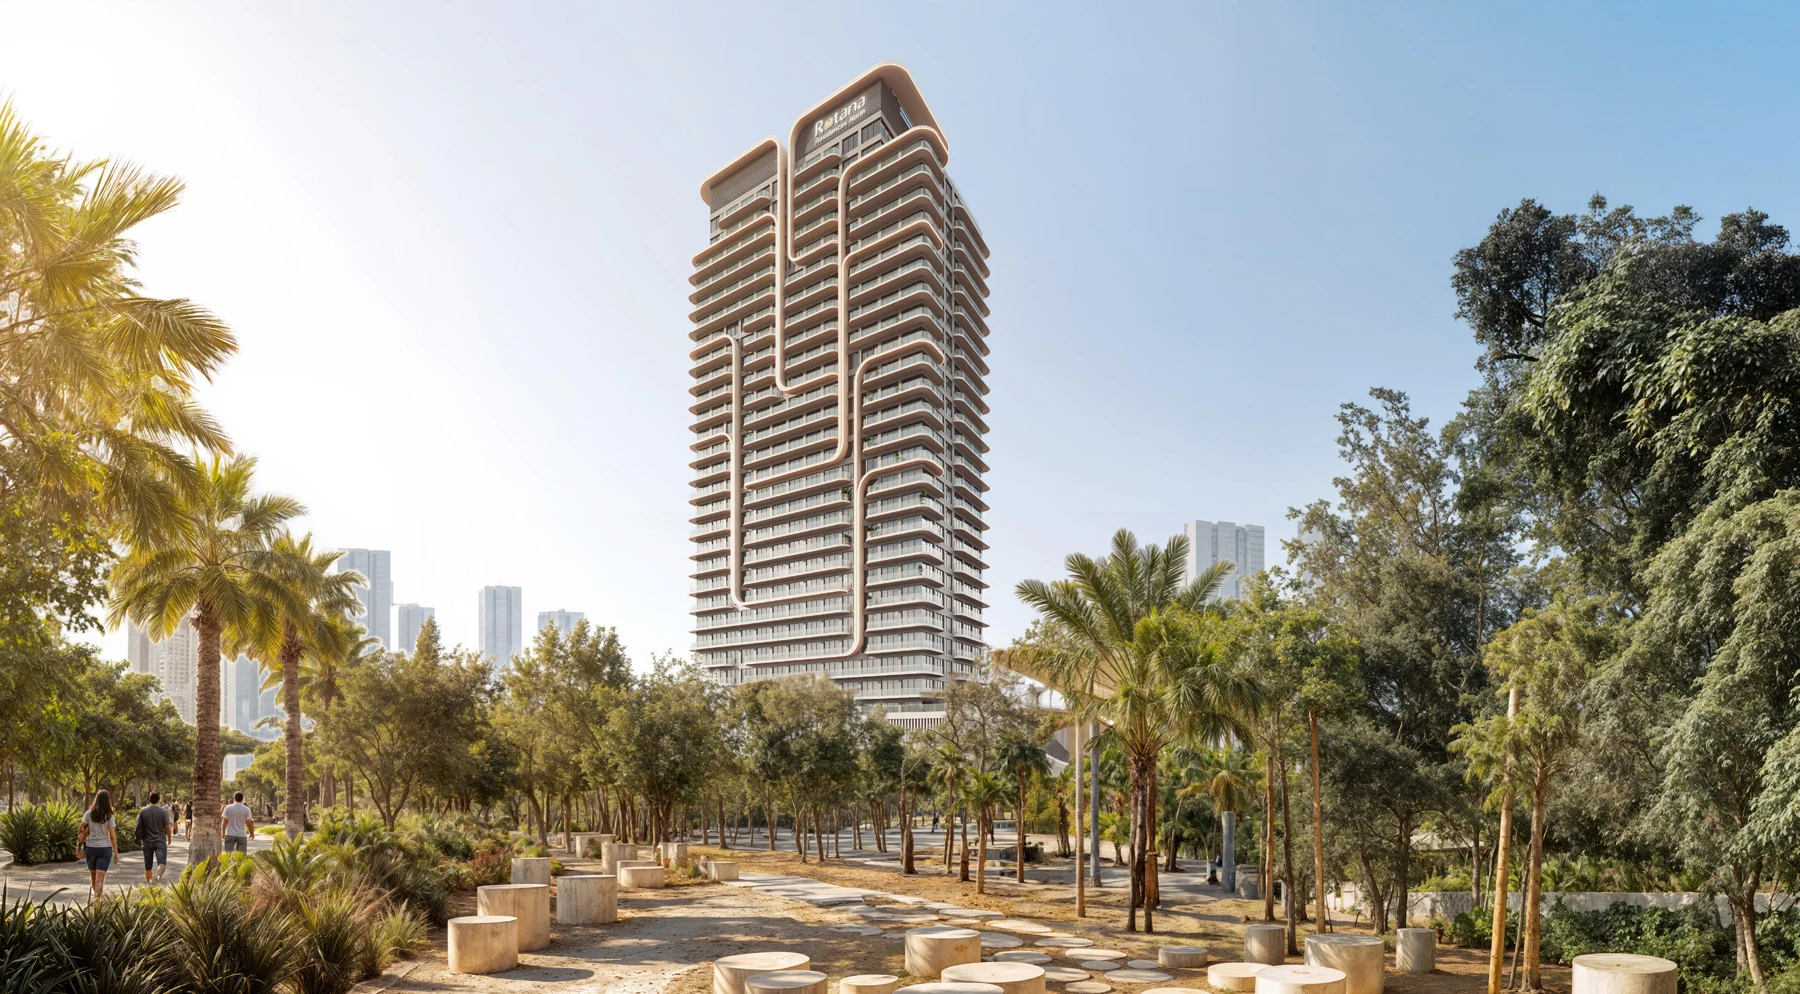
Rotana Residences North Tower
One to three bedroom apartments and four bedroom duplex penthouses in Rotana’s park oriented North Tower.
- Reference 1 bedroom asking guide from
- AED 1,600,000
- Expected handover
- Q4 2028 Published target
Rotana Residences North Tower at a glance
Rotana Residences North Tower forms one of the two distinct towers in Royal Development Holding’s Rotana Residences development on Al Reem Island. The developer identifies 197 homes in this tower, within the wider 439 residence project. The North Tower is presented around calmer, park oriented living and wellness. The displayed AED 1.6 million is a dated one bedroom asking guide. It is not a studio minimum, a deposit, or a price assigned to every illustrated home.
- Developer
- Royal Development Holding
- Property types
- Apartments, Penthouses
- Bedrooms
- 1, 2, 3, 4
- Project status
- Off plan
The developer reported the project sold out ahead of launch on 11 February 2026. AED 1.6 million is the dated one bedroom asking guide in the named tower reference, checked 17 October 2026. It does not establish current developer stock or a selected resale quotation.
Find the home that fits
Explore the documented layouts and areas below.
1 bedroom apartment, Type 1BR-1
1,057 sq ft
1BR-1 · Printed total home area starting from this figure, including illustrated external space where applicable. Not net internal area or an exact selected unit quotation.
The original sheet labels its total area 1,057 sq ft as starting from. Original floor position and mirrored labels describe this design family. Maid, dressing, storage and service spaces are separate from the bedroom count.
1 bedroom apartment, Type 1BR-1M
1,057 sq ft
1BR-1M · Printed total home area starting from this figure, including illustrated external space where applicable. Not net internal area or an exact selected unit quotation.
The original sheet labels its total area 1,057 sq ft as starting from. Original floor position and mirrored labels describe this design family. Maid, dressing, storage and service spaces are separate from the bedroom count.
1 bedroom apartment, Type 1BR-2
1,112 sq ft
1BR-2 · Printed total home area starting from this figure, including illustrated external space where applicable. Not net internal area or an exact selected unit quotation.
The original sheet labels its total area 1,112 sq ft as starting from. Original floor position and mirrored labels describe this design family. Maid, dressing, storage and service spaces are separate from the bedroom count.
1 bedroom apartment, Type 1BR-2M
1,118 sq ft
1BR-2M · Printed total home area starting from this figure, including illustrated external space where applicable. Not net internal area or an exact selected unit quotation.
The original sheet labels its total area 1,118 sq ft as starting from. Original floor position and mirrored labels describe this design family. Maid, dressing, storage and service spaces are separate from the bedroom count.
2 bedroom apartment, Type 2BR-1
1,667 sq ft
2BR-1 · Printed total home area starting from this figure, including illustrated external space where applicable. Not net internal area or an exact selected unit quotation.
The original sheet labels its total area 1,667 sq ft as starting from. Original floor position and mirrored labels describe this design family. Maid, dressing, storage and service spaces are separate from the bedroom count.
2 bedroom apartment, Type 2BR-2
1,506 sq ft
2BR-2 · Printed total home area starting from this figure, including illustrated external space where applicable. Not net internal area or an exact selected unit quotation.
The original sheet labels its total area 1,506 sq ft as starting from. Original floor position and mirrored labels describe this design family. Maid, dressing, storage and service spaces are separate from the bedroom count.
2 bedroom apartment, Type 2BR-3
1,401 sq ft
2BR-3 · Printed total home area starting from this figure, including illustrated external space where applicable. Not net internal area or an exact selected unit quotation.
The original sheet labels its total area 1,401 sq ft as starting from. Original floor position and mirrored labels describe this design family. Maid, dressing, storage and service spaces are separate from the bedroom count.
2 bedroom apartment, Type 2BR-3M
1,400 sq ft
2BR-3M · Printed total home area starting from this figure, including illustrated external space where applicable. Not net internal area or an exact selected unit quotation.
The original sheet labels its total area 1,400 sq ft as starting from. Original floor position and mirrored labels describe this design family. Maid, dressing, storage and service spaces are separate from the bedroom count.
2 bedroom apartment, Type 2BR-4
1,578 sq ft
2BR-4 · Printed total home area starting from this figure, including illustrated external space where applicable. Not net internal area or an exact selected unit quotation.
The original sheet labels its total area 1,578 sq ft as starting from. Original floor position and mirrored labels describe this design family. Maid, dressing, storage and service spaces are separate from the bedroom count.
3 bedroom apartment, Type 3BR-1
2,100 sq ft
3BR-1 · Printed total home area starting from this figure, including illustrated external space where applicable. Not net internal area or an exact selected unit quotation.
The original sheet labels its total area 2,100 sq ft as starting from. Original floor position and mirrored labels describe this design family. Maid, dressing, storage and service spaces are separate from the bedroom count.
4 bedroom duplex penthouse, both levels, Type 1
5,652 sq ft
Penthouse 1 · Printed total home area starting from this figure, including illustrated external space where applicable. Not net internal area or an exact selected unit quotation.
The original sheet labels its total area 5,652 sq ft as starting from. Original floor position and mirrored labels describe this design family. Both duplex levels are retained in the same drawing. Maid, dressing, storage and service spaces are separate from the bedroom count.
4 bedroom duplex penthouse, both levels, Type 2
5,348 sq ft
Penthouse 2 · Printed total home area starting from this figure, including illustrated external space where applicable. Not net internal area or an exact selected unit quotation.
The original sheet labels its total area 5,348 sq ft as starting from. Original floor position and mirrored labels describe this design family. Both duplex levels are retained in the same drawing. Maid, dressing, storage and service spaces are separate from the bedroom count.
Floor plans
Payment details
10/20/70
The referenced full purchase structure is 10% at booking, 20% during construction and 70% at handover, totaling 100%. The reference describes the construction portion as 5% every four months. The selected quotation confirms the applicable dates and any amount already paid or remaining on a resale.
Facilities and amenities
Facilities follow the named tower brochure and developer description. Rotana Discovery membership, hospitality benefits and paid services follow their applicable eligibility and programme terms. Nearby parks, malls and destinations are location amenities.
Al Reem Island, Abu Dhabi
On Al Reem Island, Abu Dhabi, near Al Fay Park and Sorbonne University Abu Dhabi, with road connections to Reem Mall, Cleveland Clinic and Al Maryah Island. These are nearby destinations, not all facilities inside the development. No unverified travel time, unobstructed view or private beach right is inferred.
Al Reem Island
Area map only. Not a verified unit location.
Google Maps loads only when selected.
About Royal Development Holding
Royal Development Holding is a subsidiary of Emirates Stallions Group. The developer’s February 2026 release identifies Rotana Residences North and South as separate towers developed in collaboration with Rotana. The hospitality brand collaboration is distinct from a claim that Rotana is the property seller.
Project documents
Two distinct residential towers
The developer describes 197 homes in North Tower and 242 in South Tower, totaling 439. This page covers North Tower. The two towers’ home designs and images remain separately identified.
Expected handover
The developer’s 11 February 2026 statement targets Q4 2028 completion for both towers. This is a published target; the selected residence agreement sets the contractual delivery terms.
Brand and resident benefits
The project is developed by Royal Development Holding in collaboration with Rotana. Resident hospitality benefits and loyalty membership follow the applicable programme rules and service terms. They do not imply ownership by the hospitality brand or unlimited complimentary hotel services.
Questions about this project
Is AED 1.6 million a studio price?
No. It is the one bedroom asking guide from the reviewed named tower reference. It is not a deposit or a guaranteed price for every illustrated design.
Are both penthouse levels included?
Yes. Each duplex penthouse drawing retains its complete lower and upper level layout.
Do the areas show exact available unit sizes?
The sheets describe starting total areas for design families. Exact measurements and availability belong to the selected home documents.
What is the complete payment breakdown?
The reviewed reference reports 10% on booking, 20% during construction and 70% at handover. The construction portion is described as 5% every four months. The selected quotation sets the applicable dates and resale balance.
When is completion expected?
The developer’s February 2026 statement targets Q4 2028 for both towers. The selected contract determines the applicable delivery terms.