

Al Reem Island · Abu Dhabi
Sigma Towers
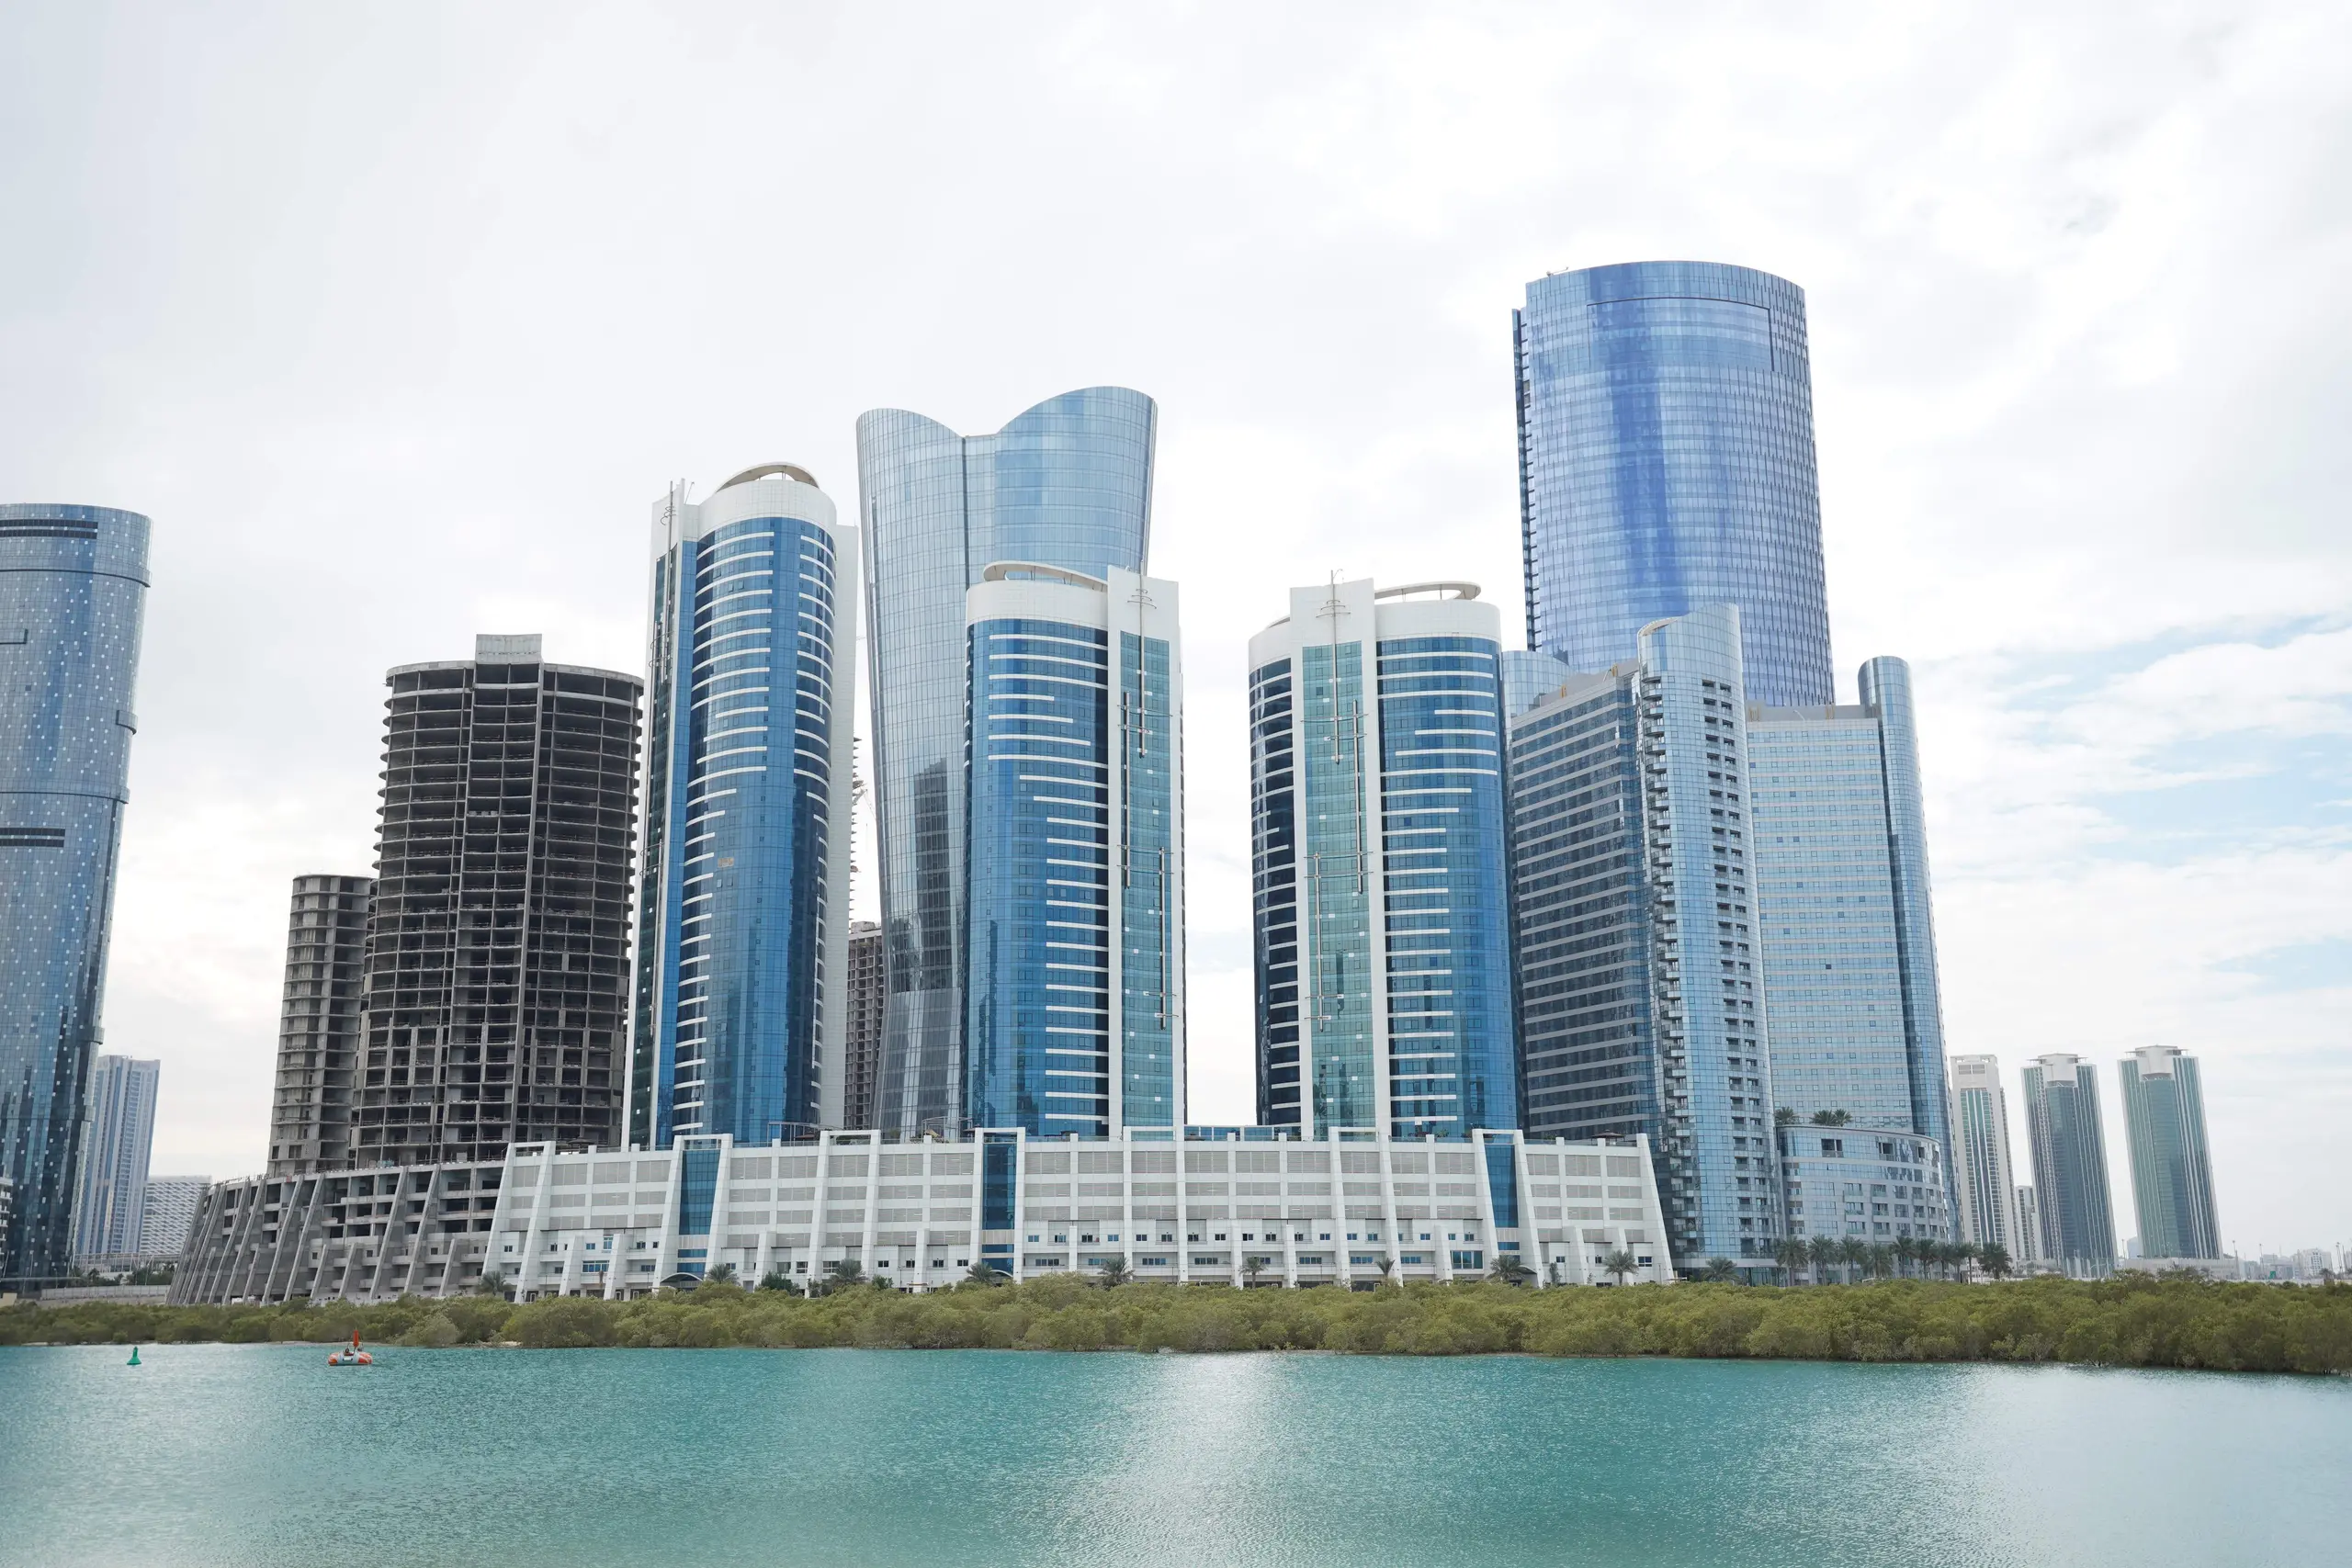
Studio to three bedroom apartments and a four bedroom penthouse design across Sigma Towers 1 and 2 in City of Lights.
- Reference studio asking guide, listed 7 October 2026 and checked 19 October 2026. Subject to current quotation and availability.
- AED 900,000
- Completion
- Reported completed Both towers were listed as ready in ADCB’s May 2019 project list, and current named property references report completion. No precise original completion date or developer certificate is asserted.
Sigma Towers at a glance
Sigma Towers are two residential buildings within the Solaris complex in City of Lights on Al Reem Island. Explore all twelve home designs currently listed in the published layout collections: ten for Tower 1 and two for Tower 2, covering studios, one to three bedroom apartments and a four bedroom penthouse. Shared facilities include a pool, fitness spaces and children’s play areas, with the wider island’s retail and services nearby.
- Developer
- Mismak Properties
- Property types
- Apartments, Penthouses
- Bedrooms
- Studio, 1, 2, 3, 4
- Project status
- Reported completed
AED 900,000 is an advertised Tower 2 studio asking offer, reference MCP-S-58605, added 7 October 2026. Its advertised area is 414 sqft. It is separate from the other illustrated models and is not a confirmed project minimum.
Find the home that fits
Explore the documented layouts and areas below.
Project area guide: 400 to 1,800 sq ft. Reported studio to three bedroom apartment category range only. The four bedroom penthouse model is unmeasured and is not assigned this range. Gross or net internal basis is not specified by the reference.
Tower 1 studio, Unit 1
Tower 1 studio, Unit 1 · Published typical model without an assigned numerical area. The asking studio and reported apartment category range are separately identified.
Complete published home diagram. Selected apartment documents and actual measurements control.
Tower 1 one bedroom, Units 4 and 6
Tower 1 one bedroom, Units 4 and 6 · Published typical model without an assigned numerical area. The asking studio and reported apartment category range are separately identified.
Complete published home diagram. Selected apartment documents and actual measurements control.
Tower 1 one bedroom, Units 9 and 11
Tower 1 one bedroom, Units 9 and 11 · Published typical model without an assigned numerical area. The asking studio and reported apartment category range are separately identified.
Complete published home diagram. Selected apartment documents and actual measurements control.
Tower 1 one bedroom, Unit 5
Tower 1 one bedroom, Unit 5 · Published typical model without an assigned numerical area. The asking studio and reported apartment category range are separately identified.
Complete published home diagram. Selected apartment documents and actual measurements control.
Tower 1 one bedroom, Unit 10
Tower 1 one bedroom, Unit 10 · Published typical model without an assigned numerical area. The asking studio and reported apartment category range are separately identified.
Complete published home diagram. Selected apartment documents and actual measurements control.
Tower 1 two bedroom, Unit 2
Tower 1 two bedroom, Unit 2 · Published typical model without an assigned numerical area. The asking studio and reported apartment category range are separately identified.
Complete published home diagram. Selected apartment documents and actual measurements control.
Tower 1 two bedroom, Unit 3
Tower 1 two bedroom, Unit 3 · Published typical model without an assigned numerical area. The asking studio and reported apartment category range are separately identified.
Complete published home diagram. Selected apartment documents and actual measurements control.
Tower 1 two bedroom, Unit 7
Tower 1 two bedroom, Unit 7 · Published typical model without an assigned numerical area. The asking studio and reported apartment category range are separately identified.
Complete published home diagram. Selected apartment documents and actual measurements control.
Tower 1 three bedroom, Unit 8
Tower 1 three bedroom, Unit 8 · Published typical model without an assigned numerical area. The asking studio and reported apartment category range are separately identified.
Complete published home diagram. Selected apartment documents and actual measurements control.
Tower 1 four bedroom penthouse, Unit 1
Tower 1 four bedroom penthouse, Unit 1 · Published typical model without an assigned numerical area. The asking studio and reported apartment category range are separately identified.
Complete published home diagram. Selected apartment documents and actual measurements control.
Tower 2 studio, Unit 1
Tower 2 studio, Unit 1 · Published typical model without an assigned numerical area. The asking studio and reported apartment category range are separately identified.
Complete published home diagram. Selected apartment documents and actual measurements control.
Tower 2 two bedroom, Type 2
Tower 2 two bedroom, Type 2 · Published typical model without an assigned numerical area. The asking studio and reported apartment category range are separately identified.
Complete published home diagram. Selected apartment documents and actual measurements control.
Floor plans
Payment details
Reported 100% down payment
The named project reference reports a 100% down payment. The selected seller agreement determines payment timing, financing and separate transfer costs. This is not a new developer instalment offer.
Facilities and amenities
Building and shared complex facilities follow management access rules. The gallery also shows neighbouring buildings.
Al Reem Island, Abu Dhabi
Sigma Towers 1 and 2, Solaris complex, City of Lights, Al Reem Island, Abu Dhabi.
Al Reem Island
Area map only. Not a verified unit location.
Google Maps loads only when selected.
About Mismak Properties
Mismak is identified with Sigma Towers in the bank’s project list and current named project references.
Project documents
The price and area guide
The advertised studio asks AED 900,000 and reports 414 sqft area. The separate 400 to 1,800 sqft figure is a project reference range. The source does not define these as gross or net internal measurements.
Questions about this project
Does this guide cover both towers?
Yes. Sigma Towers 1 and 2 are presented as one collection, separate from the neighbouring Omega and Marina Bay developments.
Which home layouts can I see?
All twelve designs currently listed in the two published collections: ten Tower 1 homes and two Tower 2 homes. These include studios, one to three bedroom apartments and a four bedroom penthouse, with original credits retained.
What does the starting guide represent?
An advertised studio asking offer of AED 900,000, listed 7 October 2026 and checked 19 October 2026. Availability and the selected agreement require a current quotation.