

Al Reem Island · Abu Dhabi
Sun Tower
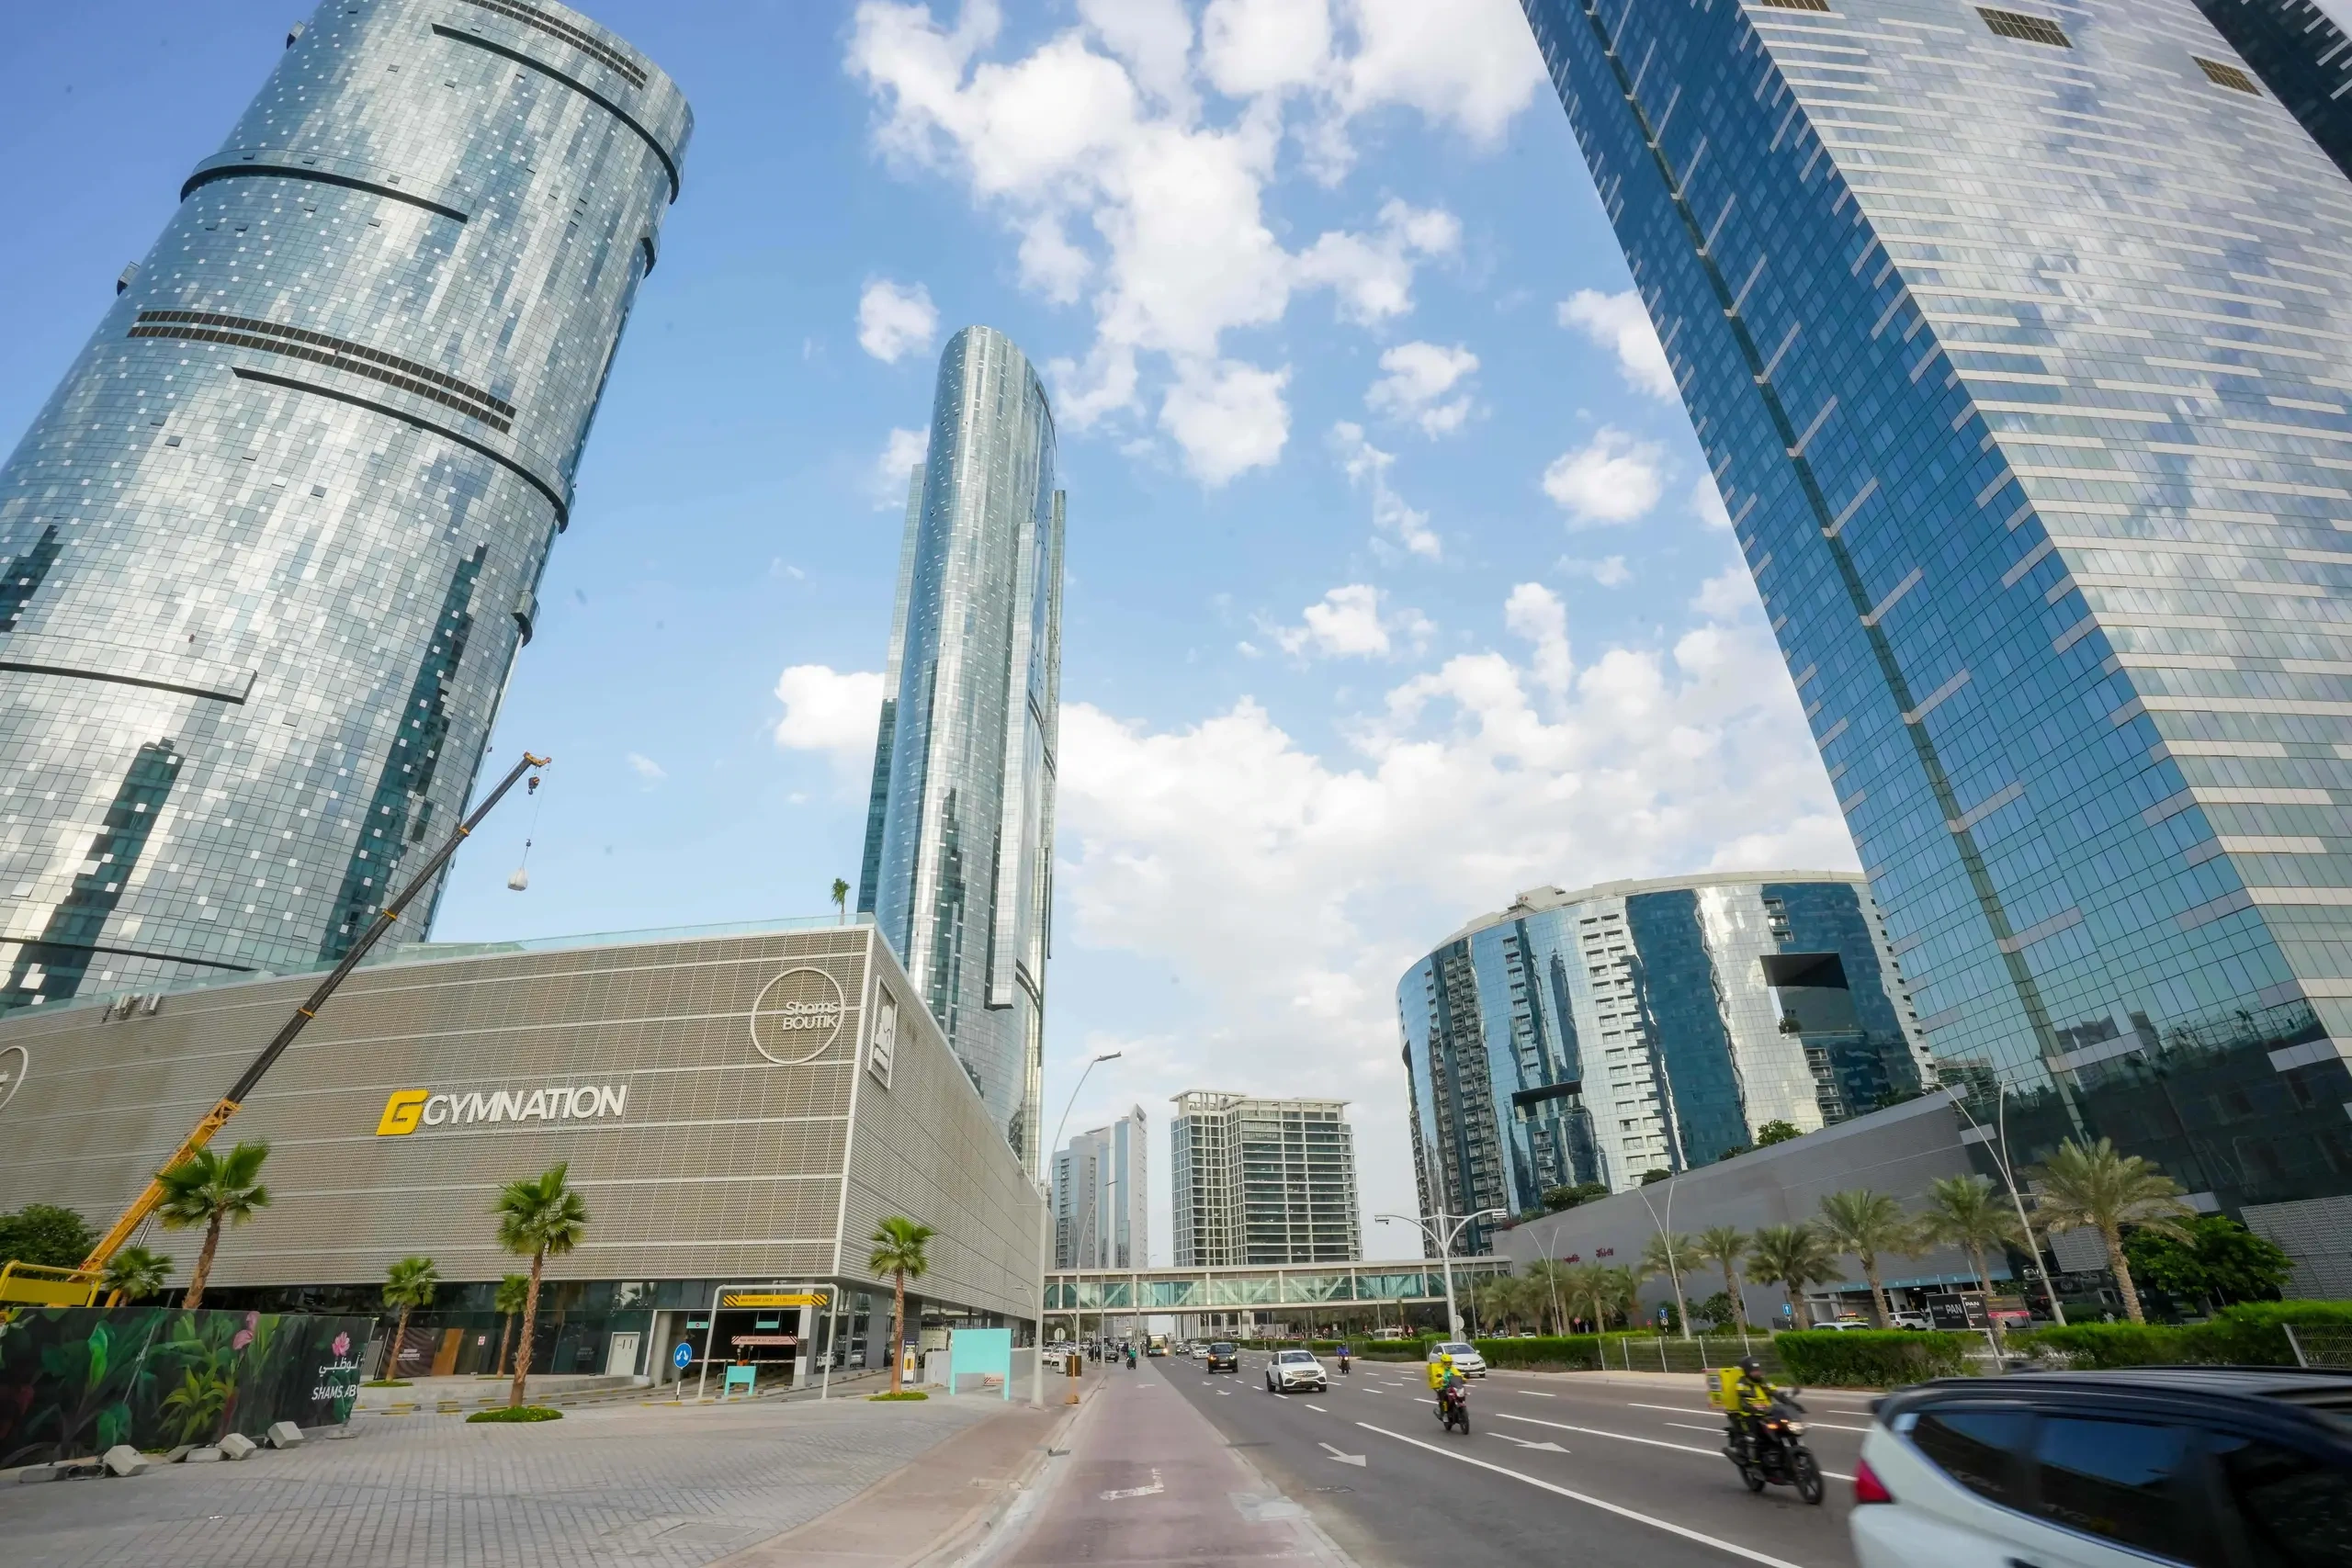
Sun Tower is an established residential address in Shams Abu Dhabi, with complete original home drawings and shared podium leisure facilities.
- Reference launch guide · date not stated · checked 18 October 2026
- AED 1,600,000
- Completion
- Completed Completed development
Sun Tower at a glance
Sun Tower stands in Shams Abu Dhabi on Al Reem Island. The Sun and Sky development combines city living with shared podium facilities and access to Shams Boutik Mall. This guide focuses on residential apartments and penthouses, with original whole home drawings retaining their printed areas and room arrangements. The selected home’s condition, view and access arrangements depend on its own position and agreement.
- Developer
- Aldar Properties
- Property types
- Apartments, Penthouses
- Bedrooms
- 1, 2, 3, 4
- Project status
- Completed
Find the home that fits
Explore the documented layouts and areas below.
1 bedroom apartment · design 1
88.4 m²
1 bedroom apartment · design 1 · Original printed aggregate residential area; not asserted internal only
The complete original home sheet prints 88.4 m². Reference price is not assigned to this drawing.
1 bedroom apartment · design 2
90.1 m²
1 bedroom apartment · design 2 · Original printed aggregate residential area; not asserted internal only
The complete original home sheet prints 90.1 m². Reference price is not assigned to this drawing.
1 bedroom apartment · design 3
98.5 m²
1 bedroom apartment · design 3 · Original printed aggregate residential area; not asserted internal only
The complete original home sheet prints 98.5 m². Reference price is not assigned to this drawing.
1 bedroom apartment · design 4
94.2 m²
1 bedroom apartment · design 4 · Original printed aggregate residential area; not asserted internal only
The complete original home sheet prints 94.2 m². Reference price is not assigned to this drawing.
2 bedroom apartment · design 5
135.7 m²
2 bedroom apartment · design 5 · Original printed aggregate residential area; not asserted internal only
The complete original home sheet prints 135.7 m². Reference price is not assigned to this drawing.
2 bedroom apartment · design 6
145.4 m²
2 bedroom apartment · design 6 · Original printed aggregate residential area; not asserted internal only
The complete original home sheet prints 145.4 m². Reference price is not assigned to this drawing.
2 bedroom apartment · design 7
157.8 m²
2 bedroom apartment · design 7 · Original printed aggregate residential area; not asserted internal only
The complete original home sheet prints 157.8 m². Reference price is not assigned to this drawing.
2 bedroom apartment · design 8
154.5 m²
2 bedroom apartment · design 8 · Original printed aggregate residential area; not asserted internal only
The complete original home sheet prints 154.5 m². Reference price is not assigned to this drawing.
3 bedroom apartment · design 9
164.8 m²
3 bedroom apartment · design 9 · Original printed aggregate residential area; not asserted internal only
The complete original home sheet prints 164.8 m². Reference price is not assigned to this drawing.
3 bedroom apartment · design 10
183.2 m²
3 bedroom apartment · design 10 · Original printed aggregate residential area; not asserted internal only
The complete original home sheet prints 183.2 m². Reference price is not assigned to this drawing.
3 bedroom apartment · design 11
183.2 m²
3 bedroom apartment · design 11 · Original printed aggregate residential area; not asserted internal only
The complete original home sheet prints 183.2 m². Reference price is not assigned to this drawing.
3 bedroom apartment · design 12
164.8 m²
3 bedroom apartment · design 12 · Original printed aggregate residential area; not asserted internal only
The complete original home sheet prints 164.8 m². Reference price is not assigned to this drawing.
4 bedroom penthouse · design 13
329.1 m²
4 bedroom penthouse · design 13 · Original printed aggregate residential area; not asserted internal only
The complete original home sheet prints 329.1 m². Reference price is not assigned to this drawing.
4 bedroom penthouse · design 14
385.9 m²
4 bedroom penthouse · design 14 · Original printed aggregate residential area; not asserted internal only
The complete original home sheet prints 385.9 m². Reference price is not assigned to this drawing.
Floor plans
Payment details
100% down payment guide
The project reference lists 100% down payment. This is a full purchase payment guide rather than an available developer promotion. The separate reference launch guide is not a current selected home quotation. The sale agreement sets its actual deposit and settlement date; financing and transaction fees are separate.
Facilities and amenities
Al Reem Island, Abu Dhabi
Sun Tower is within the Sun and Sky development in Shams Abu Dhabi, Al Reem Island. The towers share a podium adjoining Shams Boutik Mall.
Al Reem Island
Area map only. Not a verified unit location.
Google Maps loads only when selected.
About Aldar Properties
Aldar Properties presents Sun and Sky Towers within its Shams Abu Dhabi portfolio. The original architect’s corporate project record identifies Sorouh Real Estate for the Sun and Sky Towers.
Questions about this project
Is Sun Tower completed?
Yes. Project participant records identify Sun and Sky Towers as completed, and Aldar presents them as an established residential community.
What does the price guide mean?
A reference reported launch guide with no launch date stated, checked 18October 2026. A selected home has its own current asking price and terms.
Which layouts can I view?
14 complete original home sheets, with their printed metric areas and key plans.
How is payment shown?
The project reference states 100% down payment. The selected sale agreement confirms the timing, deposit, financing and fees.