

Al Reem Island · Abu Dhabi
The Bridges
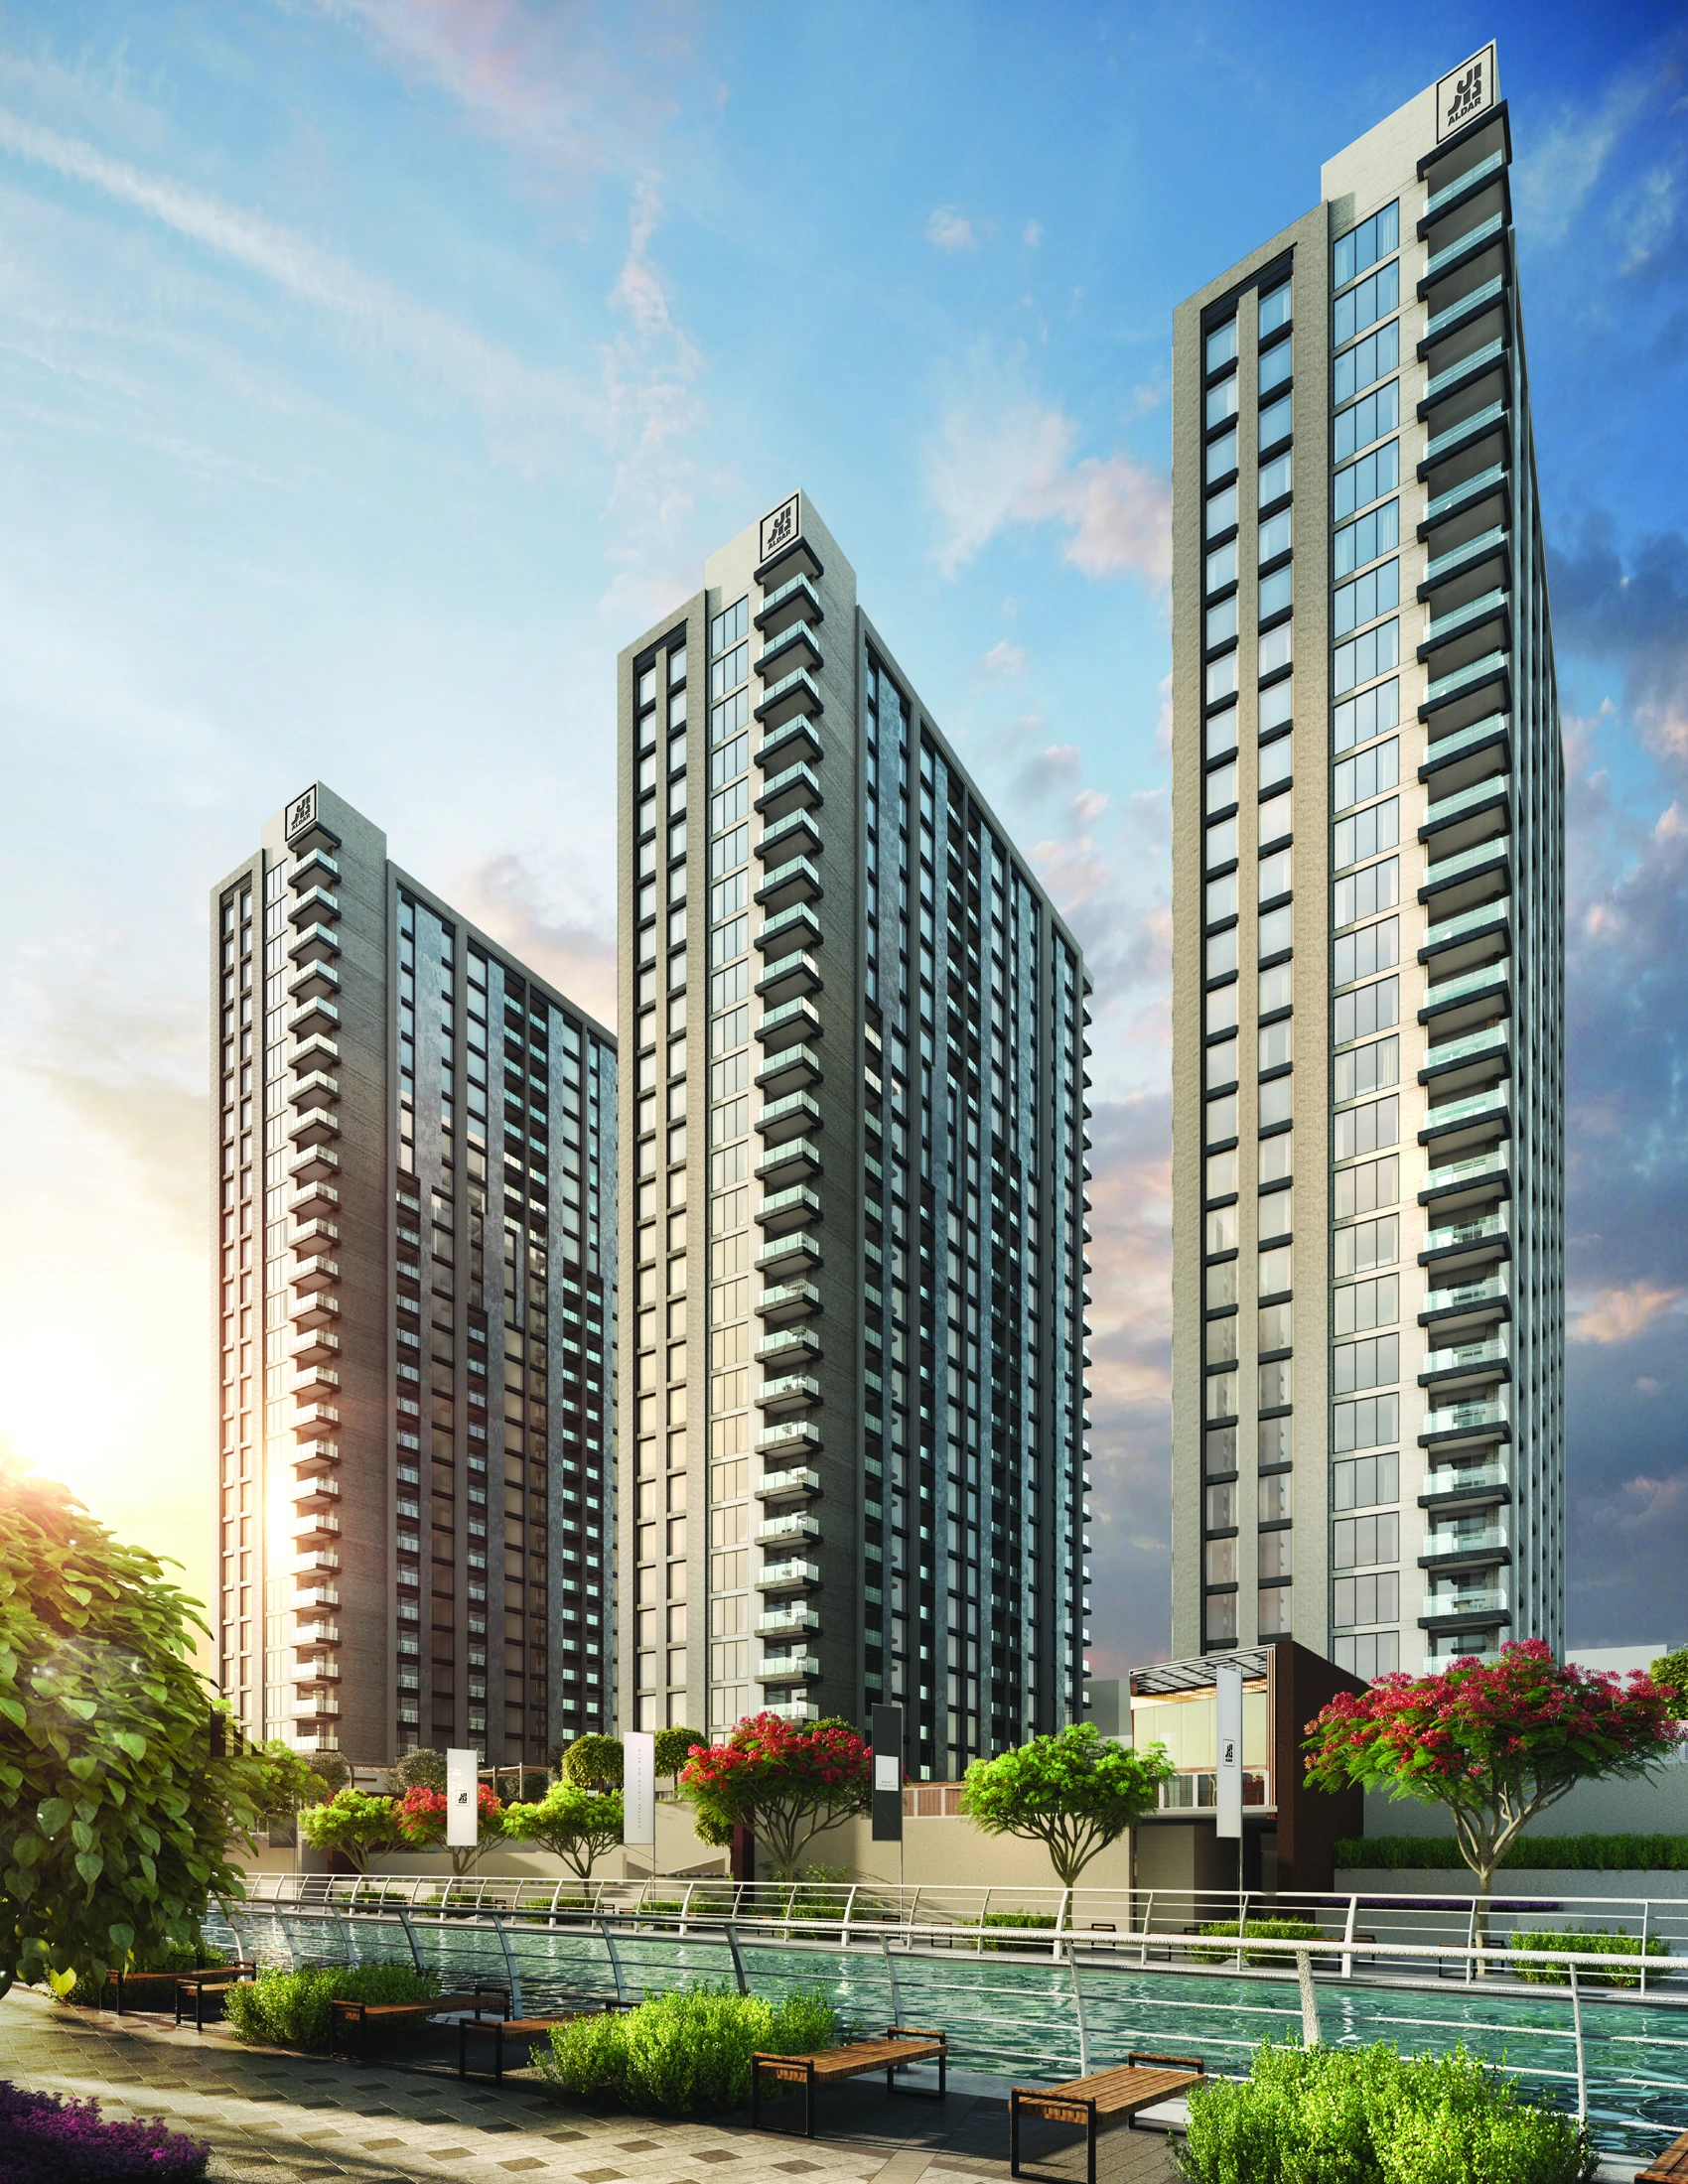
The Bridges offers studio to three bedroom apartments in its completed first three towers.
- Historical first-day primary sale · studio · 6 May 2019 · Towers 1–3
- AED 434,870
- Completion
- Completed Completed development
The Bridges at a glance
The Bridges is an established Aldar residential community in Shams Abu Dhabi on Al Reem Island. Original home drawings show the complete studio or apartment arrangements, with balconies and communal leisure facilities supporting everyday living. This guide scopes the completed first three towers. The wider Bridges community contains six towers; the historical sale guide applies to towers 1–3.
- Developer
- Aldar Properties
- Property types
- Apartments
- Bedrooms
- Studio, 1, 2, 3
- Project status
- Completed
Find the home that fits
Explore the documented layouts and areas below.
Studio
38 m²
Studio · Developer printed category average; subject to internal measurement guidelines
Original printed category average area 38 sqm. The separate historical sale guide is not an offer for this drawing.
One bedroom TypeA
64 m²
One bedroom TypeA · Developer printed category average; subject to internal measurement guidelines
Original printed category average area 64 sqm. The separate historical sale guide is not an offer for this drawing.
One bedroom TypeB
63 m²
One bedroom TypeB · Developer printed category average; subject to internal measurement guidelines
Original printed category average area 63 sqm. The separate historical sale guide is not an offer for this drawing.
Two bedroom TypeA
96 m²
Two bedroom TypeA · Developer printed category average; subject to internal measurement guidelines
Original printed category average area 96 sqm. The separate historical sale guide is not an offer for this drawing.
Two bedroom TypeB
104 m²
Two bedroom TypeB · Developer printed category average; subject to internal measurement guidelines
Original printed category average area 104 sqm. The separate historical sale guide is not an offer for this drawing.
Two bedroom TypeC
97 m²
Two bedroom TypeC · Developer printed category average; subject to internal measurement guidelines
Original printed category average area 97 sqm. The separate historical sale guide is not an offer for this drawing.
Three bedroom TypeA
137 m²
Three bedroom TypeA · Developer printed category average; subject to internal measurement guidelines
Original printed category average area 137 sqm. The separate historical sale guide is not an offer for this drawing.
Three bedroom TypeB
128 m²
Three bedroom TypeB · Developer printed category average; subject to internal measurement guidelines
Original printed category average area 128 sqm. The separate historical sale guide is not an offer for this drawing.
Floor plans
Payment details
100% down payment guide
The current project reference lists 100% down payment as a full purchase guide. The historical transaction price is not a quotation for that option. The selected sale agreement controls deposit and settlement timing, financing and fees.
Facilities and amenities
Al Reem Island, Abu Dhabi
The Bridges is in Shams Abu Dhabi, Al Reem Island. The wider six tower community sits beside the canal and Reem Central Park; this guide scopes the completed first three towers.
Al Reem Island
Area map only. Not a verified unit location.
Google Maps loads only when selected.
About Aldar Properties
Aldar Properties is identified as the project developer in both the current developer materials and the municipality’s completed project report.
Project documents
Questions about this project
Is this project completed?
The municipality’s2021project report records 100% completion for The Bridges’ 636 home first three towers.
What does the starting guide represent?
AED 434,870.10 is the lowest qualifying primary sale on the first recorded date for The Bridges Towers 1, 2 and 3 in the supplied dataset,6 May 2019. It was a studio with 35.95 sqm recorded sold area. It is historical evidence for those three towers, not a current available home quotation or a price for towers 4–6. The developer’s38 sqm studio figure is a printed category average and has a different basis.
Which layouts can I view?
8 original home designs shown on complete developer sheets, plus the original selected original home plan PDF with Chinese headings.
What payment guide is shown?
The current reference states 100%down payment. The selected home sale agreement sets the actual payment and finance arrangements.