

Al Reem Island · Abu Dhabi
Yasmina Residence
One to three bedroom coastal apartments, duplexes and penthouses in Shams Abu Dhabi on Al Reem Island.
- Reference project starting guide, checked 18 October 2026
- AED 1,150,000
- Completion
- Ready to move in Developer reported ready status
Yasmina Residence at a glance
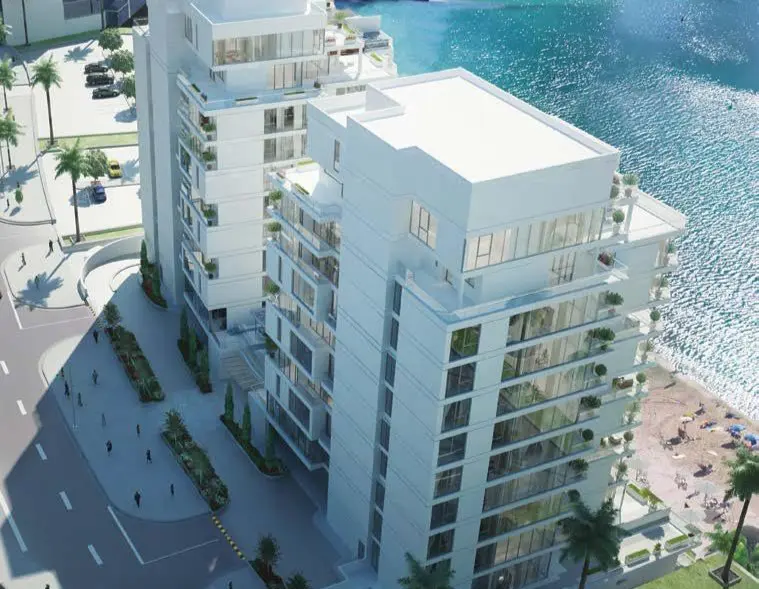
Yasmina Residence is Dhafir’s completed coastal residential development in Shams Abu Dhabi. Its collection includes one to three bedroom simplex apartments, three bedroom duplexes and two level penthouses. Thirteen original home designs show the full arrangements, with both levels of every duplex and penthouse retained. Landscaped surroundings, a pool and leisure facilities complement the island setting.
- Developer
- Dhafir Development and Contracting
- Property types
- Apartments, Duplexes, Penthouses
- Bedrooms
- 1, 2, 3
- Project status
- Completed
AED 1,150,000 is the reference project starting guide checked on 18 October 2026. It is not a developer issued quotation, confirmed available unit or price assigned to each original design.
Find the home that fits
Explore the documented layouts and areas below.
1 bedroom Simplex A
136.5 m²
1 bedroom Simplex A · Original printed apartment, duplex or penthouse size, with its illustrated outdoor spaces; not asserted as net internal area
Complete original home with native room labels, balcony or terrace arrangement and printed home area. Simplex home on one level. The separate reference price guide is not a quotation for this design.
1 bedroom Simplex B
81.1 m²
1 bedroom Simplex B · Original printed apartment, duplex or penthouse size, with its illustrated outdoor spaces; not asserted as net internal area
Complete original home with native room labels, balcony or terrace arrangement and printed home area. Simplex home on one level. The separate reference price guide is not a quotation for this design.
1 bedroom Simplex C
85.8 m²
1 bedroom Simplex C · Original printed apartment, duplex or penthouse size, with its illustrated outdoor spaces; not asserted as net internal area
Complete original home with native room labels, balcony or terrace arrangement and printed home area. Simplex home on one level. The separate reference price guide is not a quotation for this design.
2 bedroom Simplex A
206.4 m²
2 bedroom Simplex A · Original printed apartment, duplex or penthouse size, with its illustrated outdoor spaces; not asserted as net internal area
Complete original home with native room labels, balcony or terrace arrangement and printed home area. Simplex home on one level. The separate reference price guide is not a quotation for this design.
2 bedroom Simplex B
137.7 m²
2 bedroom Simplex B · Original printed apartment, duplex or penthouse size, with its illustrated outdoor spaces; not asserted as net internal area
Complete original home with native room labels, balcony or terrace arrangement and printed home area. Simplex home on one level. The separate reference price guide is not a quotation for this design.
2 bedroom Simplex C
127.4 m²
2 bedroom Simplex C · Original printed apartment, duplex or penthouse size, with its illustrated outdoor spaces; not asserted as net internal area
Complete original home with native room labels, balcony or terrace arrangement and printed home area. Simplex home on one level. The separate reference price guide is not a quotation for this design.
3 bedroom Simplex A
270.8 m²
3 bedroom Simplex A · Original printed apartment, duplex or penthouse size, with its illustrated outdoor spaces; not asserted as net internal area
Complete original home with native room labels, balcony or terrace arrangement and printed home area. Simplex home on one level. The separate reference price guide is not a quotation for this design.
3 bedroom Simplex B
194.7 m²
3 bedroom Simplex B · Original printed apartment, duplex or penthouse size, with its illustrated outdoor spaces; not asserted as net internal area
Complete original home with native room labels, balcony or terrace arrangement and printed home area. Simplex home on one level. The separate reference price guide is not a quotation for this design.
3 bedroom Simplex C
194.1 m²
3 bedroom Simplex C · Original printed apartment, duplex or penthouse size, with its illustrated outdoor spaces; not asserted as net internal area
Complete original home with native room labels, balcony or terrace arrangement and printed home area. Simplex home on one level. The separate reference price guide is not a quotation for this design.
3 bedroom Duplex A
389.9 m²
3 bedroom Duplex A · Original printed apartment, duplex or penthouse size, with its illustrated outdoor spaces; not asserted as net internal area
Complete original home with native room labels, balcony or terrace arrangement and printed home area. Both levels are retained together in the original sheet. The separate reference price guide is not a quotation for this design.
3 bedroom Duplex B
278.5 m²
3 bedroom Duplex B · Original printed apartment, duplex or penthouse size, with its illustrated outdoor spaces; not asserted as net internal area
Complete original home with native room labels, balcony or terrace arrangement and printed home area. Both levels are retained together in the original sheet. The separate reference price guide is not a quotation for this design.
3 bedroom Penthouse A
466.3 m²
3 bedroom Penthouse A · Original printed apartment, duplex or penthouse size, with its illustrated outdoor spaces; not asserted as net internal area
Complete original home with native room labels, balcony or terrace arrangement and printed home area. Both levels are retained together in the original sheet. The separate reference price guide is not a quotation for this design.
3 bedroom Penthouse B
536.5 m²
3 bedroom Penthouse B · Original printed apartment, duplex or penthouse size, with its illustrated outdoor spaces; not asserted as net internal area
Complete original home with native room labels, balcony or terrace arrangement and printed home area. Both levels are retained together in the original sheet. The separate reference price guide is not a quotation for this design.
Floor plans
Payment details
100% full payment
The current project reference reports a 100% full payment purchase guide. It does not set a specific settlement deadline. The selected home’s agreement determines reservation arrangements, transfer timing, financing and transaction costs.
Facilities and amenities
Reference described building facilities and coastal setting. Architectural renders show the original design presentation. The actual condition and access terms for a selected residence are separate from these illustrations.
Al Reem Island, Abu Dhabi
Yasmina Residence is in Shams Abu Dhabi on Al Reem Island, Abu Dhabi, beside the coastal and mangrove setting. It is separate from the Yasmina villa neighbourhood in Al Raha Gardens.
Al Reem Island
Area map only. Not a verified unit location.
Google Maps loads only when selected.
About Dhafir Development and Contracting
Dhafir identifies Yasmina Residence in its residential development portfolio and describes the Al Reem Island buildings as ready to move in.
Questions about this project
Is Yasmina Residence ready?
The developer describes Yasmina Residence on Al Reem Island as ready to move in. The occupancy and possession of a selected apartment depend on that home.
What does the starting guide mean?
AED 1,150,000 is the reference project starting guide checked on 18 October 2026. It is not a price guaranteed for every design or a reserved available unit.
Which layouts can I view?
Thirteen original whole home designs, covering one to three bedroom simplex apartments and three bedroom duplexes and penthouses. Both levels of the multi-level homes are preserved.
How is the purchase paid?
The reference guide specifies 100% full payment. The selected purchase agreement sets the settlement arrangements and any finance or fees.