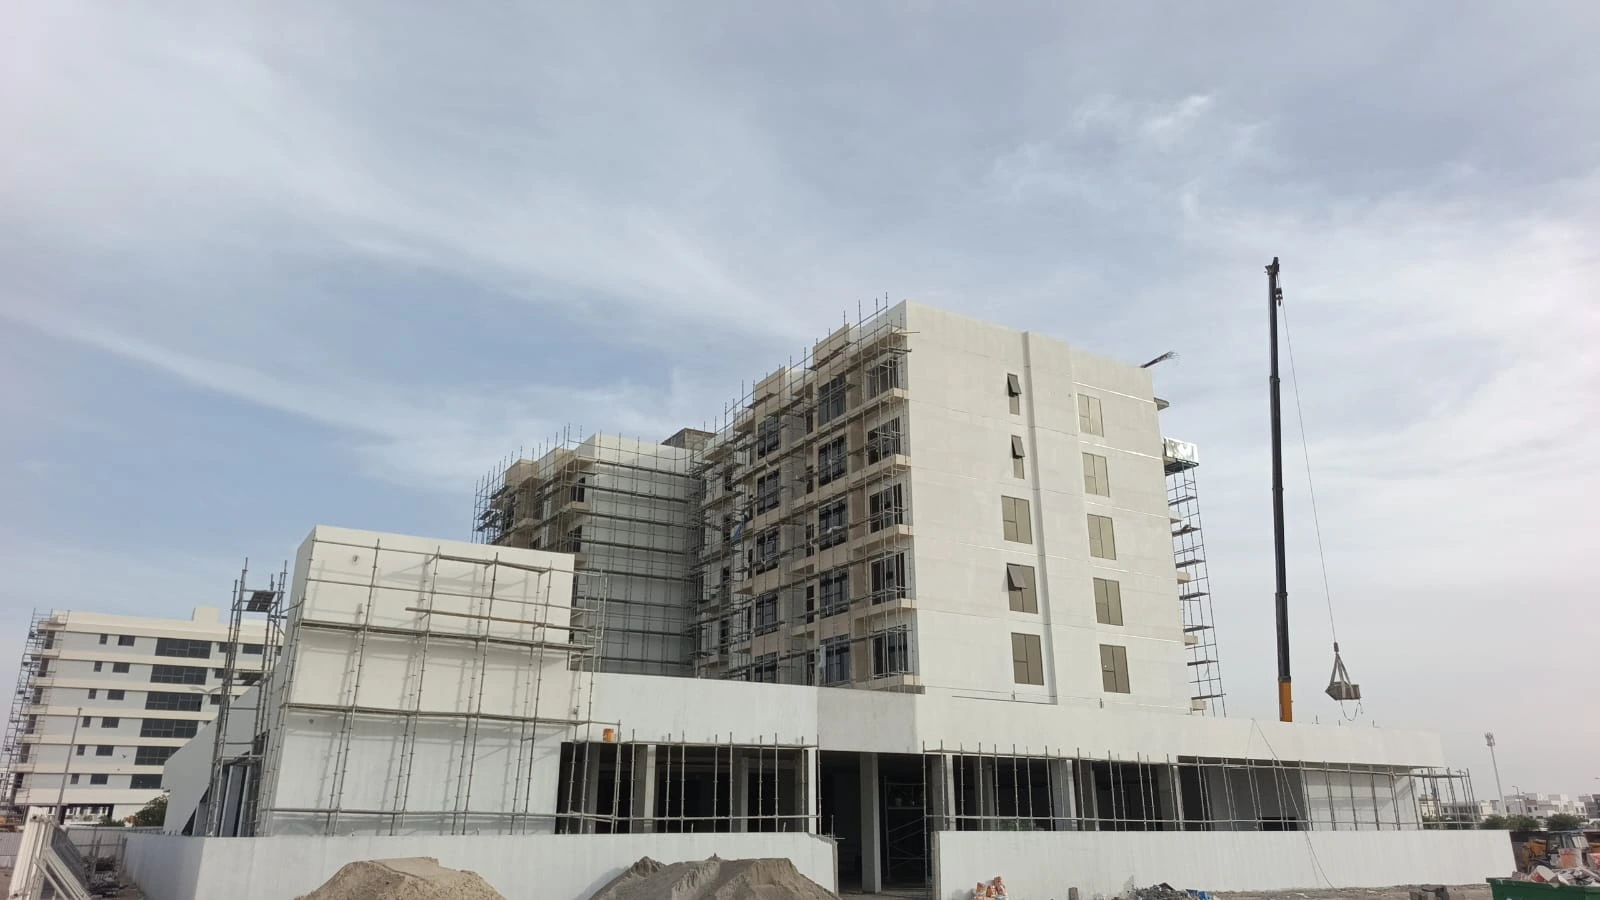
Reeman Garden 1
Al Shamkha · United Avenue Real Estate Development
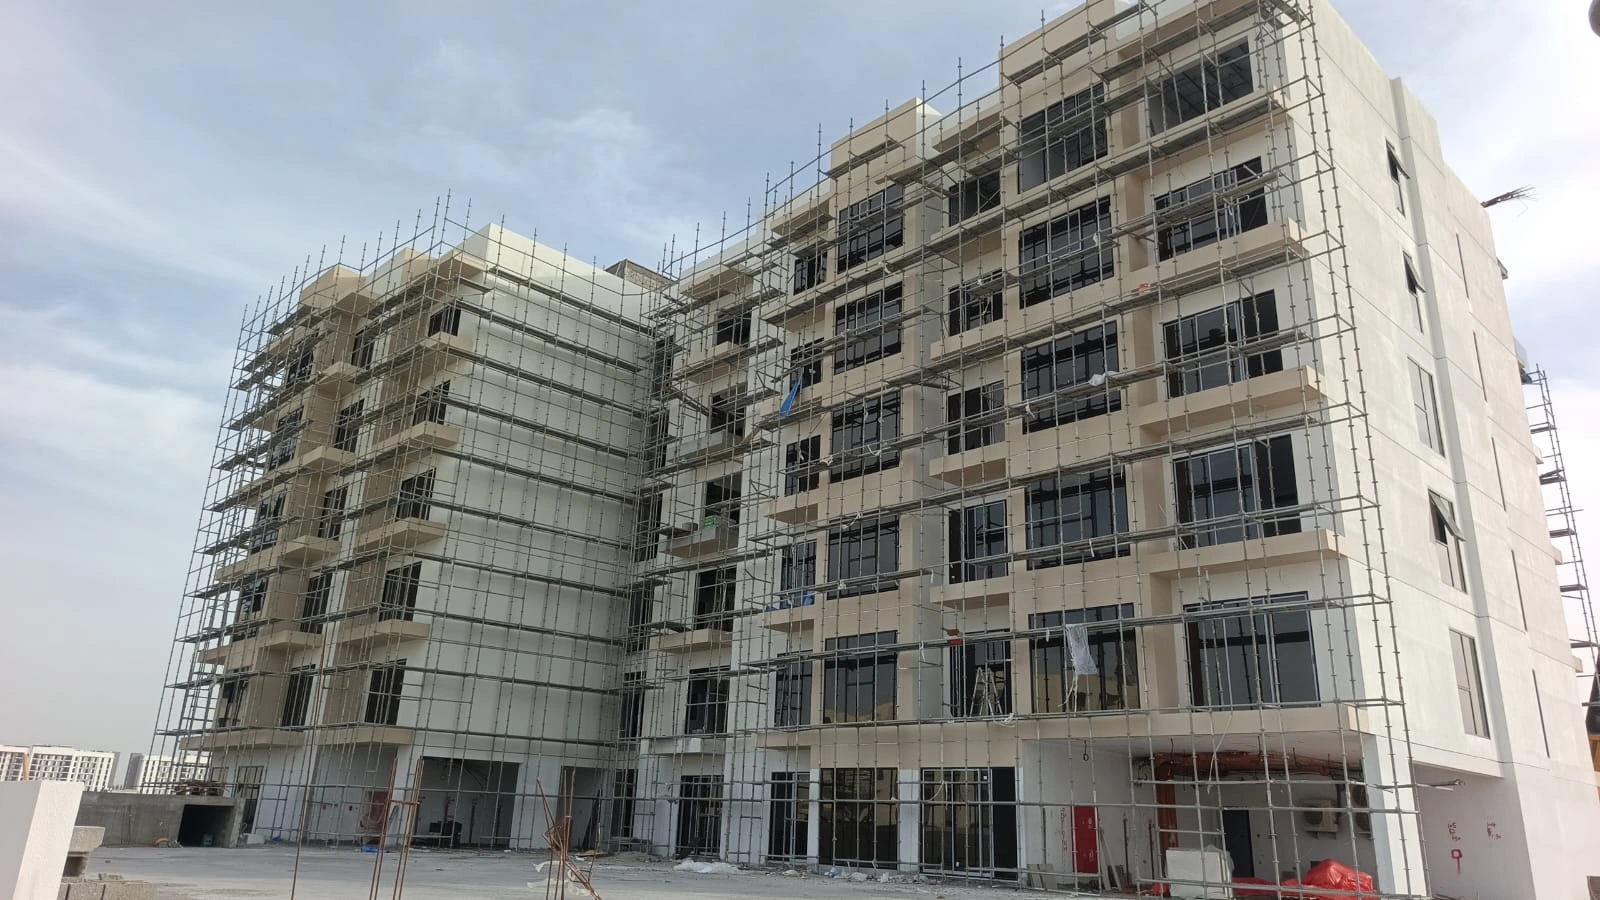
About Reeman Garden 1
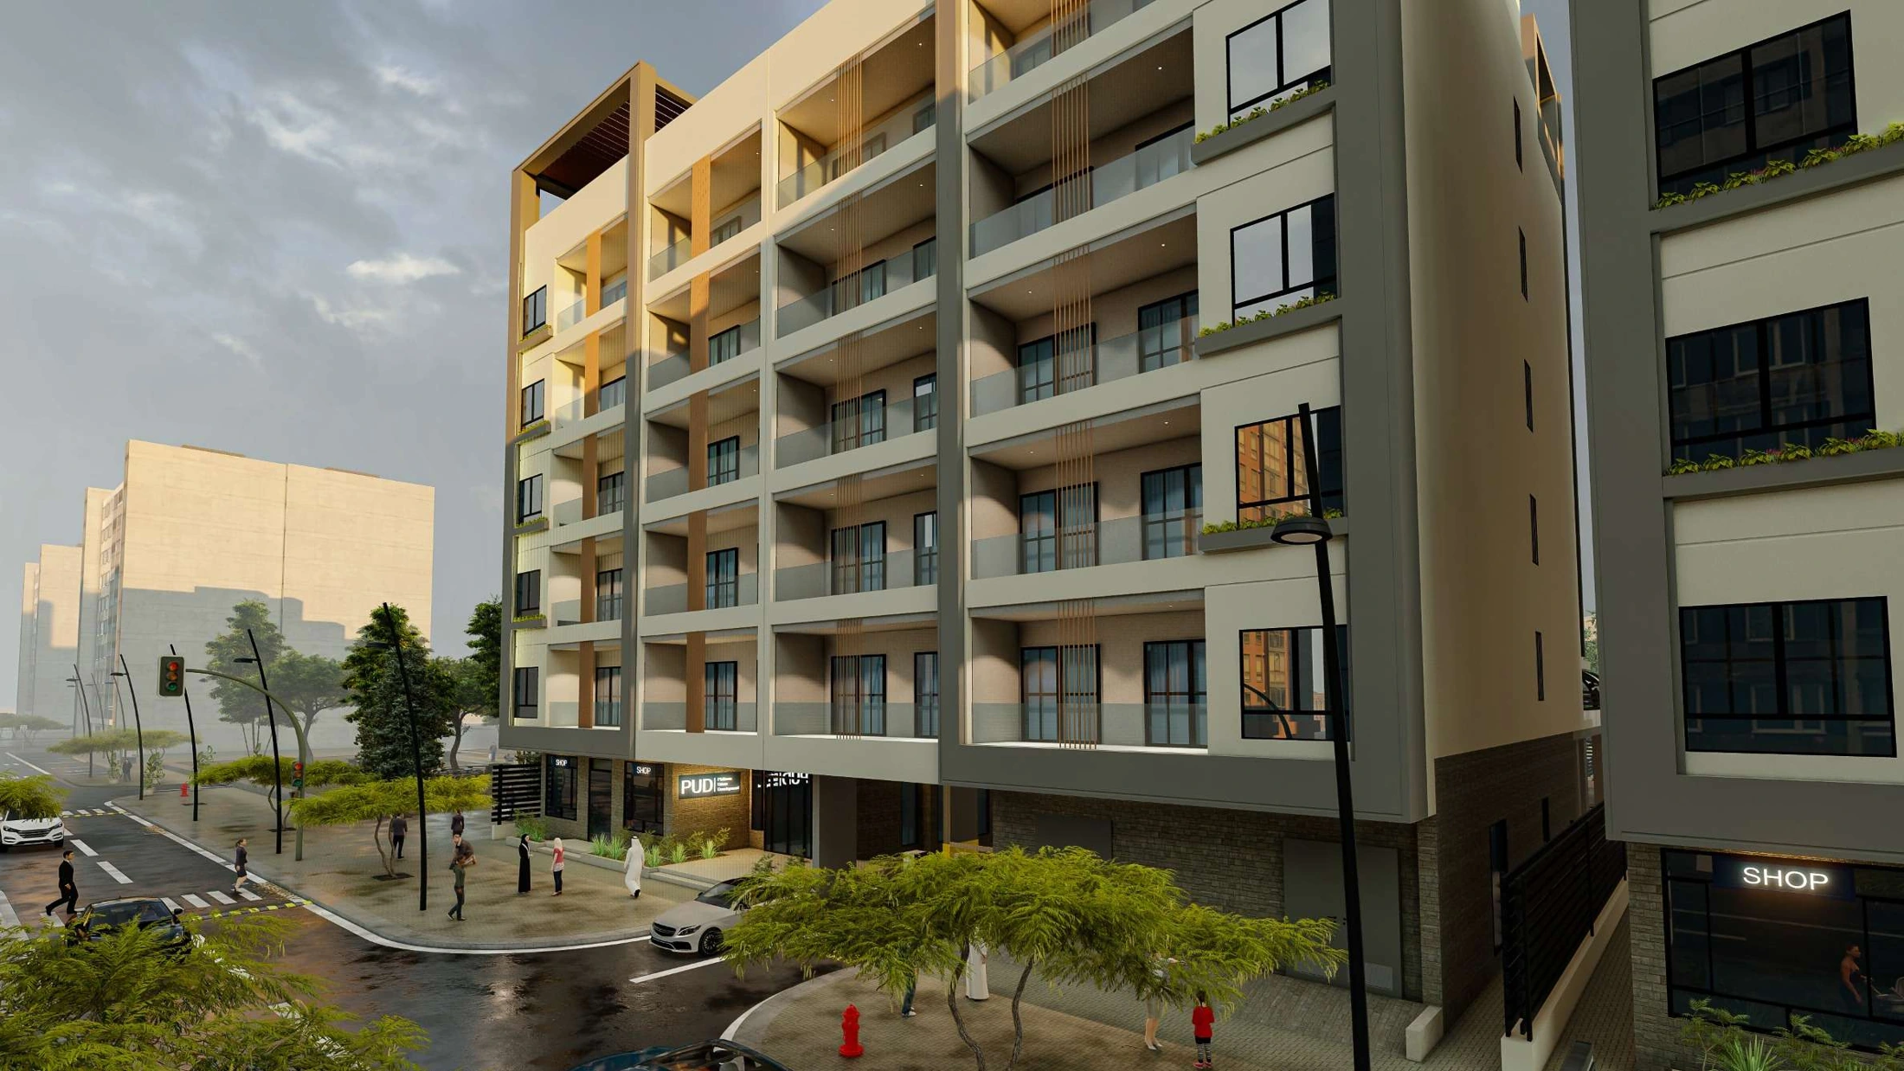
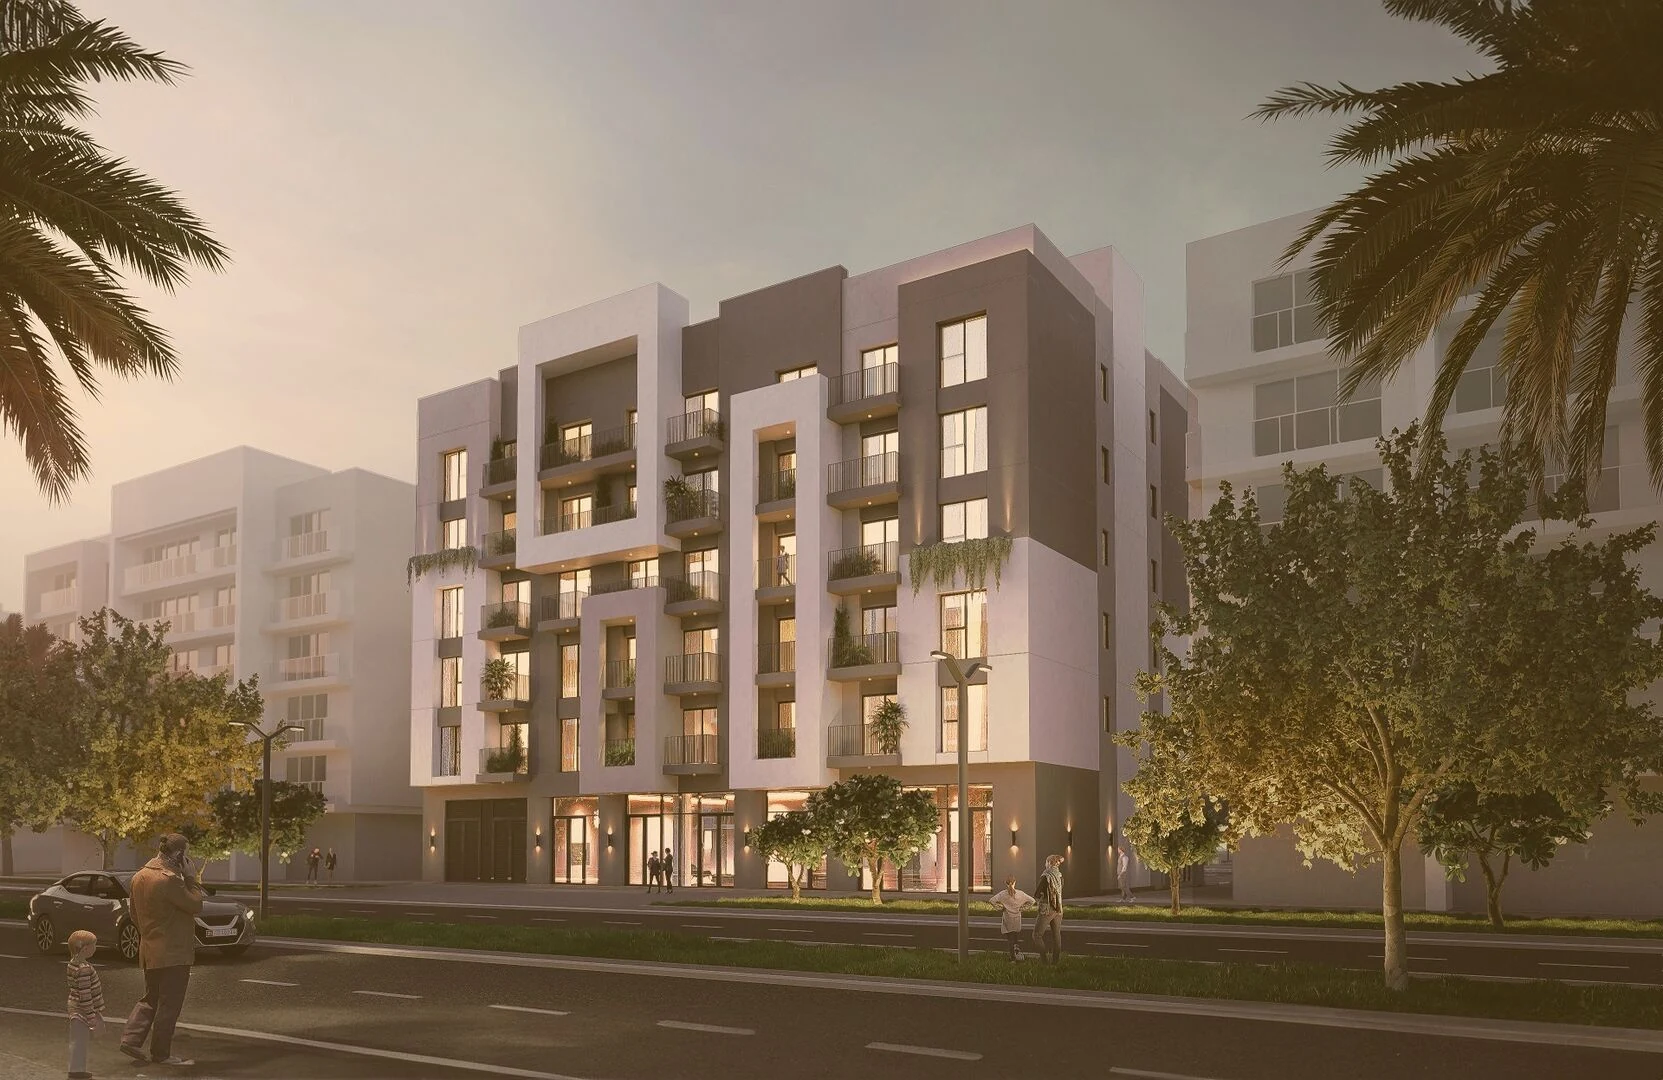
Reeman Garden 1 is a United Avenue residential development in Al Reeman, Al Shamkha. The developer publishes studios, one bedroom homes, one bedroom homes with a study, and two and three bedroom apartments. This guide illustrates ten original designs across six complete home sheets. A study or maid room is described separately from the bedroom count.
- Community
- Al Shamkha
- Bedrooms
- Studio, 1 bedroom, 2 bedrooms, 3 bedrooms
- Status
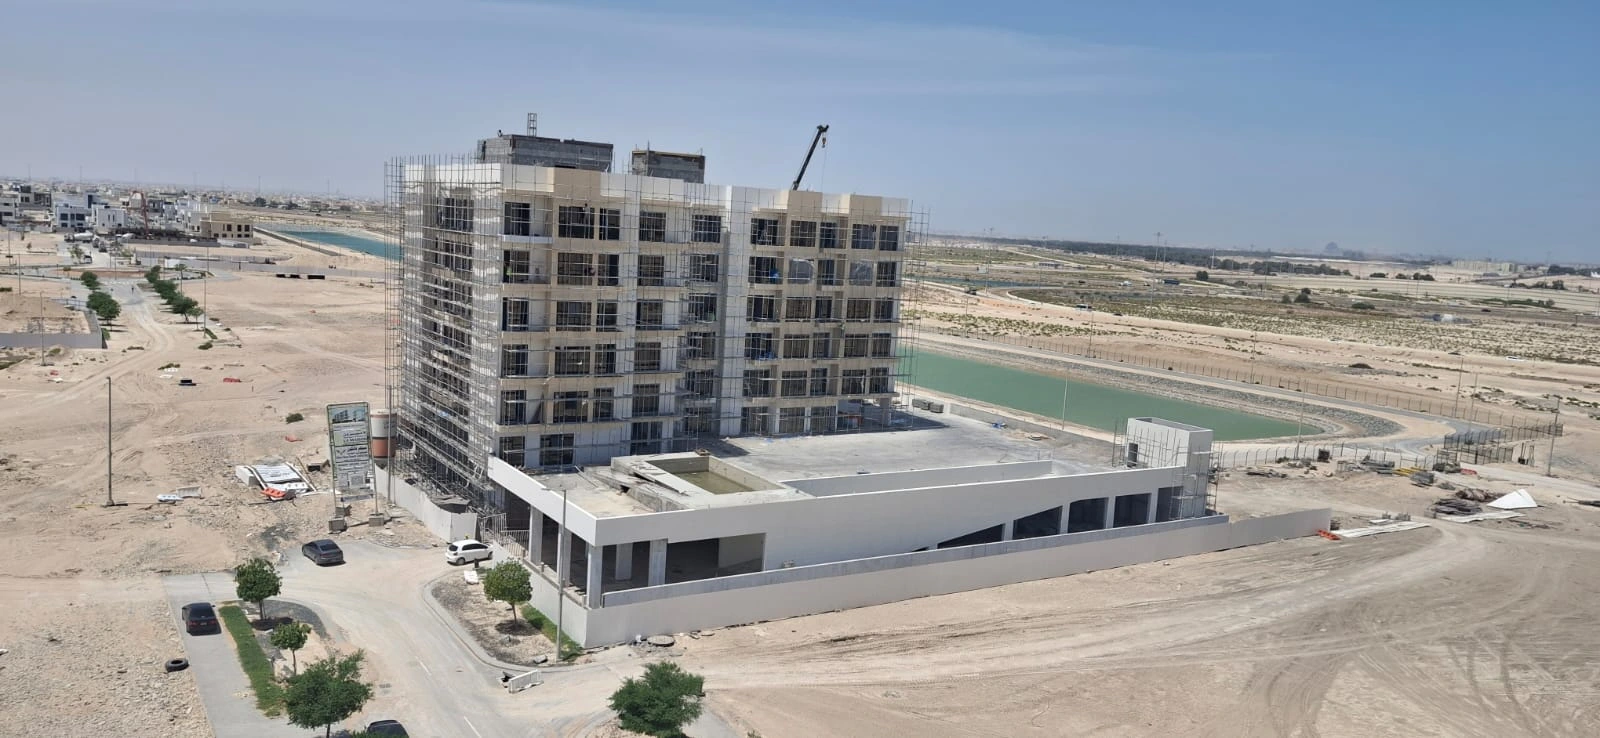
- Under construction
Residences, at a glance
Compare home categories and their documented starting areas.
Studio
Areas from36.35 m²
1 bedroom
Areas from71.17 m²
2 bedrooms
Areas from104.46 m²
3 bedrooms
Areas from150 m²
Areas follow the basis shown on each drawing. Balconies, terraces and plots may be measured separately.
Explore the floor plans
Select a drawing to enlarge it. Zoom in and drag to explore the layout.
Studio
1 plan
1 bedroom
3 plans
2 bedrooms
1 plan
3 bedrooms
1 plan
The original developer sheets retain both complete home designs where Types A/B, C/D and F/G share a sheet. Areas are the printed square metre figures, without an invented component split.
What makes this address different
Gym and fitness facilities
Swimming pool
Life at Reeman Garden 1
Facilities described in the published project guide. Community facilities are separate from the selected apartment specification.
- Ground floor retail
- Gym and fitness facilities
- Swimming pool
- Children’s play areas
- Community green spaces
Payment plan
40 / 60Payment options
40 / 60 plan
5%On booking
35%During construction
60%On handover
60 / 40 plan
10%On booking
50%During construction
40%On handover
Full payment option
100%Full payment
The developer publishes 40/60, 60/40 and full payment options. The illustrated instalment breakdowns are reported by the named project payment guide. The developer also advertises discount options; the selected written quotation sets the applicable price, discount and calendar.
Explore Al Shamkha
Al Reeman in Al Shamkha, Abu Dhabi. The current government register places Reeman Garden 1 in sector SH36.
Al Shamkha
Community location. Explore the wider setting on the map.
Google Maps loads only when selected.
Similar projects to explore
View all projects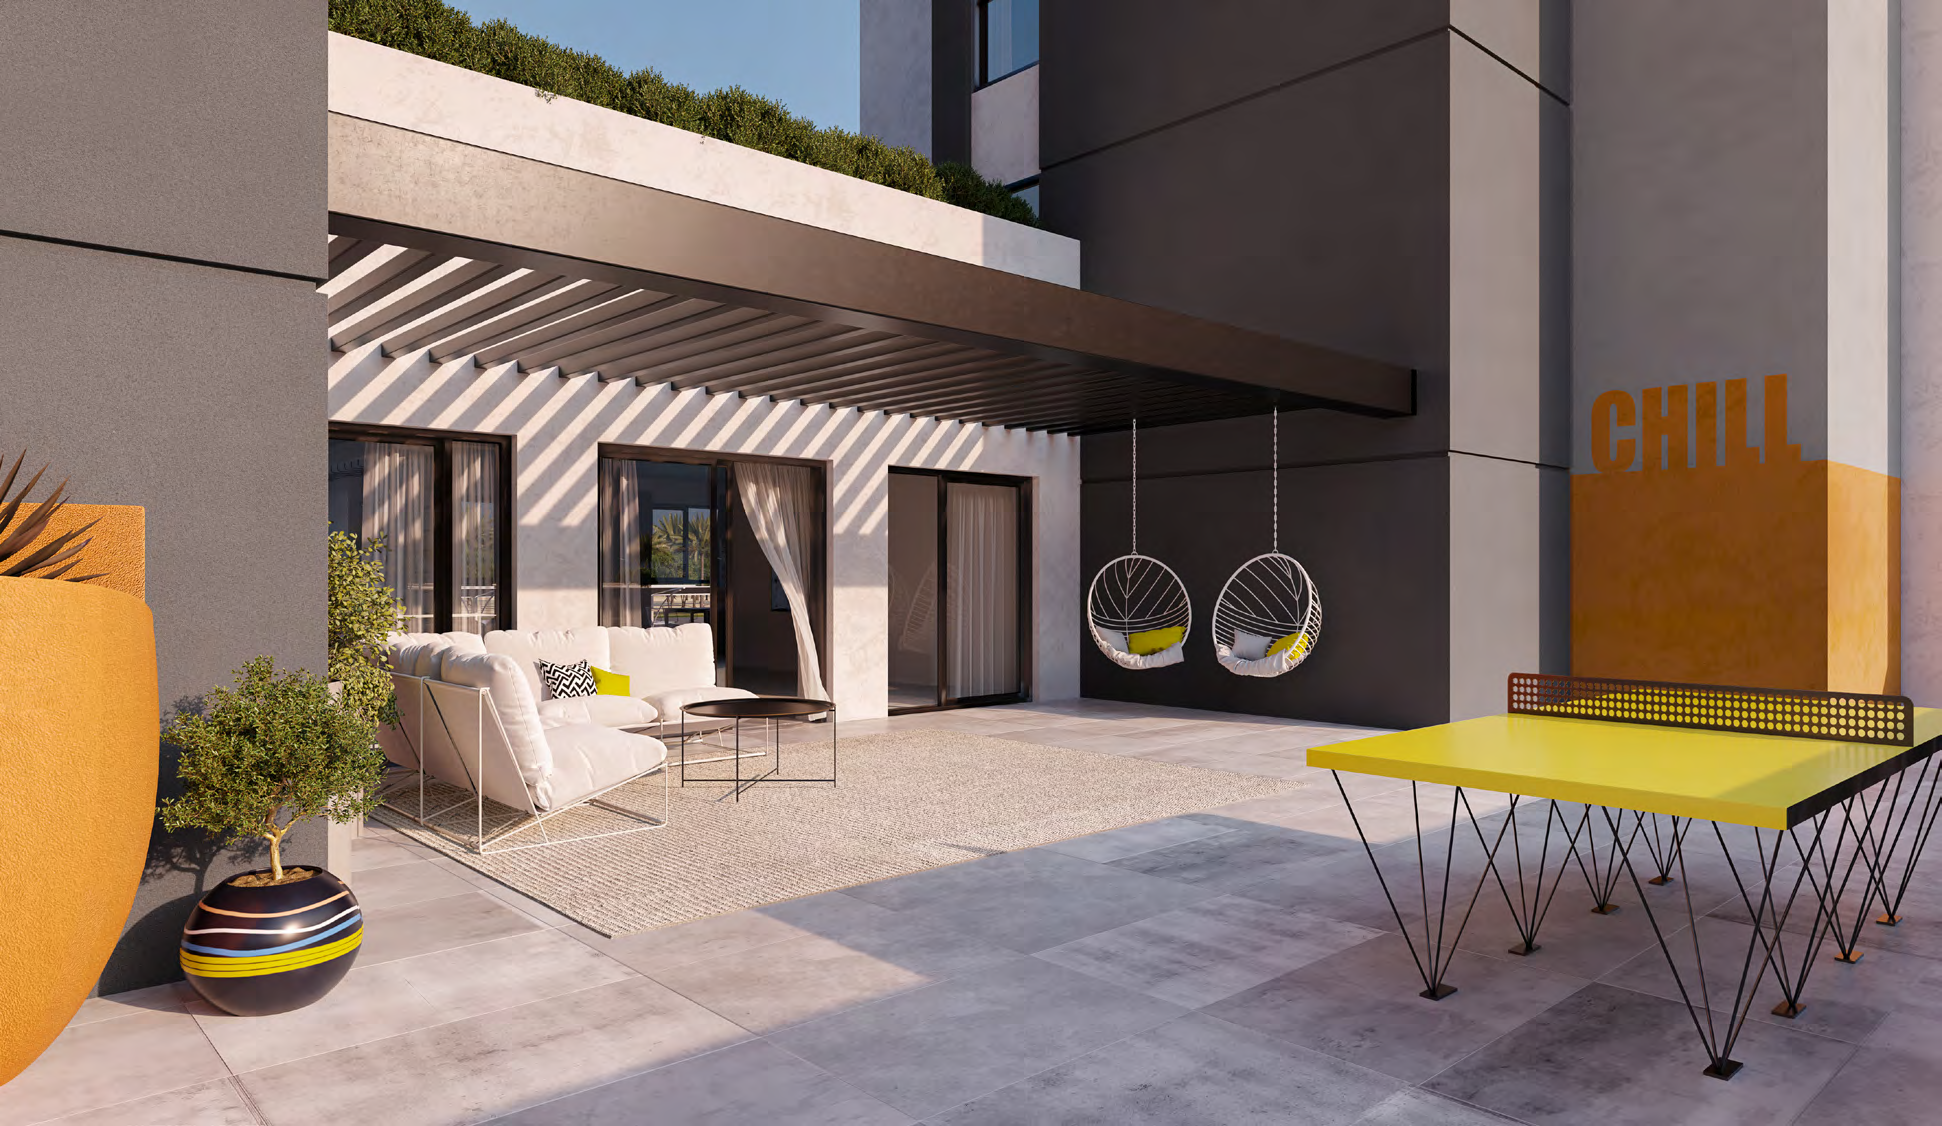
About United Avenue Real Estate Development
United Avenue Real Estate Development is identified as the developer in the current Abu Dhabi project register and its own project publication.
Explore United Avenue Real Estate DevelopmentProject documents
Questions about this project
What does the starting price cover?
The developer publishes a starting guide of AED 450,000. It is a project entry guide rather than a quotation for any numbered home shown here.
When is handover expected?
The developer’s published target is Q4 2026. The selected home agreement sets its delivery terms.
Which layouts can I view?
Two studio designs, six one bedroom designs, a two bedroom design with a maid room and a three bedroom design. The original sheets show printed areas from 36.35 to 150 square metres.