

Bloom Gardens · Abu Dhabi
Aldhay at Bloom Gardens
Two to five bedroom townhouses in the distinct fifth phase of Bloom Gardens.
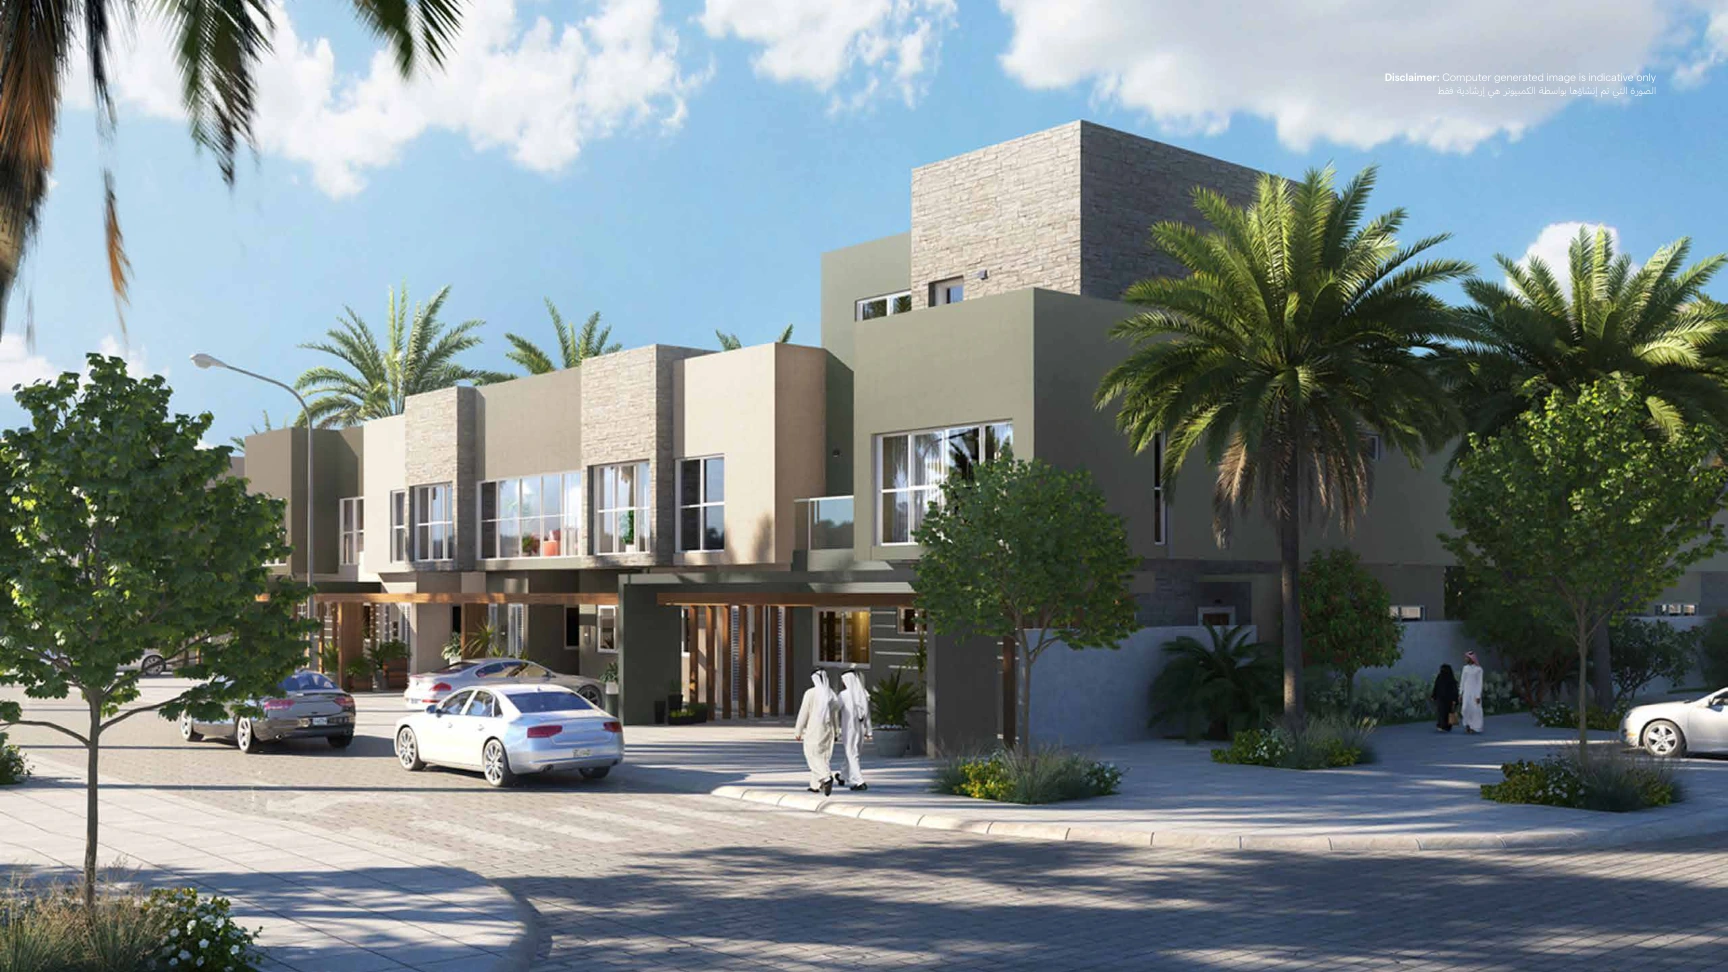
- Original developer project starting guide, 13 June 2021
- AED 1,850,000
- Completion
- Completed Completed; handover began January 2023
Aldhay at Bloom Gardens at a glance
Aldhay is Bloom Gardens’ fifth phase, comprising 181 townhouses. Bloom announced completion and the start of handover in January 2023. The original brochure provides nine home designs, from two bedroom Type 2 to five bedroom Types 5A and 5B, with the ground, upper and second floors retained where applicable.
- Developer
- Bloom Holding
- Property types
- Townhouses
- Bedrooms
- 2, 3, 4, 5
- Project status
- Completed
AED 1.85 million is the original developer starting guide published on 13 June 2021. It is not a current available unit quote or a price assigned to an illustrated townhouse design. The current reference payment allocation is shown separately.
Find the home that fits
Explore the documented layouts and areas below.
Two bedroom Type 2
124.87 m²
Two bedroom Type 2 · Original brochure printed residence total. Printed floor areas, ground to highest: 64.81, 60.06 sqm. This is not a measured garden or plot size.
Three bedroom Type 3A
210.8 m²
Three bedroom Type 3A · Original brochure printed residence total. Printed floor areas, ground to highest: 106.13, 104.67 sqm. This is not a measured garden or plot size.
Three bedroom Type 3B
192.54 m²
Three bedroom Type 3B · Original brochure printed residence total. Printed floor areas, ground to highest: 96.38, 96.16 sqm. This is not a measured garden or plot size.
Three bedroom Type 3C
141.76 m²
Three bedroom Type 3C · Original brochure printed residence total. Printed floor areas, ground to highest: 66.42, 75.34 sqm. This is not a measured garden or plot size.
Three bedroom Type 3CE1
147.53 m²
Three bedroom Type 3CE1 · Original brochure printed residence total. Printed floor areas, ground to highest: 68.72, 78.81 sqm. This is not a measured garden or plot size.
Three bedroom Type 3CE2
147.28 m²
Three bedroom Type 3CE2 · Original brochure printed residence total. Printed floor areas, ground to highest: 68.46, 78.82 sqm. This is not a measured garden or plot size.
Four bedroom Type 4
246.8 m²
Four bedroom Type 4 · Original brochure printed residence total. Printed floor areas, ground to highest: 121.54, 125.26 sqm. This is not a measured garden or plot size.
Five bedroom Type 5A
324.4 m²
Five bedroom Type 5A · Original brochure printed residence total. Printed floor areas, ground to highest: 133.20, 131.09, 60.11 sqm. This is not a measured garden or plot size.
Five bedroom Type 5B
325.8 m²
Five bedroom Type 5B · Original brochure printed residence total. Printed floor areas, ground to highest: 132.40, 133.99, 59.41 sqm. This is not a measured garden or plot size.
Floor plans
Payment details
100% on booking
Reported completed purchase guide of 100% on booking. This is a separate reference allocation from the original developer price guide published in June 2021. A selected purchase agreement determines the applicable reservation and settlement terms; no instalment or financing promise is inferred.
Facilities and amenities
Facilities described by Bloom for the community. Images are original architectural renders; the condition and access terms of a selected property should be assessed separately.
Bloom Gardens, Abu Dhabi
Aldhay is within Bloom Gardens along Abu Dhabi’s Eastern Mangrove Corniche, near Khalifa Park and Brighton College Abu Dhabi. It is separate from Bloom Living near Zayed City.
Bloom Gardens
Area map only. Not a verified unit location.
Google Maps loads only when selected.
About Bloom Holding
Bloom developed Aldhay as the fifth phase of its Bloom Gardens community, following the earlier villas and townhouses.
Project documents
Questions about this project
Is Aldhay the same as Bloom Gardens Phase 3 or Faya?
No. Aldhay is the distinct fifth phase of Bloom Gardens, comprising 181 townhouses.
What does the price represent?
AED 1.85 million is Bloom’s original project starting guide published on 13 June 2021. It does not establish current inventory or a quote for a selected home.
Which floor plans are included?
Nine designs are included: Type 2, Types 3A, 3B, 3C, 3CE1 and 3CE2, Type 4, and Types 5A and 5B. All applicable floors are retained.
Was the community completed in Q3 2023?
That was the earlier planned date. Bloom announced completion and the start of handover in January 2023, ahead of schedule. This milestone does not establish possession or the condition of a selected home.
Do the printed areas include the entire plot?
The listed figures are the brochure’s residence totals, with the floor areas retained. They should not be treated as measured plot or garden sizes.