

Ghantoot · Abu Dhabi
Bayn Lagoon 1
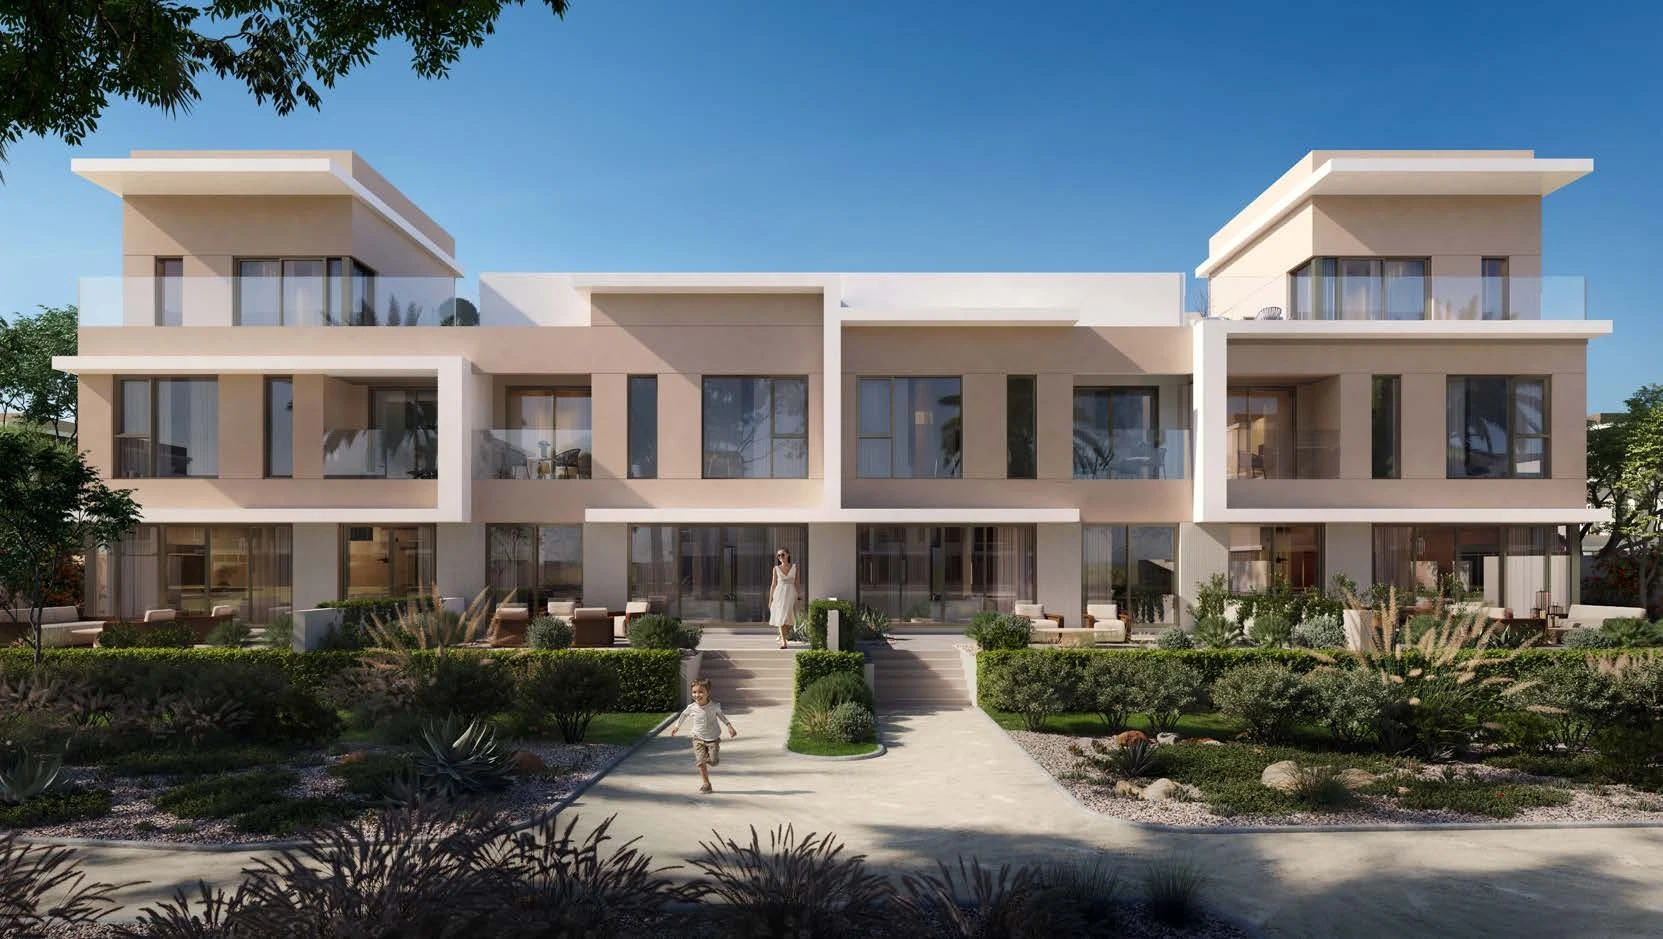
Three to five bedroom villas and three to four bedroom townhouses in the original Lagoon collection at Bayn, Ghantoot.
- Historical 3 bedroom townhouse price on first recorded primary sale date, 8 October 2025
- AED 3,328,000
- Expected handover
- Q4 2028 Published target
Bayn Lagoon 1 at a glance
Explore the original Lagoon residence collection at Bayn by ORA, with Core, Double Height and Gemini villas alongside two townhouse families. Fourteen complete original design sheets retain their individual area tables and all home levels. The collection sits within the wider planned waterfront community between Abu Dhabi and Dubai.
- Developer
- ORA Developers
- Property types
- Townhouses, Villas
- Bedrooms
- 3, 4, 5
- Project status
- Off Plan
The displayed price is historical evidence from an owner supplied transaction snapshot, classified Primary in that file. It is not current available inventory, a developer quotation or independently authenticated government transaction evidence.
Find the home that fits
Explore the documented layouts and areas below.
Gemini 5 bedroom villa
547 m²
Gemini 5 bedroom villa · Printed total built up area including service rooms; villa source also includes covered garage. Separate Total SA and plot areas remain visible in the original source table. Not net internal area or a selected current unit measurement.
Original illustrative design family. All shown furniture, landscaping and pools follow the source exclusions and selected sale documents.
Gemini 4 bedroom villa
450 m²
Gemini 4 bedroom villa · Printed total built up area including service rooms; villa source also includes covered garage. Separate Total SA and plot areas remain visible in the original source table. Not net internal area or a selected current unit measurement.
Original illustrative design family. All shown furniture, landscaping and pools follow the source exclusions and selected sale documents.
Double Height 5 bedroom villa
514 m²
Double Height 5 bedroom villa · Printed total built up area including service rooms; villa source also includes covered garage. Separate Total SA and plot areas remain visible in the original source table. Not net internal area or a selected current unit measurement.
Original illustrative design family. All shown furniture, landscaping and pools follow the source exclusions and selected sale documents.
Double Height 4 bedroom villa
448 m²
Double Height 4 bedroom villa · Printed total built up area including service rooms; villa source also includes covered garage. Separate Total SA and plot areas remain visible in the original source table. Not net internal area or a selected current unit measurement.
Original illustrative design family. All shown furniture, landscaping and pools follow the source exclusions and selected sale documents.
Core 4 bedroom villa
305 m²
Core 4 bedroom villa · Printed total built up area including service rooms; villa source also includes covered garage. Separate Total SA and plot areas remain visible in the original source table. Not net internal area or a selected current unit measurement.
Original illustrative design family. All shown furniture, landscaping and pools follow the source exclusions and selected sale documents.
Core 3 bedroom villa
243 m²
Core 3 bedroom villa · Printed total built up area including service rooms; villa source also includes covered garage. Separate Total SA and plot areas remain visible in the original source table. Not net internal area or a selected current unit measurement.
Original illustrative design family. All shown furniture, landscaping and pools follow the source exclusions and selected sale documents.
Townhouse 1 corner left, 4 bedrooms
267 m²
Townhouse 1 corner left, 4 bedrooms · Printed total built up area including service rooms; villa source also includes covered garage. Separate Total SA and plot areas remain visible in the original source table. Not net internal area or a selected current unit measurement.
Original illustrative design family. All shown furniture, landscaping and pools follow the source exclusions and selected sale documents.
Townhouse 1 corner right, 4 bedrooms
267 m²
Townhouse 1 corner right, 4 bedrooms · Printed total built up area including service rooms; villa source also includes covered garage. Separate Total SA and plot areas remain visible in the original source table. Not net internal area or a selected current unit measurement.
Original illustrative design family. All shown furniture, landscaping and pools follow the source exclusions and selected sale documents.
Townhouse 1 middle right, 3 bedrooms
211 m²
Townhouse 1 middle right, 3 bedrooms · Printed total built up area including service rooms; villa source also includes covered garage. Separate Total SA and plot areas remain visible in the original source table. Not net internal area or a selected current unit measurement.
Original illustrative design family. All shown furniture, landscaping and pools follow the source exclusions and selected sale documents.
Townhouse 1 middle left, 3 bedrooms
211 m²
Townhouse 1 middle left, 3 bedrooms · Printed total built up area including service rooms; villa source also includes covered garage. Separate Total SA and plot areas remain visible in the original source table. Not net internal area or a selected current unit measurement.
Original illustrative design family. All shown furniture, landscaping and pools follow the source exclusions and selected sale documents.
Townhouse 2 corner left, 4 bedrooms
258 m²
Townhouse 2 corner left, 4 bedrooms · Printed total built up area including service rooms; villa source also includes covered garage. Separate Total SA and plot areas remain visible in the original source table. Not net internal area or a selected current unit measurement.
Original illustrative design family. All shown furniture, landscaping and pools follow the source exclusions and selected sale documents.
Townhouse 2 corner right, 4 bedrooms
257 m²
Townhouse 2 corner right, 4 bedrooms · Printed total built up area including service rooms; villa source also includes covered garage. Separate Total SA and plot areas remain visible in the original source table. Not net internal area or a selected current unit measurement.
Original illustrative design family. All shown furniture, landscaping and pools follow the source exclusions and selected sale documents.
Townhouse 2 middle right, 3 bedrooms
181 m²
Townhouse 2 middle right, 3 bedrooms · Printed total built up area including service rooms; villa source also includes covered garage. Separate Total SA and plot areas remain visible in the original source table. Not net internal area or a selected current unit measurement.
Original illustrative design family. All shown furniture, landscaping and pools follow the source exclusions and selected sale documents.
Townhouse 2 middle left, 3 bedrooms
180 m²
Townhouse 2 middle left, 3 bedrooms · Printed total built up area including service rooms; villa source also includes covered garage. Separate Total SA and plot areas remain visible in the original source table. Not net internal area or a selected current unit measurement.
Original illustrative design family. All shown furniture, landscaping and pools follow the source exclusions and selected sale documents.
Floor plans
Payment details
60 / 40
Dated Lagoon reference allocation: 10% on booking, 50% during construction and 40% at handover, totalling 100%. Your selected quotation establishes the applicable offer and instalment dates.
Facilities and amenities
Planned facilities across the wider Bayn community. Delivery stages, access, charges and private home inclusions follow the selected agreement. Pools, furniture and landscaping shown in home illustrations are subject to the original source exclusions.
Ghantoot, Abu Dhabi
Original Bayn Lagoon residence collection in Ghantoot, Abu Dhabi, near the Dubai border and Sheikh Zayed Road E11. The legal developer is ORA Q Development Limited, Abu Dhabi; the original Lagoon project is registered as 20250000579936.
Ghantoot
Area map only. Not a verified unit location.
Google Maps loads only when selected.
About ORA Developers
ORA Developers develops Bayn in Ghantoot. The original Lagoon project is registered under ORA Q Development Limited, Abu Dhabi.
Project documents
Historical starting evidence
The owner supplied sales snapshot records AED 3,328,000 for a full share three bedroom townhouse on 8 October 2025, the earliest recorded date for Bayn Lagoon 1 in that snapshot. Its sold area is 195.45 sqm and plot ground area 216.18 sqm. The lowest qualifying Primary transaction anywhere in the same snapshot is AED 2,611,800 on 15 April 2026 for a three bedroom townhouse, with 163.93 sqm sold area and 198.70 sqm plot ground area. These are historical transactions, not available asking prices or authenticated launch quotations.
Home areas
Original brochure designs range from 180 to 547 sqm of total built up area. The brochure separately lists Total SA and plot areas. The transaction sold areas above are not relabelled as built up area or assigned to a particular illustrated design.
Expected handover
The dated Lagoon references target Q4 2028. ORA stated in December 2025 that first phase delivery would begin in December 2028. This does not establish every home completion date; your selected agreement establishes contractual delivery terms.
Distinct releases
This page covers the original Lagoon collection. Lagoon 2, Waterway, Views and Y Views are separate releases with their own homes, prices and delivery terms.
Questions about this project
What does the displayed price represent?
AED 3,328,000 is the lowest qualifying three bedroom townhouse transaction on the first recorded date, 8 October 2025, in the owner supplied Lagoon 1 sales snapshot. It is historical evidence, separate from current inventory or a developer asking price.
Which home designs are included?
Fourteen original design families cover three to five bedroom Core, Double Height and Gemini villas and three to four bedroom townhouses. Every source level and separate area table remains visible.
Does this include all Bayn releases?
This page covers the original Lagoon collection. Other Bayn releases have separate prices, plans and delivery terms.