

Marina Island · Abu Dhabi
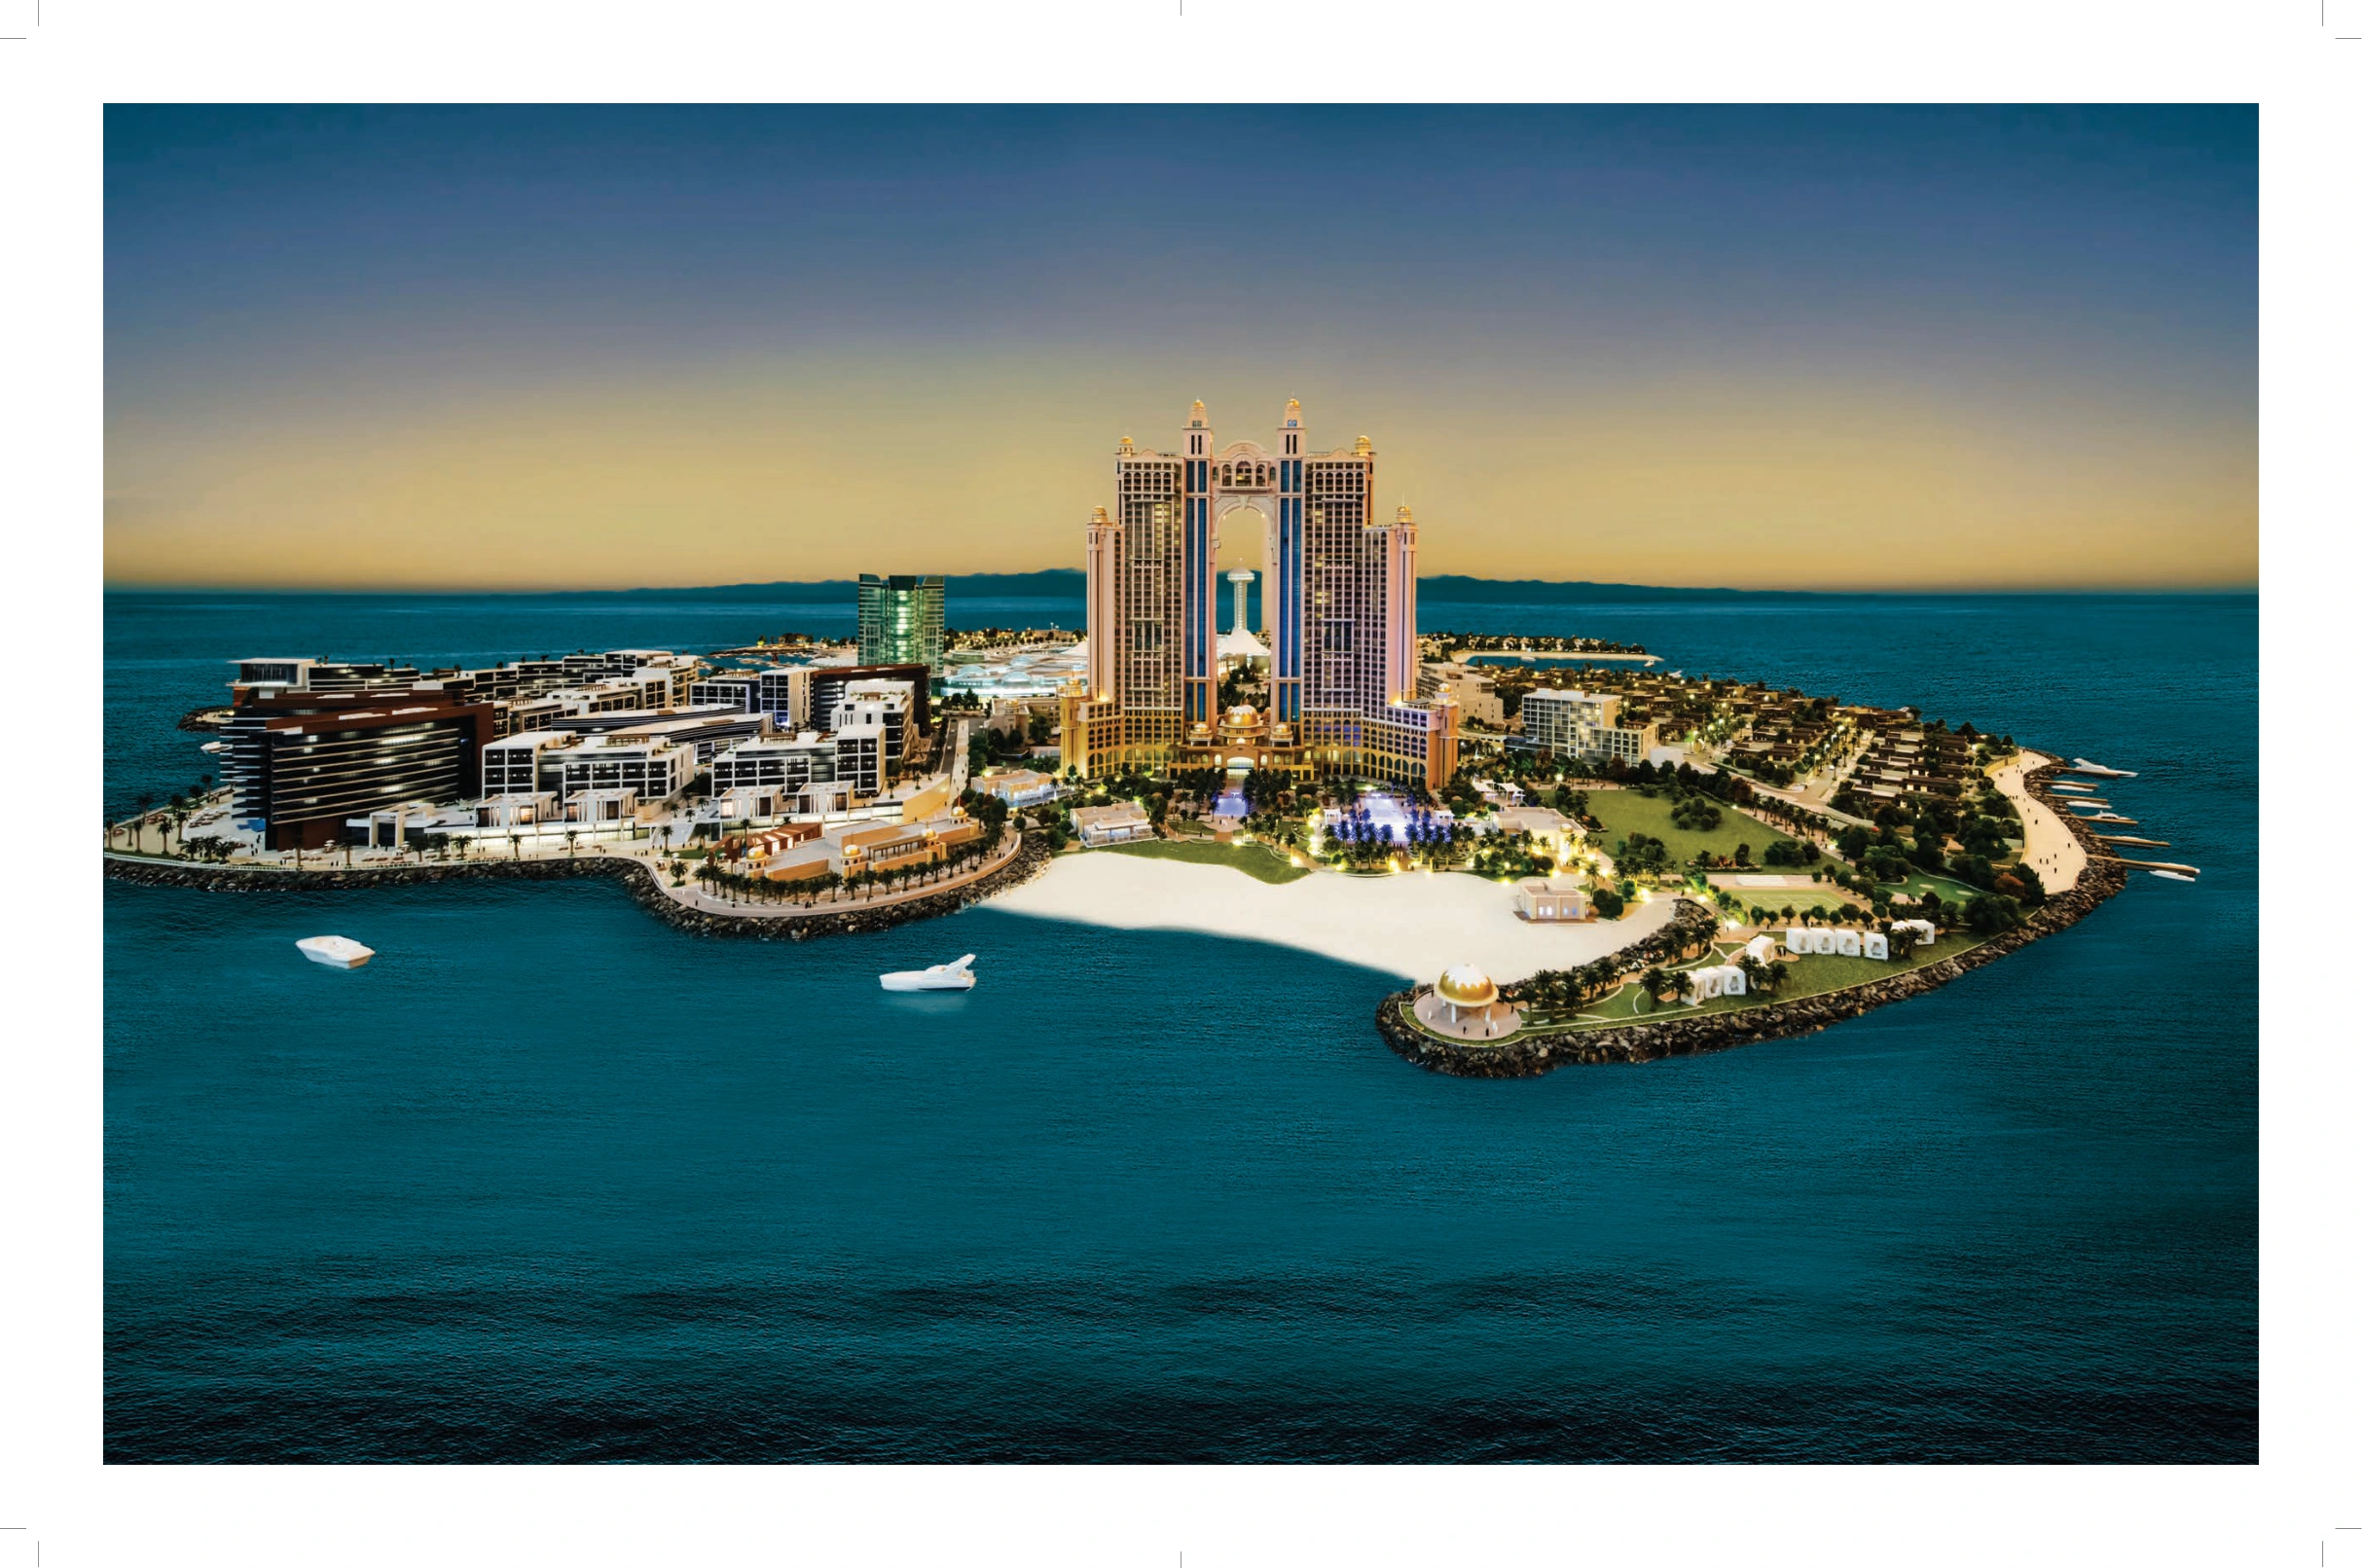
Fairmont Marina Residences
Furnished one to four bedroom residences on Abu Dhabi’s Breakwater, beside Marina Mall and the waterfront resort setting.
- Reported one bedroom full payment guide, 998 sqft, October 2026
- AED 2,730,000
- Completion
- Completed Completed residences
Fairmont Marina Residences at a glance
Fairmont Marina Residences is National Investment Corporation’s branded residential collection on the Abu Dhabi Breakwater. The residential tower contains 249 furnished homes, separate from the neighbouring hotel tower. Seven original apartment designs show the range from one to four bedrooms. The current price and full payment guide relate to a separately reported one bedroom offer, rather than to every illustrated design.
- Developer
- National Investment Corporation
- Property types
- Apartments
- Bedrooms
- 1, 2, 3, 4
- Project status
- Completed
AED 2,730,000 is the reported one bedroom full payment guide for 998 sqft checked on 18 October 2026. The exact selected apartment, its measurement basis and sale terms require their own quotation. Original building layouts are examples, not an inventory list.
Find the home that fits
Explore the documented layouts and areas below.
1 bedroom T-1
100.07 m²
1 bedroom T-1 · Original printed AREA for this apartment; not asserted as net internal or total saleable area
Whole original NIC apartment design with printed AREA 100.07 sqm and original legal notices. The separate reference one bedroom cash guide is not a quotation or size assignment for this design.
2 bedroom T-1
150.94 m²
2 bedroom T-1 · Original printed AREA for this apartment; not asserted as net internal or total saleable area
Whole original NIC apartment design with printed AREA 150.94 sqm and original legal notices. The separate reference one bedroom cash guide is not a quotation or size assignment for this design.
2 bedroom T-2
156.84 m²
2 bedroom T-2 · Original printed AREA for this apartment; not asserted as net internal or total saleable area
Whole original NIC apartment design with printed AREA 156.84 sqm and original legal notices. The separate reference one bedroom cash guide is not a quotation or size assignment for this design.
2 bedroom T-3
186.49 m²
2 bedroom T-3 · Original printed AREA for this apartment; not asserted as net internal or total saleable area
Whole original NIC apartment design with printed AREA 186.49 sqm and original legal notices. The separate reference one bedroom cash guide is not a quotation or size assignment for this design.
3 bedroom T-1
251.85 m²
3 bedroom T-1 · Original printed AREA for this apartment; not asserted as net internal or total saleable area
Whole original NIC apartment design with printed AREA 251.848 sqm and original legal notices. The separate reference one bedroom cash guide is not a quotation or size assignment for this design.
3 bedroom T-2
235.89 m²
3 bedroom T-2 · Original printed AREA for this apartment; not asserted as net internal or total saleable area
Whole original NIC apartment design with printed AREA 235.89 sqm and original legal notices. The separate reference one bedroom cash guide is not a quotation or size assignment for this design.
4 bedroom T-1
300.68 m²
4 bedroom T-1 · Original printed AREA for this apartment; not asserted as net internal or total saleable area
Whole original NIC apartment design with printed AREA 300.68 sqm and original legal notices. The separate reference one bedroom cash guide is not a quotation or size assignment for this design.
Floor plans
Payment details
100% on purchase
The current reference reports a one bedroom cash purchase guide of 100% on purchase. This is the complete allocation for the full payment option shown here. Other reported instalment offers have their own unit eligibility, dates and quotations and are not included in this guide. The selected agreement determines settlement and costs.
Facilities and amenities
Facilities appear in the original project presentation. Current access, operating arrangements, optional services and charges depend on the selected residence and its service agreement. Original architectural visuals do not certify current facility condition.
Marina Island, Abu Dhabi
Fairmont Marina Residences stands on Abu Dhabi’s Breakwater in Al Kasir, beside Marina Mall and the waterfront. It is a residential tower separate from the adjoining resort hotel.
Marina Island
Area map only. Not a verified unit location.
Google Maps loads only when selected.
About National Investment Corporation
National Investment Corporation identifies the Breakwater development in its project portfolio. The original residence brochure names NIC as the independent developer; Fairmont is the residential brand, rather than the development company.
Project documents
Questions about this project
Is Fairmont Marina Residences completed?
The technical building record identifies the development as completed, and current property references report ready homes. The occupancy and possession date of a selected apartment depend on that property.
What does the price guide cover?
A reference reported one bedroom full payment guide of AED 2,730,000 for 998 sqft, checked on 18 October 2026. It is separate from the original illustrated model areas and is not a quotation for every design.
Which layouts are included?
Seven original one to four bedroom apartment designs. Their printed AREA figures are retained without relabelling them as internal or saleable measurements.
Are all hotel services included?
Current access and optional services depend on the residence and service agreement. The original presentation does not establish current complimentary access or unchanged hotel benefits.
What payment option is shown?
The reference reports 100% on purchase for its full payment option. Any separate instalment offer requires its own applicable quotation and schedule.