

Saadiyat Island · Abu Dhabi
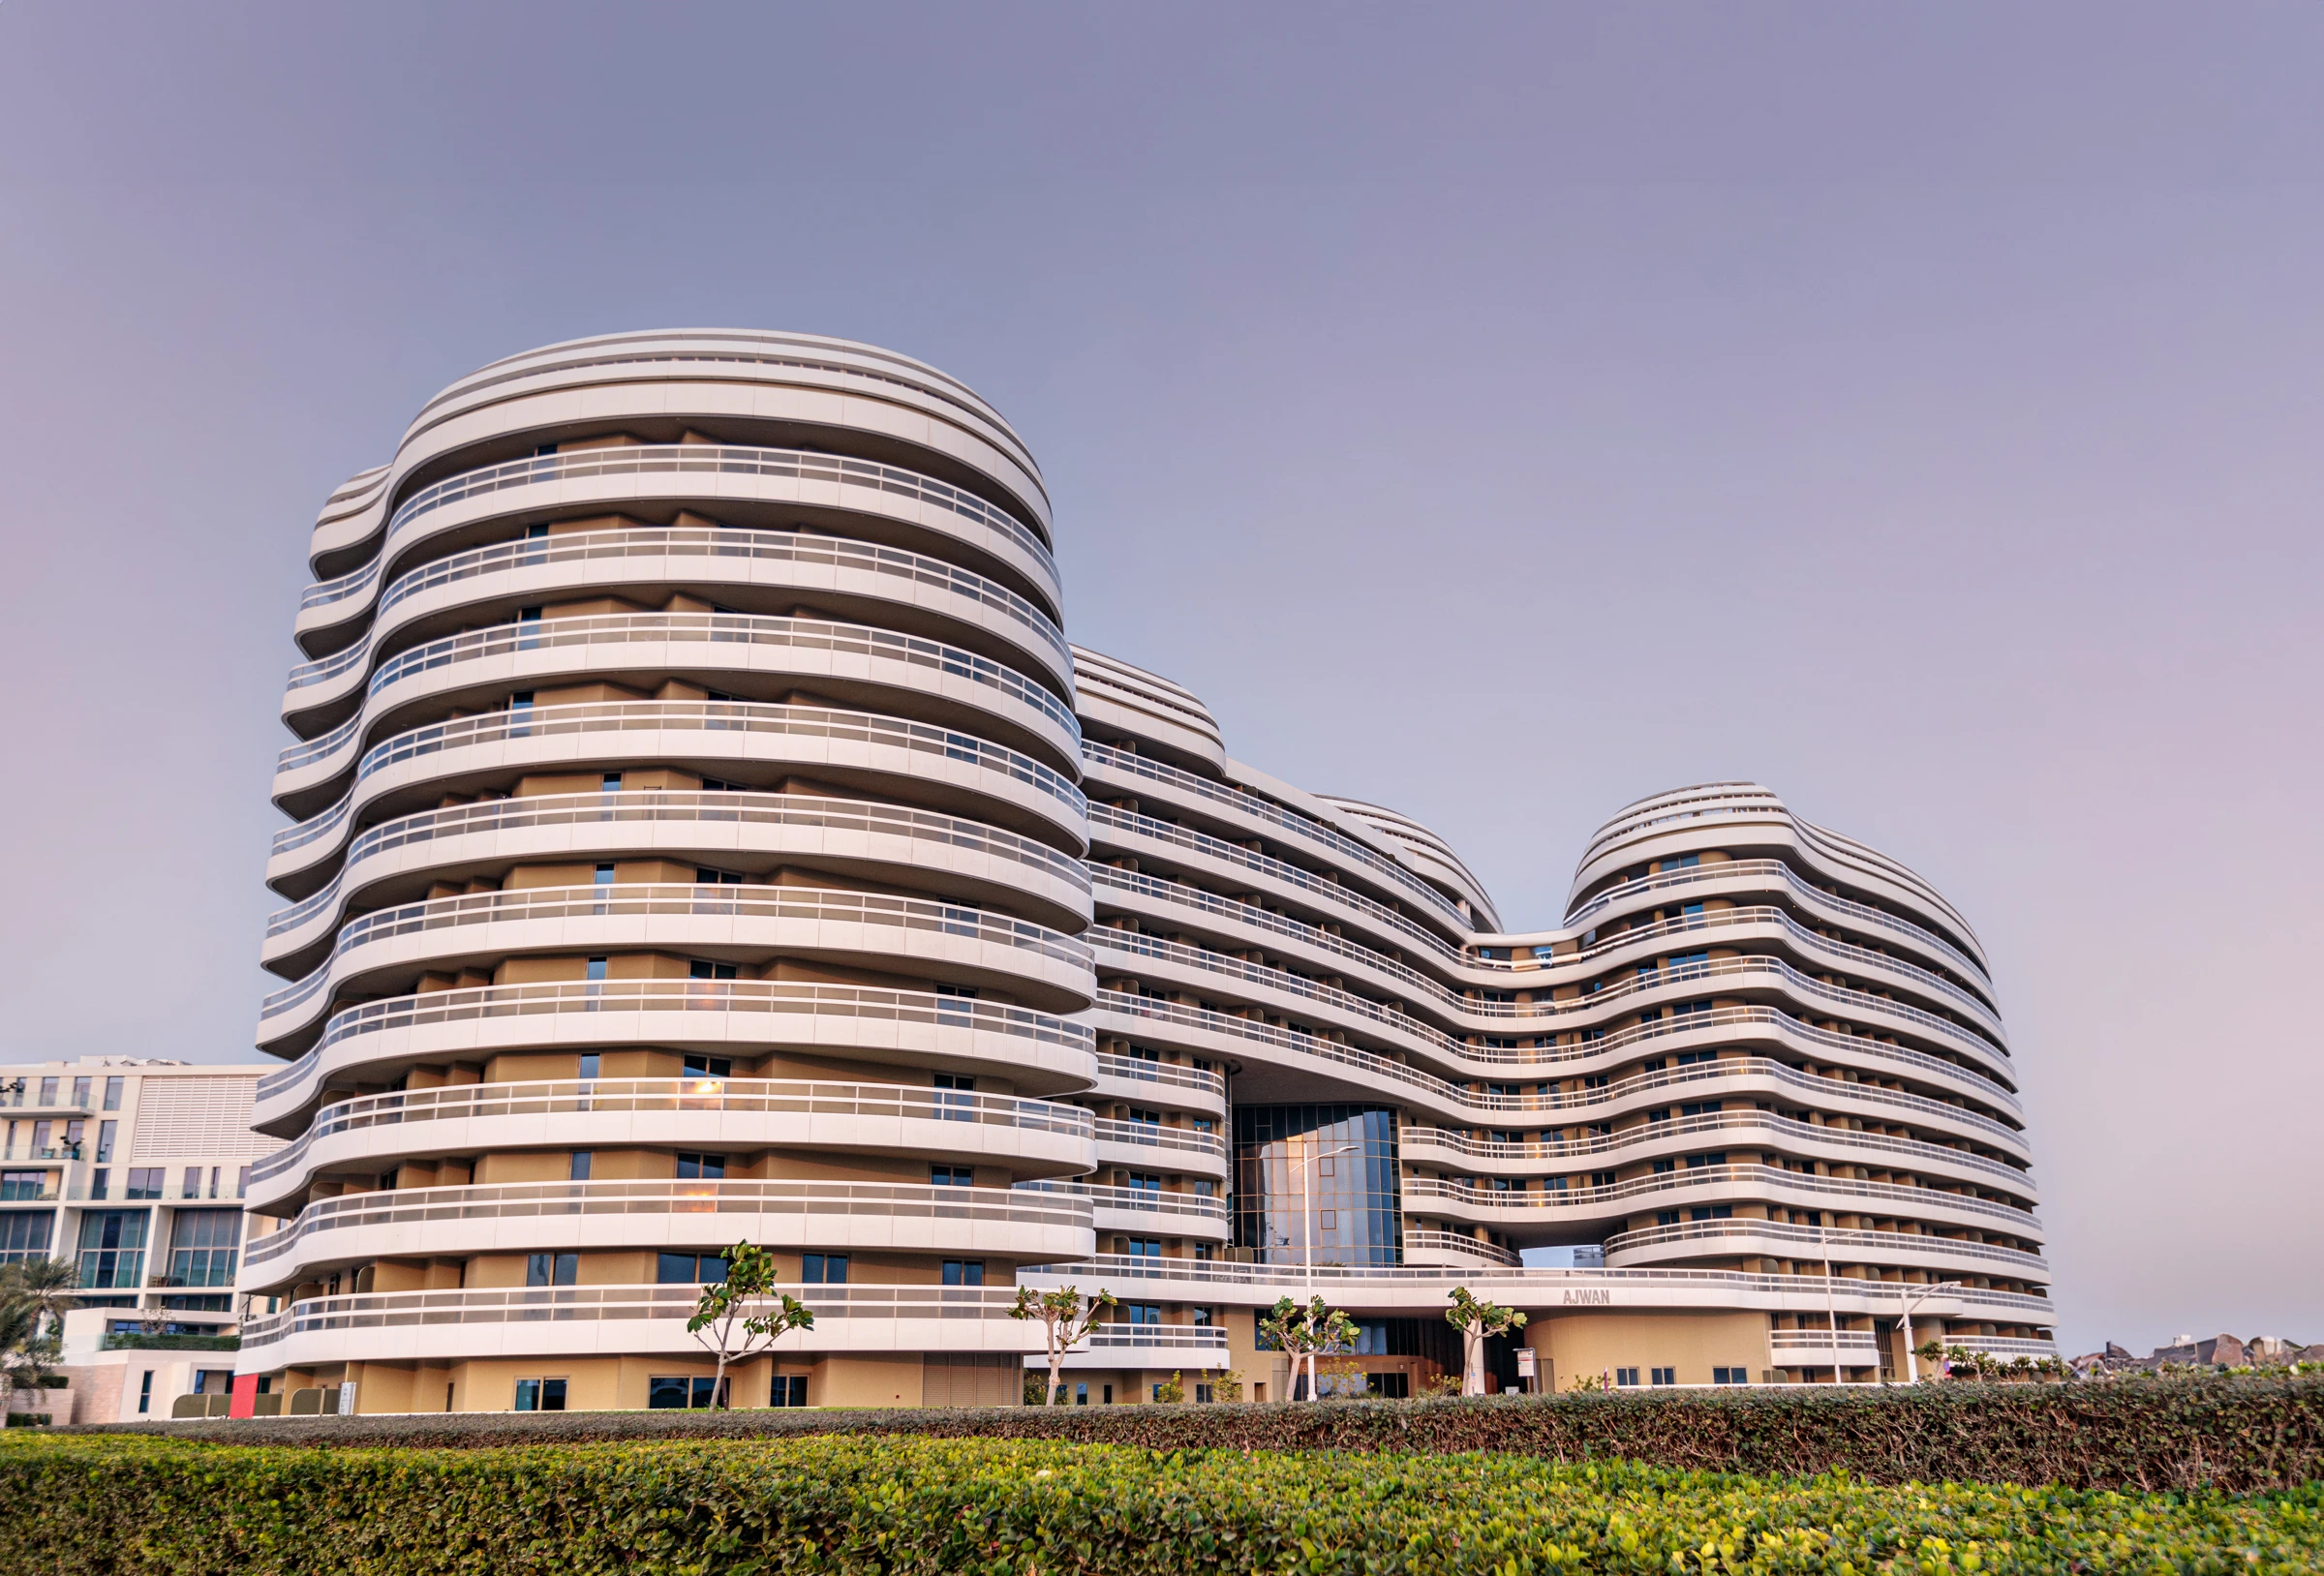
Ajwan Towers
Completed one to three bedroom apartments in Block C on Saadiyat Island, near Mamsha and the Cultural District.
- Reference resale asking guide from
- AED 2,850,000
- Completion
- Completed Completed development
Ajwan Towers at a glance
Ajwan Towers combines curved residential architecture with a setting near Mamsha Al Saadiyat. This guide covers the one, two and three bedroom apartment designs documented for Block C. The buildings are completed, while individual resale opportunities depend on the home offered. The layouts show balconies and a variety of living spaces, including study or maid accommodation in some designs.
- Developer
- ESK Investments
- Property types
- Apartments
- Bedrooms
- 1, 2, 3
- Project status
- Completed
AED 2,850,000 is the reference resale asking guide checked 16 October 2026. The original developer offering is listed as sold out; individual resale homes are quoted separately.
Find the home that fits
Explore the documented layouts and areas below.
1 bedroom design, position 21C, ground floor
121 m²
Block C · sheet 1 · Printed average total area including balcony, not a selected home’s measured area.
The sheet gives an average internal area of 93 sq m and average balcony area of 28 sq m. Floor and illustrated sea view describe this design; availability and actual outlook depend on the selected home.
1 bedroom design, position 27C, ground floor
85 m²
Block C · sheet 2 · Printed average total area including balcony, not a selected home’s measured area.
The sheet gives an average internal area of 67 sq m and average balcony area of 18 sq m. Floor and illustrated sea view describe this design; availability and actual outlook depend on the selected home.
1 bedroom design, position 29C, ground to 3rd floor
129 m²
Block C · sheet 3 · Printed average total area including balcony, not a selected home’s measured area.
The sheet gives an average internal area of 93 sq m and average balcony area of 36 sq m. Floor and illustrated sea view describe this design; availability and actual outlook depend on the selected home.
1 bedroom design, position 18C, 1st floor
107 m²
Block C · sheet 4 · Printed average total area including balcony, not a selected home’s measured area.
The sheet gives an average internal area of 84 sq m and average balcony area of 23 sq m. Floor and illustrated museum view describe this design; availability and actual outlook depend on the selected home.
1 bedroom design, position 28C, ground to 3rd floor
137 m²
Block C · sheet 5 · Printed average total area including balcony, not a selected home’s measured area.
The sheet gives an average internal area of 90 sq m and average balcony area of 47 sq m. Floor and illustrated sea view describe this design; availability and actual outlook depend on the selected home.
1 bedroom design, position 27C, 1st to 10th floor
94 m²
Block C · sheet 6 · Printed average total area including balcony, not a selected home’s measured area.
The sheet gives an average internal area of 78 sq m and average balcony area of 16 sq m. Floor and illustrated sea view describe this design; availability and actual outlook depend on the selected home.
1 bedroom design, position 22C, ground to 10th floor
104 m²
Block C · sheet 7 · Printed average total area including balcony, not a selected home’s measured area.
The sheet gives an average internal area of 82 sq m and average balcony area of 22 sq m. Floor and illustrated museum view describe this design; availability and actual outlook depend on the selected home.
1 bedroom design, position 20C, ground to 1st floor
89 m²
Block C · sheet 8 · Printed average total area including balcony, not a selected home’s measured area.
The sheet gives an average internal area of 72 sq m and average balcony area of 17 sq m. Floor and illustrated museum view describe this design; availability and actual outlook depend on the selected home.
2 bedroom design, position 21C, 1st to 10th floor
140 m²
Block C · sheet 9 · Printed average total area including balcony, not a selected home’s measured area.
The sheet gives an average internal area of 116 sq m and average balcony area of 24 sq m. Floor and illustrated sea view describe this design; availability and actual outlook depend on the selected home.
1 bedroom design, position 24C, ground floor
121 m²
Block C · sheet 10 · Printed average total area including balcony, not a selected home’s measured area.
The sheet gives an average internal area of 100 sq m and average balcony area of 21 sq m. Floor and illustrated sea view describe this design; availability and actual outlook depend on the selected home.
1 bedroom design, position 23C, ground to 10th floor
111 m²
Block C · sheet 11 · Printed average total area including balcony, not a selected home’s measured area.
The sheet gives an average internal area of 88 sq m and average balcony area of 23 sq m. Floor and illustrated museum view describe this design; availability and actual outlook depend on the selected home.
1 bedroom design, position 18C, 2nd floor
104 m²
Block C · sheet 12 · Printed average total area including balcony, not a selected home’s measured area.
The sheet gives an average internal area of 78 sq m and average balcony area of 26 sq m. Floor and illustrated museum view describe this design; availability and actual outlook depend on the selected home.
1 bedroom design, position 24C, 1st to 10th floor
103 m²
Block C · sheet 13 · Printed average total area including balcony, not a selected home’s measured area.
The sheet gives an average internal area of 88 sq m and average balcony area of 15 sq m. Floor and illustrated sea view describe this design; availability and actual outlook depend on the selected home.
2 bedroom design, position 26C, ground to 10th floor
158 m²
Block C · sheet 14 · Printed average total area including balcony, not a selected home’s measured area.
The sheet gives an average internal area of 123 sq m and average balcony area of 35 sq m. Floor and illustrated city view describe this design; availability and actual outlook depend on the selected home.
1 bedroom design, position 25C, ground to 10th floor
104 m²
Block C · sheet 15 · Printed average total area including balcony, not a selected home’s measured area.
The sheet gives an average internal area of 78 sq m and average balcony area of 26 sq m. Floor and illustrated museum view describe this design; availability and actual outlook depend on the selected home.
2 bedroom design, position 18C, ground floor
170 m²
Block C · sheet 16 · Printed average total area including balcony, not a selected home’s measured area.
The sheet gives an average internal area of 137 sq m and average balcony area of 33 sq m. Floor and illustrated museum view describe this design; availability and actual outlook depend on the selected home.
2 bedroom design, position 19C, 2nd to 10th floor
164 m²
Block C · sheet 17 · Printed average total area including balcony, not a selected home’s measured area.
The sheet gives an average internal area of 132 sq m and average balcony area of 32 sq m. Floor and illustrated museum view describe this design; availability and actual outlook depend on the selected home.
3 bedroom design, position 28C, 4th to 10th floor
256 m²
Block C · sheet 18 · Printed average total area including balcony, not a selected home’s measured area.
The sheet gives an average internal area of 191 sq m and average balcony area of 65 sq m. Floor and illustrated sea view describe this design; availability and actual outlook depend on the selected home.
2 bedroom design, position 18C, 3rd to 10th floor
180 m²
Block C · sheet 19 · Printed average total area including balcony, not a selected home’s measured area.
The sheet gives an average internal area of 136 sq m and average balcony area of 44 sq m. Floor and illustrated museum view describe this design; availability and actual outlook depend on the selected home.
Floor plans
Payment details
100% on signing
The referenced full payment option is 100% on signing, with no construction instalments or later balance in that structure. A selected resale agreement sets the applicable settlement dates. Mortgage funding and transaction charges are separate from the purchase price.
Facilities and amenities
The brochure documents pools, gyms, parking and access to the surrounding beach setting. Gallery images illustrate the development. Building access rules, service charges and the selected apartment’s specification follow its management and purchase documents.
Saadiyat Island, Abu Dhabi
Ajwan Towers is on Saadiyat Island in Abu Dhabi, near Mamsha Al Saadiyat and the Cultural District. The layout sheets identify Block C within the three block development. The project is separate from Ajwan in Khorfakkan and Ajwan Residences in Dubai South.
Saadiyat Island
Area map only. Not a verified unit location.
Google Maps loads only when selected.
About ESK Investments
ESK Investments is the registered developer of Ajwan Towers on Saadiyat Island. The ADREC project record is 2023/302023. This guide distinguishes the documented Block C apartment collection from the wider registered development.
Project documents
Block C homes
The supplied sales brochure describes 115 residences in Block C. The wider development also has Blocks A and B, which are described separately in the reference’s leasing context. The whole registered project count should not be treated as Block C’s available inventory.
Balconies and flexible space
All nineteen drawings show the home itself and its position within Block C. Some one bedroom designs have a study or maid room; these spaces do not change the stated bedroom category.
Questions about this project
Is Ajwan Towers completed?
Yes. ADREC lists the registered project as built with 100% progress. Individual resale possession and transfer follow the purchase agreement.
Which block does this guide cover?
The home drawings and apartment collection here are for Block C. The wider development includes two additional blocks.
What do the areas mean?
The original sheets publish average internal, balcony and total areas in square metres. The home cards use the average total including balcony, rather than an exact measurement for a selected available apartment.
Is the price a developer launch offer?
The displayed figure is a reference resale asking guide checked 16 October 2026. The original developer offering is marked sold out; current individual offers are quoted separately.
What is the full payment structure?
The referenced option is 100% on signing. A selected resale agreement determines its actual settlement dates and any separate mortgage arrangements.