

Saadiyat Island · Abu Dhabi
HENGE Residences
A design led Saadiyat Island residence by Nord in collaboration with Italian design house HENGE.
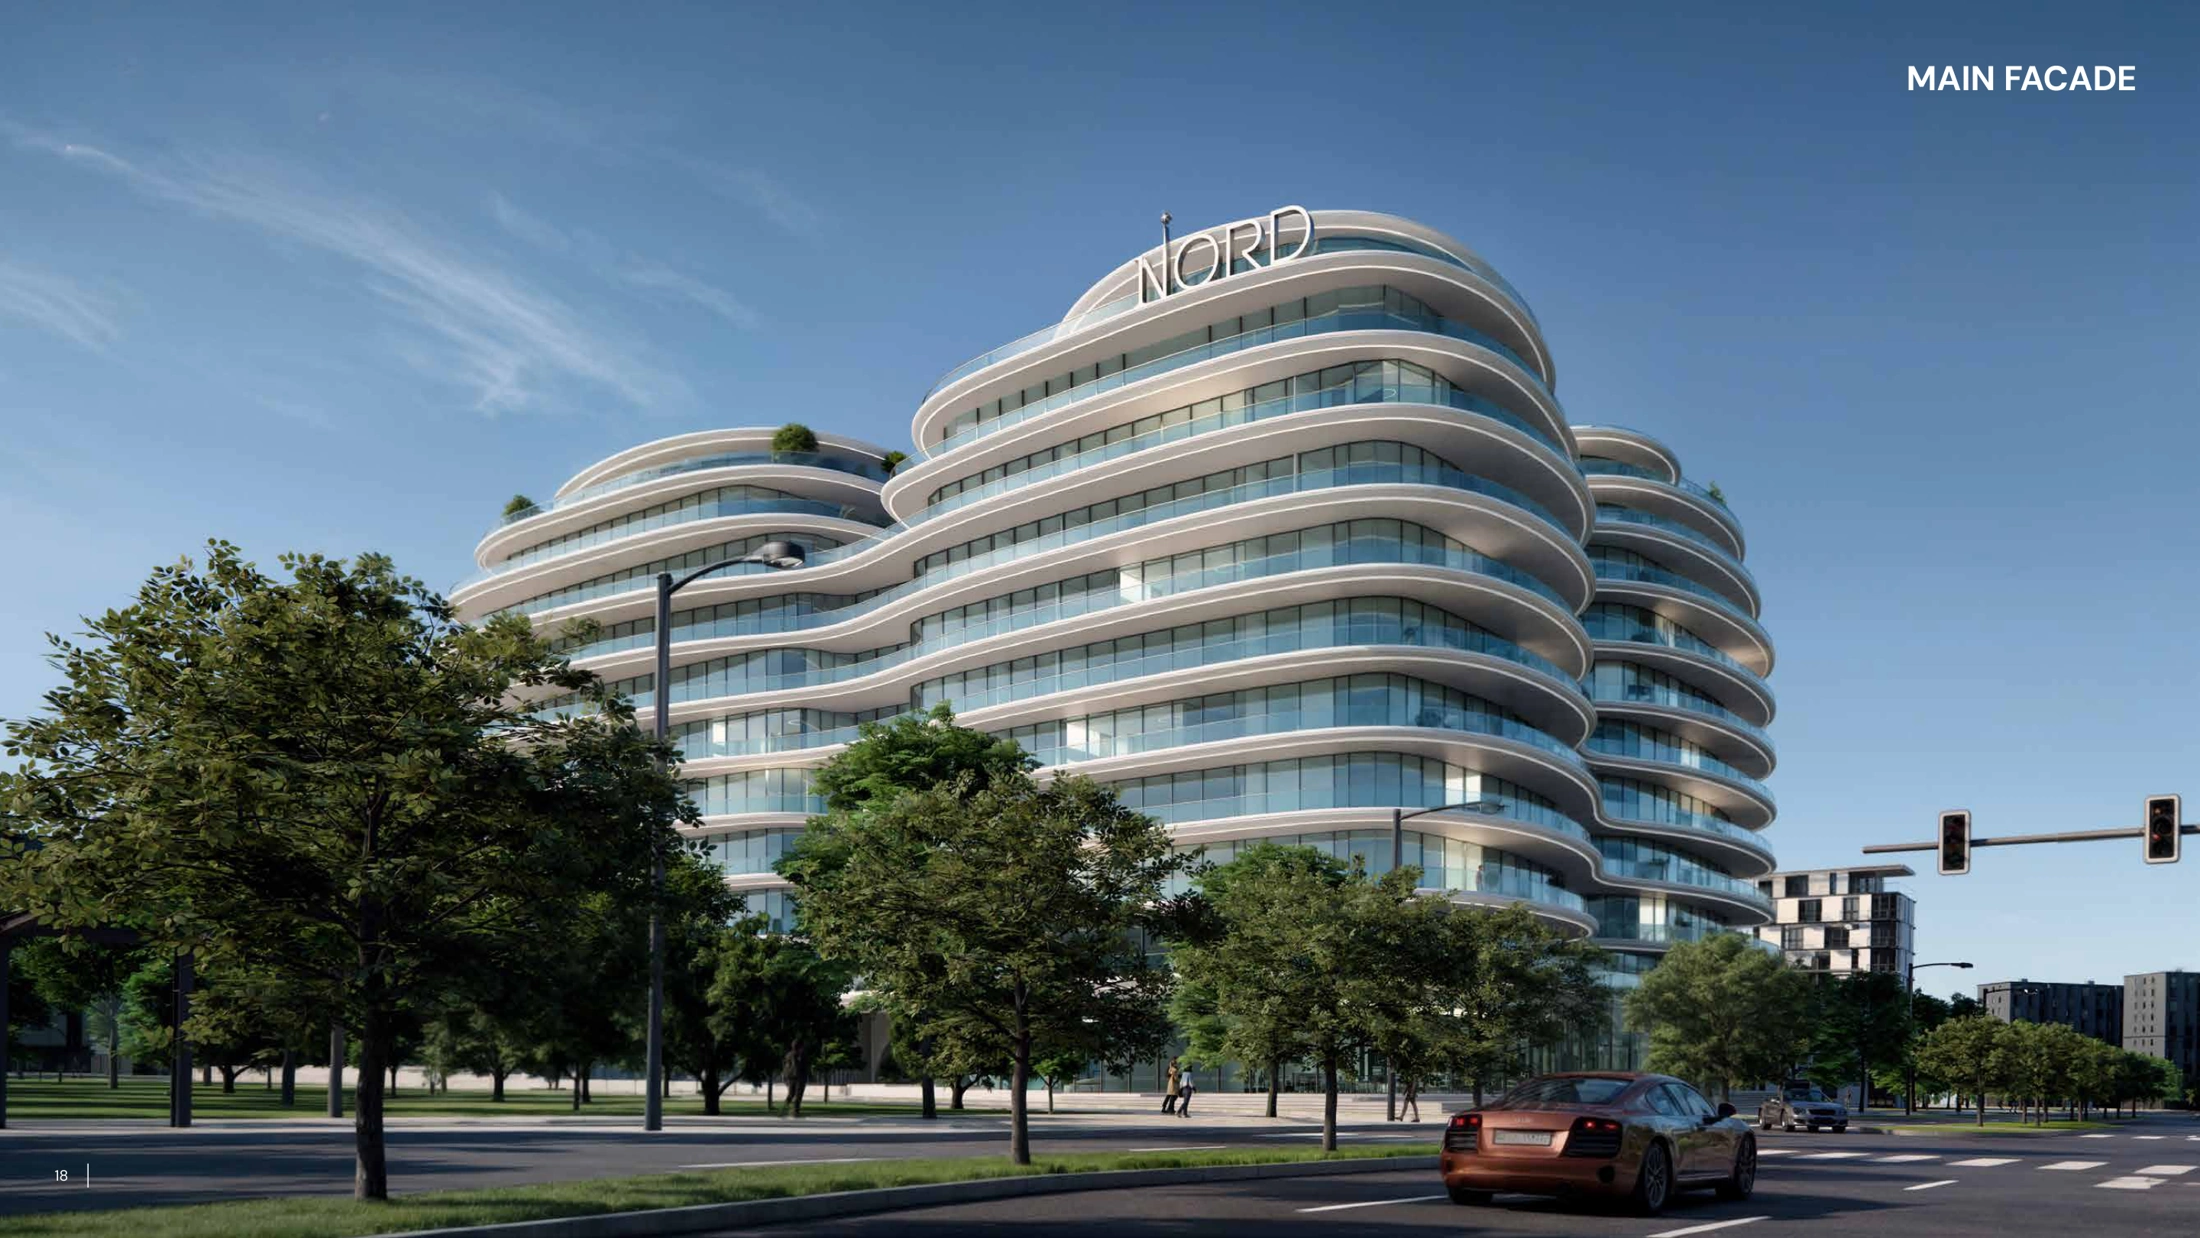
- Original developer one bedroom launch guide, April 2025
- AED 1,900,000
- Expected handover
- Q1 2028 Original developer launch forecast, April 2025
HENGE Residences at a glance
HENGE Residences is Nord Lifestyle Development’s residential project in Saadiyat Island’s Marina District. Nord’s original announcement described 166 homes, including studios, apartments and two duplexes. This guide presents eight complete original one to three bedroom designs with their printed internal and balcony areas. The one bedroom Type A sheet includes seven floor variants; the other examples show their exact original design unit identifiers. Shared facilities include pools, a health club, padel court, children’s play spaces and concierge service.
- Developer
- Nord Lifestyle Development
- Property types
- Apartments
- Bedrooms
- 1, 2, 3
- Project status
- Under construction
Find the home that fits
Explore the documented layouts and areas below.
Original Type A unit 102
1,033.87 sq ft
Original Type A unit 102 · Original printed internal area plus balcony total
Original design unit identifier 102: 855.19 sq ft internal area plus 178.68 sq ft balcony, total 1033.87 sq ft. The identifier is design context and does not indicate a home available for purchase.
Original Type A unit 202
1,037.1 sq ft
Original Type A unit 202 · Original printed internal area plus balcony total
Original design unit identifier 202: 855.08 sq ft internal area plus 182.02 sq ft balcony, total 1037.10 sq ft. The identifier is design context and does not indicate a home available for purchase.
Original Type A unit 302
1,054.86 sq ft
Original Type A unit 302 · Original printed internal area plus balcony total
Original design unit identifier 302: 855.08 sq ft internal area plus 199.78 sq ft balcony, total 1054.86 sq ft. The identifier is design context and does not indicate a home available for purchase.
Original Type A unit 402
1,054.86 sq ft
Original Type A unit 402 · Original printed internal area plus balcony total
Original design unit identifier 402: 855.08 sq ft internal area plus 199.78 sq ft balcony, total 1054.86 sq ft. The identifier is design context and does not indicate a home available for purchase.
Original Type A unit 502
1,075.1 sq ft
Original Type A unit 502 · Original printed internal area plus balcony total
Original design unit identifier 502: 855.19 sq ft internal area plus 219.91 sq ft balcony, total 1075.10 sq ft. The identifier is design context and does not indicate a home available for purchase.
Original Type A unit 602
1,066.27 sq ft
Original Type A unit 602 · Original printed internal area plus balcony total
Original design unit identifier 602: 855.08 sq ft internal area plus 211.19 sq ft balcony, total 1066.27 sq ft. The identifier is design context and does not indicate a home available for purchase.
Original Type A unit 702
978.54 sq ft
Original Type A unit 702 · Original printed internal area plus balcony total
Original design unit identifier 702: 855.08 sq ft internal area plus 123.46 sq ft balcony, total 978.54 sq ft. The identifier is design context and does not indicate a home available for purchase.
Original 2 bedroom Type D, unit 805
2,322.42 sq ft
Original 2 bedroom Type D, unit 805 · Original printed internal area plus balcony total
Original unit identifier 805: 1549.68 sq ft internal area plus 772.74 sq ft balcony, total 2322.42 sq ft. Maid room, where shown, is not an additional bedroom. This design identifier does not indicate an available home or a price quotation.
Original 2 bedroom Type E, unit 810
2,432.1 sq ft
Original 2 bedroom Type E, unit 810 · Original printed internal area plus balcony total
Original unit identifier 810: 1202.97 sq ft internal area plus 1229.13 sq ft balcony, total 2432.10 sq ft. Maid room, where shown, is not an additional bedroom. This design identifier does not indicate an available home or a price quotation.
Original 2 bedroom Type F, unit 905
3,050.6 sq ft
Original 2 bedroom Type F, unit 905 · Original printed internal area plus balcony total
Original unit identifier 905: 1227.52 sq ft internal area plus 1823.08 sq ft balcony, total 3050.60 sq ft. Maid room, where shown, is not an additional bedroom. This design identifier does not indicate an available home or a price quotation.
Original 2 bedroom Type G, unit 904
2,581.94 sq ft
Original 2 bedroom Type G, unit 904 · Original printed internal area plus balcony total
Original unit identifier 904: 1292.85 sq ft internal area plus 1289.09 sq ft balcony, total 2581.94 sq ft. Maid room, where shown, is not an additional bedroom. This design identifier does not indicate an available home or a price quotation.
Original 3 bedroom Type B, unit 807
2,809.92 sq ft
Original 3 bedroom Type B, unit 807 · Original printed internal area plus balcony total
Original unit identifier 807: 2039.65 sq ft internal area plus 770.27 sq ft balcony, total 2809.92 sq ft. Maid room, where shown, is not an additional bedroom. This design identifier does not indicate an available home or a price quotation.
Original 3 bedroom Type C, unit 811
2,934.78 sq ft
Original 3 bedroom Type C, unit 811 · Original printed internal area plus balcony total
Original unit identifier 811: 1506.95 sq ft internal area plus 1427.83 sq ft balcony, total 2934.78 sq ft. Maid room, where shown, is not an additional bedroom. This design identifier does not indicate an available home or a price quotation.
Original 3 bedroom Type D, unit 903
3,603.76 sq ft
Original 3 bedroom Type D, unit 903 · Original printed internal area plus balcony total
Original unit identifier 903: 2117.80 sq ft internal area plus 1485.96 sq ft balcony, total 3603.76 sq ft. Maid room, where shown, is not an additional bedroom. This design identifier does not indicate an available home or a price quotation.
Floor plans
Payment details
Published payment options
Reported 40 / 60
Reported 50 / 50
Reported 60 / 40
These are reported original project allocations. The reference describes a conditional 1% discount for 50 / 50 and 2% for 60 / 40; a discount is not an additional payment stage. The selected agreement confirms applicable terms. The historical launch price is separate from any current quotation or resale settlement. Fees are separate.
Facilities and amenities
Saadiyat Island, Abu Dhabi
HENGE Residences is in Saadiyat Island’s Marina District, near NYU Abu Dhabi and the cultural district.
Saadiyat Island
Area map only. Not a verified unit location.
Google Maps loads only when selected.
About Nord Lifestyle Development
Nord develops HENGE Residences in collaboration with Italian design house HENGE.
Project documents
Questions about this project
What does the starting price represent?
The original developer one bedroom starting guide of AED 1.9 million announced in April 2025, published in June 2025. Current quotations and availability may differ.
Which layout is shown?
Eight complete original designs: one bedroom Type A, two bedroom Types D, E, F and G, and three bedroom Types B, C and D. The Type A sheet includes seven floor variants. Each printed total includes its separately stated balcony.
When is handover expected?
Nord’s original launch announcement targeted Q1 2028. This is a dated forecast and does not replace the selected purchase agreement.