

Saadiyat Island · Abu Dhabi
Nobu Residences Abu Dhabi
Branded beachfront apartments, lofts, sky villas and penthouses in Saadiyat Cultural District, with seven documented home designs.
- Reference resale asking guide from
- AED 7,530,000
- Expected handover
- 2027 · by selected home Published target
Nobu Residences Abu Dhabi at a glance
Nobu Residences Abu Dhabi brings beachfront homes together with the planned Nobu hospitality setting on Saadiyat Island. The collection includes one to three bedroom apartments, two bedroom lofts, four bedroom sky villas and three bedroom penthouse examples. This guide keeps the homes within one developer project identity while recognising that delivery terms vary by the selected home. The displayed figure is a dated reference resale asking guide, rather than an entry price for the largest penthouse or a confirmed developer unit quotation.
- Developer
- Aldar
- Property types
- Apartments, Duplexes, Penthouses
- Bedrooms
- 1, 2, 3, 4
- Project status
- Under construction
AED 7.53 million is the reference resale asking guide checked 17 October 2026 for the named original residential collection. Its developer release is marked sold out by that reference. The other named collection has no numerical price in the same reference and is not presented as a zero price. Public developer home examples show different 2027 delivery dates, so the selected home’s agreement determines the applicable timing.
Find the home that fits
Explore the documented layouts and areas below.
1 bedroom apartment
126 m²
1 bedroom apartment · Printed total design area in square metres, retained from the original drawing.
The drawing states a total design area of 126 sq m. Outdoor areas are labelled on the source sheet. This is an illustrative home design, not a selected available unit or an assigned unit quotation.
2 bedroom apartment and maid room
249 m²
2 bedroom apartment and maid room · Printed total design area in square metres, retained from the original drawing.
The drawing states a total design area of 249 sq m. Outdoor areas are labelled on the source sheet. This is an illustrative home design, not a selected available unit or an assigned unit quotation.
3 bedroom apartment and maid room
398 m²
3 bedroom apartment and maid room · Printed total design area in square metres, retained from the original drawing.
The drawing states a total design area of 398 sq m. Outdoor areas are labelled on the source sheet. This is an illustrative home design, not a selected available unit or an assigned unit quotation.
2 bedroom loft duplex
446 m²
2 bedroom loft duplex · Printed total design area in square metres, retained from the original drawing.
The drawing states a total design area of 446 sq m. Outdoor areas are labelled on the source sheet. This is an illustrative home design, not a selected available unit or an assigned unit quotation.
2 bedroom terrace loft duplex
446 m²
2 bedroom terrace loft duplex · Printed total design area in square metres, retained from the original drawing.
The drawing states a total design area of 446 sq m. Outdoor areas are labelled on the source sheet. This is an illustrative home design, not a selected available unit or an assigned unit quotation.
4 bedroom sky villa duplex
1,110 m²
4 bedroom sky villa duplex · Printed total design area in square metres, retained from the original drawing.
The drawing states a total design area of 1,110 sq m. Outdoor areas are labelled on the source sheet. This is an illustrative home design, not a selected available unit or an assigned unit quotation.
3 bedroom penthouse
1,377 m²
3 bedroom penthouse · Printed total design area in square metres, retained from the original drawing.
The drawing states a total design area of 1,377 sq m. Outdoor areas are labelled on the source sheet. This is an illustrative home design, not a selected available unit or an assigned unit quotation.
Floor plans
Payment details
Original 10/60/30 structure
The referenced original purchase price structure is 10% at booking, 60% during construction and 30% at handover. It is reported for both named residential collections. A resale quotation separately sets the seller’s price, amounts already paid and any remaining developer instalments. Do not assume all original stages remain payable on a resale.
Facilities and amenities
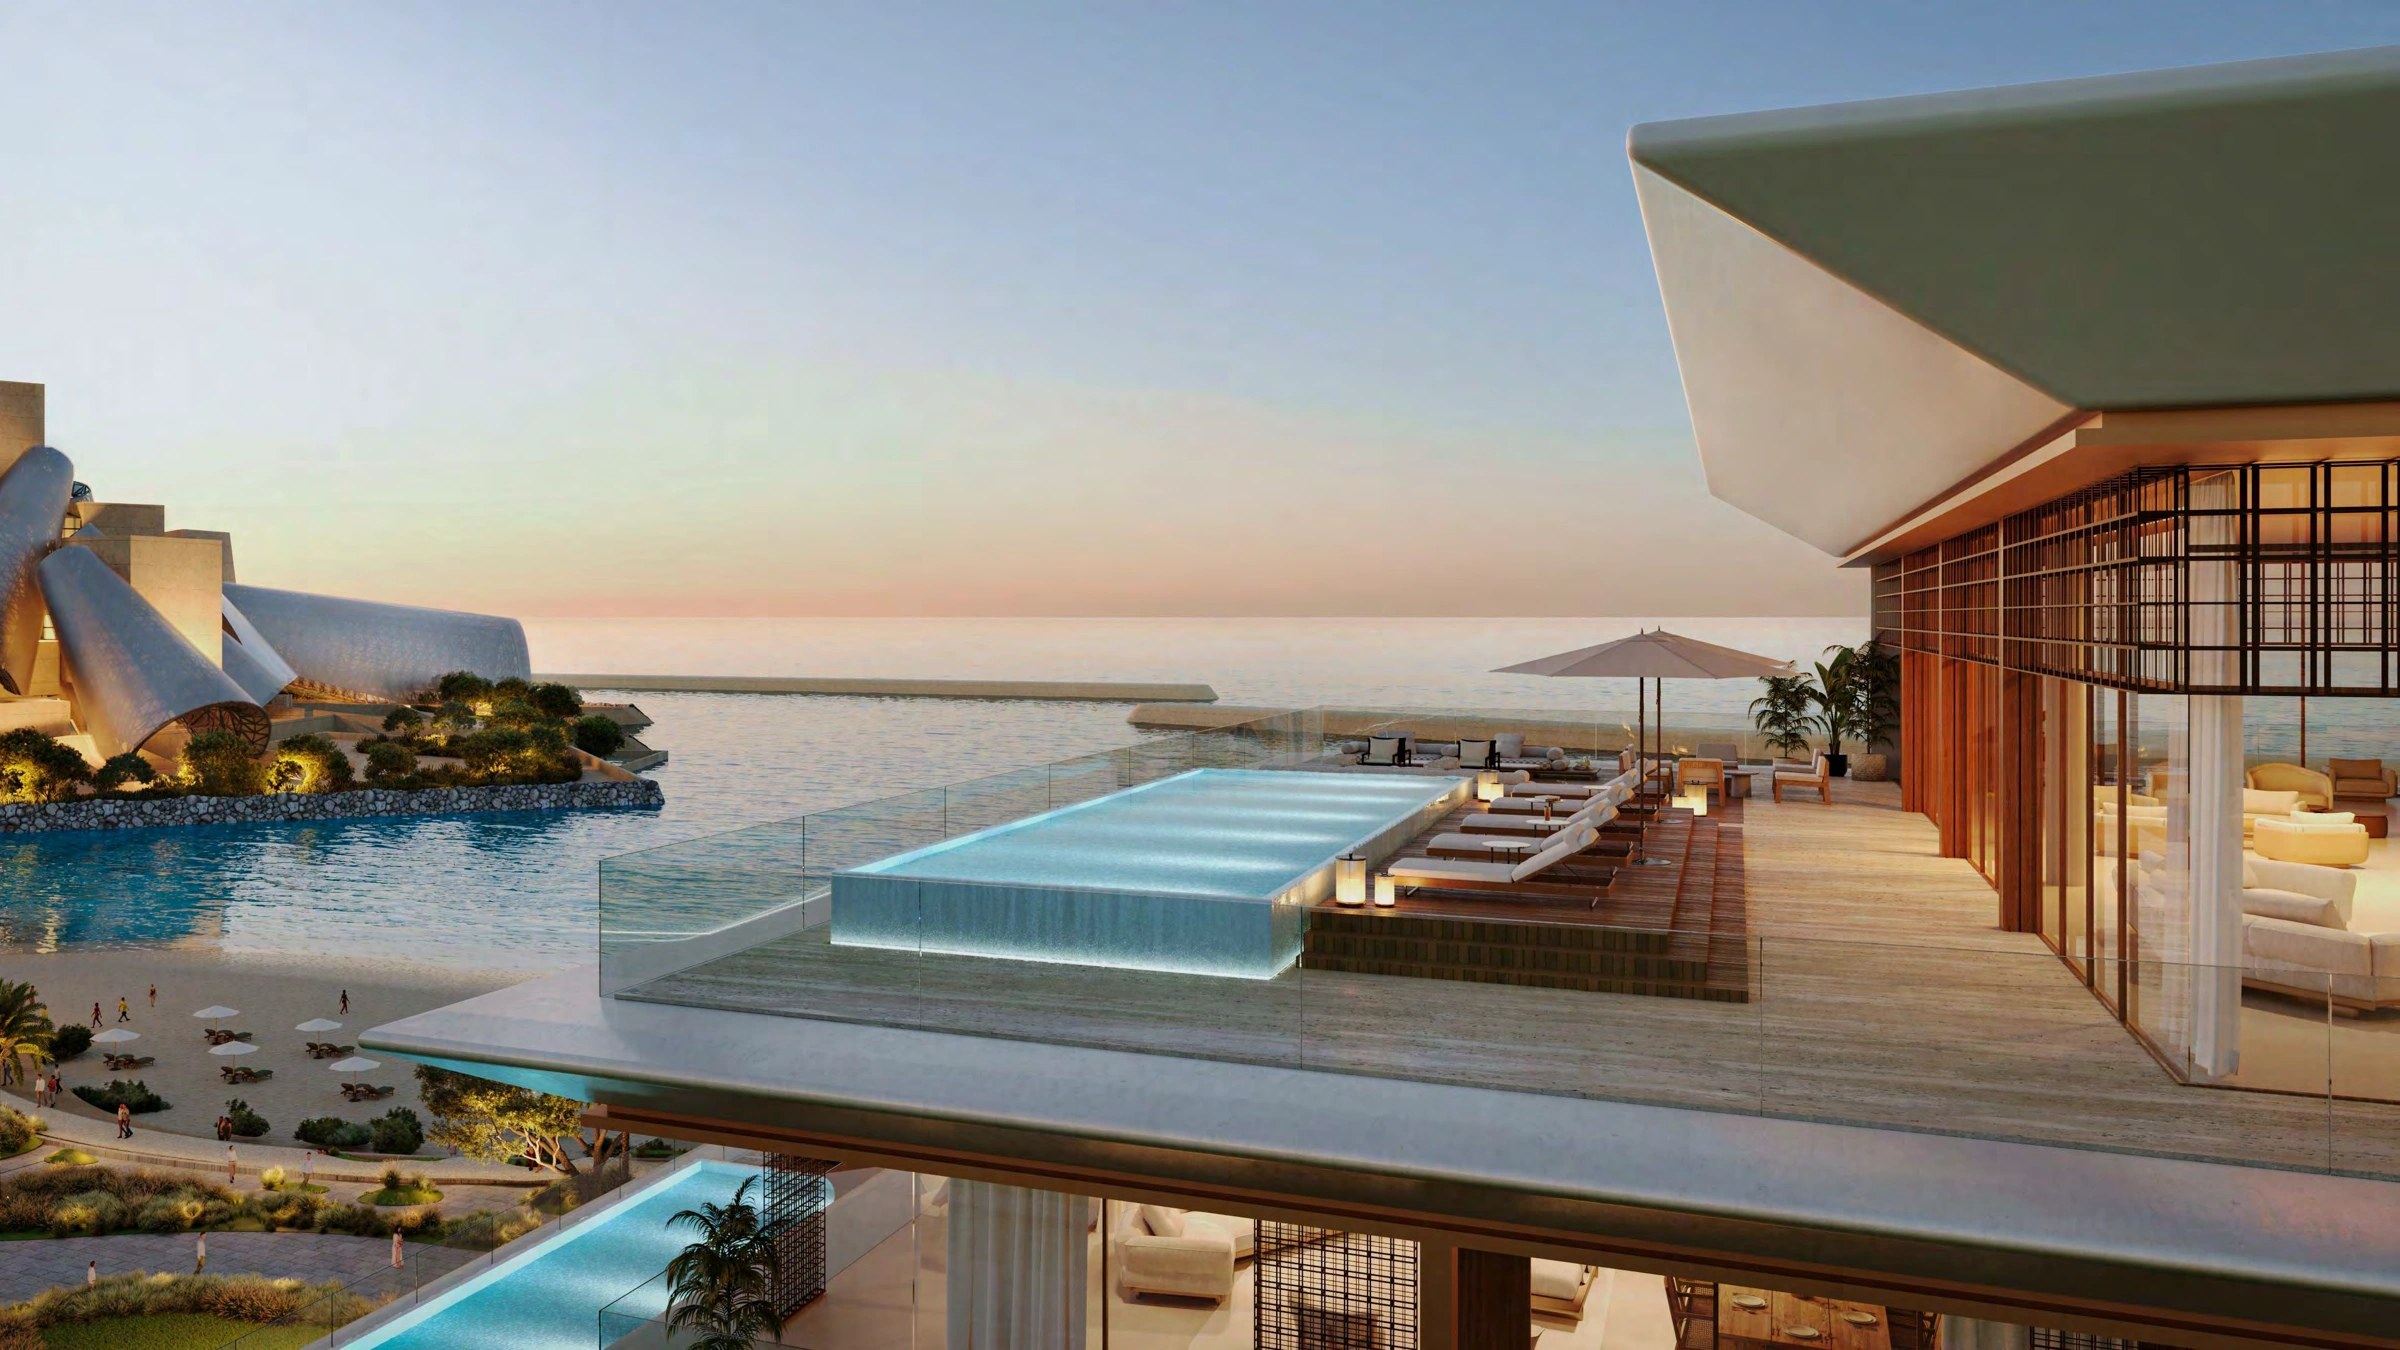
The developer describes a combination of residence and hotel facilities. Hotel amenities can have separate opening dates, access rules and charges. Architectural illustrations do not establish that every facility is operating, included in a selected home’s service charge or available for exclusive resident use.
Saadiyat Island, Abu Dhabi
Nobu Residences is in Saadiyat Cultural District on Saadiyat Island, Abu Dhabi, in the Mamsha beachfront setting. The development relates to the planned Nobu hotel and restaurant destination. Views and access arrangements depend on the selected home; no guaranteed outlook or journey time is inferred from an architectural illustration.
Saadiyat Island
Area map only. Not a verified unit location.
Google Maps loads only when selected.
About Aldar
Aldar develops residential communities and destinations in Abu Dhabi and across the UAE. Nobu Residences Abu Dhabi forms part of its collaboration with Nobu Hospitality in the Saadiyat beachfront setting.
Project documents
A range of home designs
The reviewed collection spans apartments, two bedroom lofts, a terrace loft, a four bedroom sky villa duplex and a three bedroom penthouse. The larger examples have their own illustrated outdoor arrangements. A private pool shown on a large home drawing does not imply every apartment includes one.
Delivery by selected home
The developer’s published home examples include targets in Q2 and Q3 2027. They sit within the same Nobu Residences project identity. The selected home and agreement determine the applicable date, rather than a single quarter being applied across every building or design.
Questions about this project
Is AED 7.53 million a penthouse price?
No. It is a reference resale asking guide for the named original residential collection checked 17 October 2026. It is not assigned to any of the illustrated designs and is not a confirmed available unit quotation.
When is handover expected?
The developer publishes home examples with different 2027 delivery dates, including Q2 and Q3. The selected home’s agreement determines the applicable timing.
Which home drawings are included?
There are one, two and three bedroom apartment examples, two bedroom loft and terrace loft examples, a four bedroom sky villa duplex and a three bedroom penthouse. Both levels are included for the lofts and sky villa.
Does the original payment plan apply unchanged to a resale?
The table describes the full original 10/60/30 purchase price structure. A resale quotation sets the seller’s price, what has already been paid and any remaining instalments.
Are all hotel facilities included for residents?
Hotel and residence facilities can have separate access rules, charges and operating dates. The relevant service and management documents determine what is included for a selected home.