

Saadiyat Island · Abu Dhabi
Nouran Living
Studios and one to three bedroom apartments in Saadiyat’s Marina District, with original layouts and a current studio resale guide.
- Advertised studio resale asking guide, checked 18 October 2026
- AED 950,000
- Expected handover
- Q4 2027 October 2027 forecast in current Aldar resale records and the selected seller advertisement.
Nouran Living at a glance
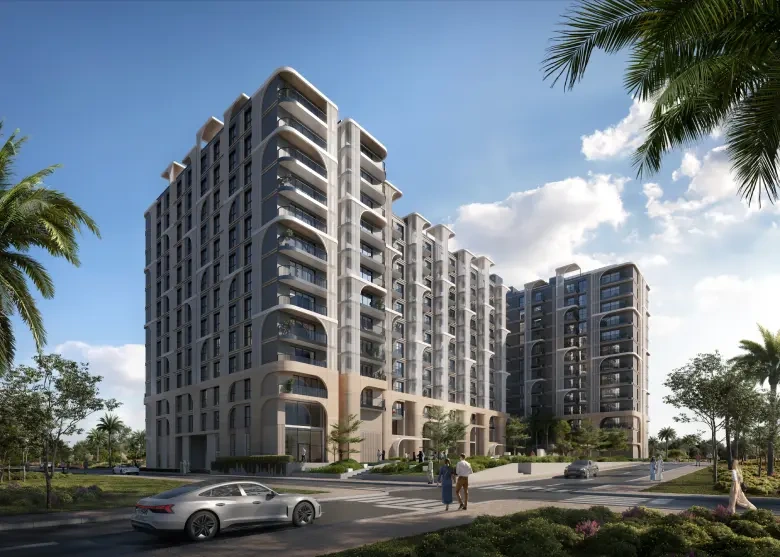
Nouran Living is an Aldar apartment development in the Marina District of Saadiyat Island. Its studios and one to three bedroom homes are supported by shared fitness, leisure and work spaces. Eleven original typical apartment designs are shown across nine complete home sheets. The current starting guide and payment example refer to a specific advertised studio resale, rather than a new developer launch offer.
- Developer
- Aldar Properties
- Property types
- Apartments
- Bedrooms
- Studio, 1, 2, 3
- Project status
- Under construction
AED 950,000 is the asking price advertised for a high floor studio with a stated area of 320.98 sqft, checked 18 October 2026. It is not a developer launch price, a confirmed transaction or a quotation for a particular original typical drawing. Availability and terms can change.
Find the home that fits
Explore the documented layouts and areas below.
Project area guide: 320.98 sq ft. Area advertised for the specific studio resale example. This is not the development’s full size range and is not assigned to a typical illustrated drawing.
Studio
Studio · Original typical layout; the advertised studio area is listed separately.
Original illustrative apartment arrangement, retained as a whole sheet with its own disclaimer. Staff rooms are not counted as extra bedrooms. This typical design is not asserted to be the specific advertised resale unit.
1 bedroom Type A
1 bedroom Type A · Original typical layout; the advertised studio area is listed separately.
Original illustrative apartment arrangement, retained as a whole sheet with its own disclaimer. Staff rooms are not counted as extra bedrooms. This typical design is not asserted to be the specific advertised resale unit.
1 bedroom Type B
1 bedroom Type B · Original typical layout; the advertised studio area is listed separately.
Original illustrative apartment arrangement, retained as a whole sheet with its own disclaimer. Staff rooms are not counted as extra bedrooms. This typical design is not asserted to be the specific advertised resale unit.
1 bedroom Type C
1 bedroom Type C · Original typical layout; the advertised studio area is listed separately.
Original illustrative apartment arrangement, retained as a whole sheet with its own disclaimer. Staff rooms are not counted as extra bedrooms. This typical design is not asserted to be the specific advertised resale unit.
1 bedroom Type D
1 bedroom Type D · Original typical layout; the advertised studio area is listed separately.
Original illustrative apartment arrangement, retained as a whole sheet with its own disclaimer. Staff rooms are not counted as extra bedrooms. This typical design is not asserted to be the specific advertised resale unit.
1 bedroom Type E
1 bedroom Type E · Original typical layout; the advertised studio area is listed separately.
Original illustrative apartment arrangement, retained as a whole sheet with its own disclaimer. Staff rooms are not counted as extra bedrooms. This typical design is not asserted to be the specific advertised resale unit.
2 bedroom Type 1
2 bedroom Type 1 · Original typical layout; the advertised studio area is listed separately.
Original illustrative apartment arrangement, retained as a whole sheet with its own disclaimer. Staff rooms are not counted as extra bedrooms. This typical design is not asserted to be the specific advertised resale unit.
2 bedroom Type 2 plus maid
2 bedroom Type 2 plus maid · Original typical layout; the advertised studio area is listed separately.
Original illustrative apartment arrangement, retained as a whole sheet with its own disclaimer. Staff rooms are not counted as extra bedrooms. This typical design is not asserted to be the specific advertised resale unit.
2 bedroom Type 3
2 bedroom Type 3 · Original typical layout; the advertised studio area is listed separately.
Original illustrative apartment arrangement, retained as a whole sheet with its own disclaimer. Staff rooms are not counted as extra bedrooms. This typical design is not asserted to be the specific advertised resale unit.
2 bedroom Type 4
2 bedroom Type 4 · Original typical layout; the advertised studio area is listed separately.
Original illustrative apartment arrangement, retained as a whole sheet with its own disclaimer. Staff rooms are not counted as extra bedrooms. This typical design is not asserted to be the specific advertised resale unit.
3 bedroom plus maid
3 bedroom plus maid · Original typical layout; the advertised studio area is listed separately.
Original illustrative apartment arrangement, retained as a whole sheet with its own disclaimer. Staff rooms are not counted as extra bedrooms. This typical design is not asserted to be the specific advertised resale unit.
Floor plans
Payment details
Existing 65 / 35 plan
For the advertised studio, the seller reports 45% already paid under an existing 65/35 contract. This leaves 20% during construction and 35% at handover, totalling 100% with the paid amount. These percentages refer to the original purchase contract. The resale price, seller reimbursement, premium, fees and exact developer balance are separate settlement items. The next reported payment is 30 November 2026; its individual amount is not stated.
Facilities and amenities
Planned communal facilities described in the original project material. Architectural illustrations show the design intent, rather than finished facilities or guaranteed views from a selected apartment.
Saadiyat Island, Abu Dhabi
Nouran Living is in the Marina District on Saadiyat Island, Abu Dhabi, within reach of the island’s cultural institutions, beaches and university district.
Saadiyat Island
Area map only. Not a verified unit location.
Google Maps loads only when selected.
About Aldar Properties
Aldar develops Nouran Living and publishes its original apartment drawings. Its current resale marketplace also lists selected Nouran apartments, separate from the advertised studio example used here.
Project documents
Questions about this project
What does the starting guide cover?
An advertised studio resale asking AED 950,000 with a stated area of 320.98 sqft, checked 18 October 2026. It is separate from developer launch pricing and the typical original drawings.
How are the studio payments divided?
The seller reports 45% already paid under an existing 65/35 contract. The remaining allocation is therefore 20% during construction and 35% on handover. Seller reimbursement, premium and fees are separate settlement items.
When is handover expected?
The current Aldar resale records and the studio seller forecast October 2027, within Q4 2027. The selected purchase agreement governs actual handover.
Which original layouts can I explore?
Eleven studio, one, two and three bedroom typical designs on nine complete sheets. A maid’s room is separate from the bedroom count. The sheets do not print whole home areas.