Sei Saadiyat
Saadiyat Island · Aldar Properties

About Sei Saadiyat
Sei Saadiyat brings 778 homes across six residential towers to Saadiyat Cultural District. Jacobs designed the architecture and Kettle Collective designed the interiors. Selected residences include a maid’s room.
- Developer
- Aldar Properties
- Community
- Saadiyat Island
- Bedrooms
- 1 bedroom, 2 bedrooms, 3 bedrooms
- Status
- Off plan
- ADREC/DARI project numbers
- 20260001482662 (Sei Saadiyat 1)
20260001482663 (Sei Saadiyat 2)
Floor plans
70 to 208 m² · Developer published range of average residence sizes
| Type | Details | |
|---|---|---|
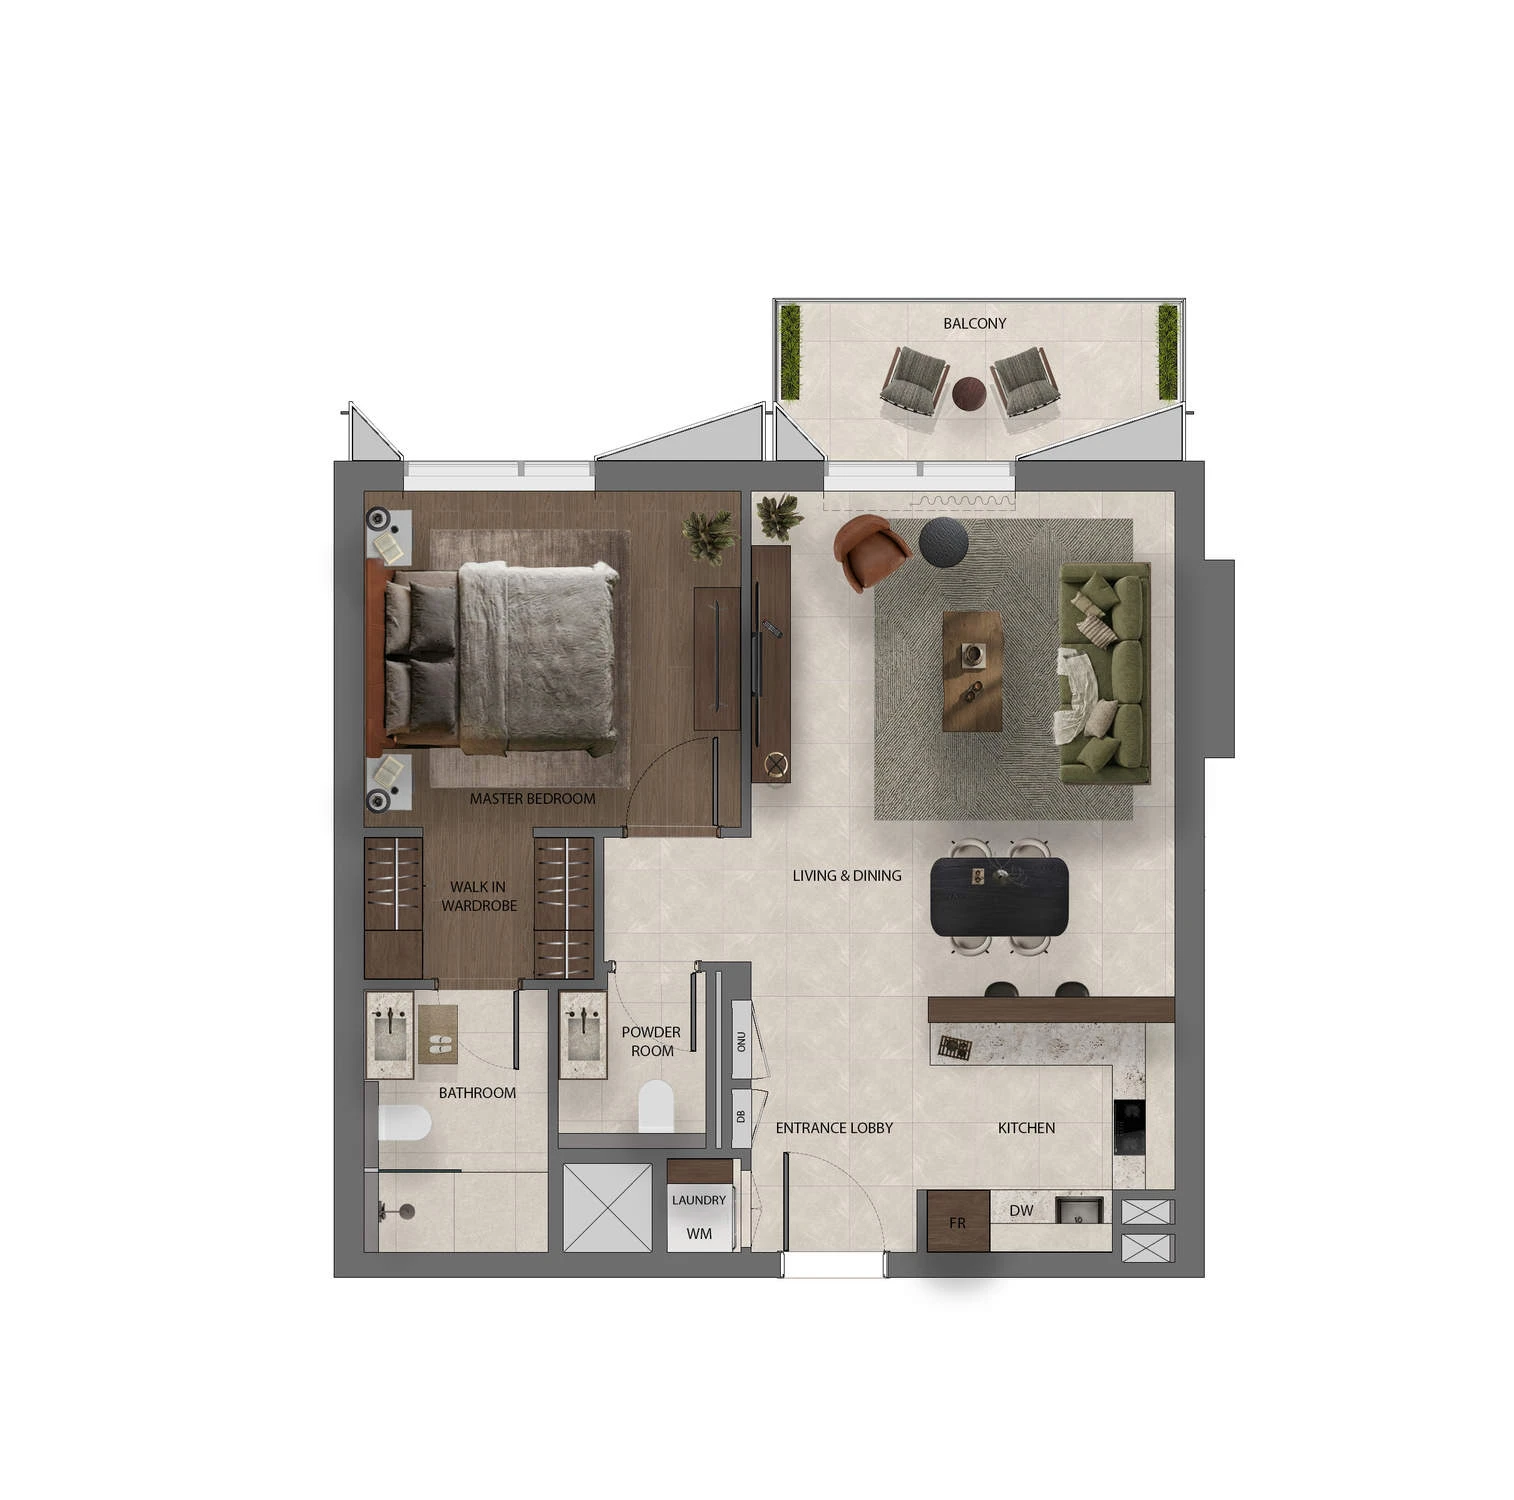
| 1 bedroom apartment | ||
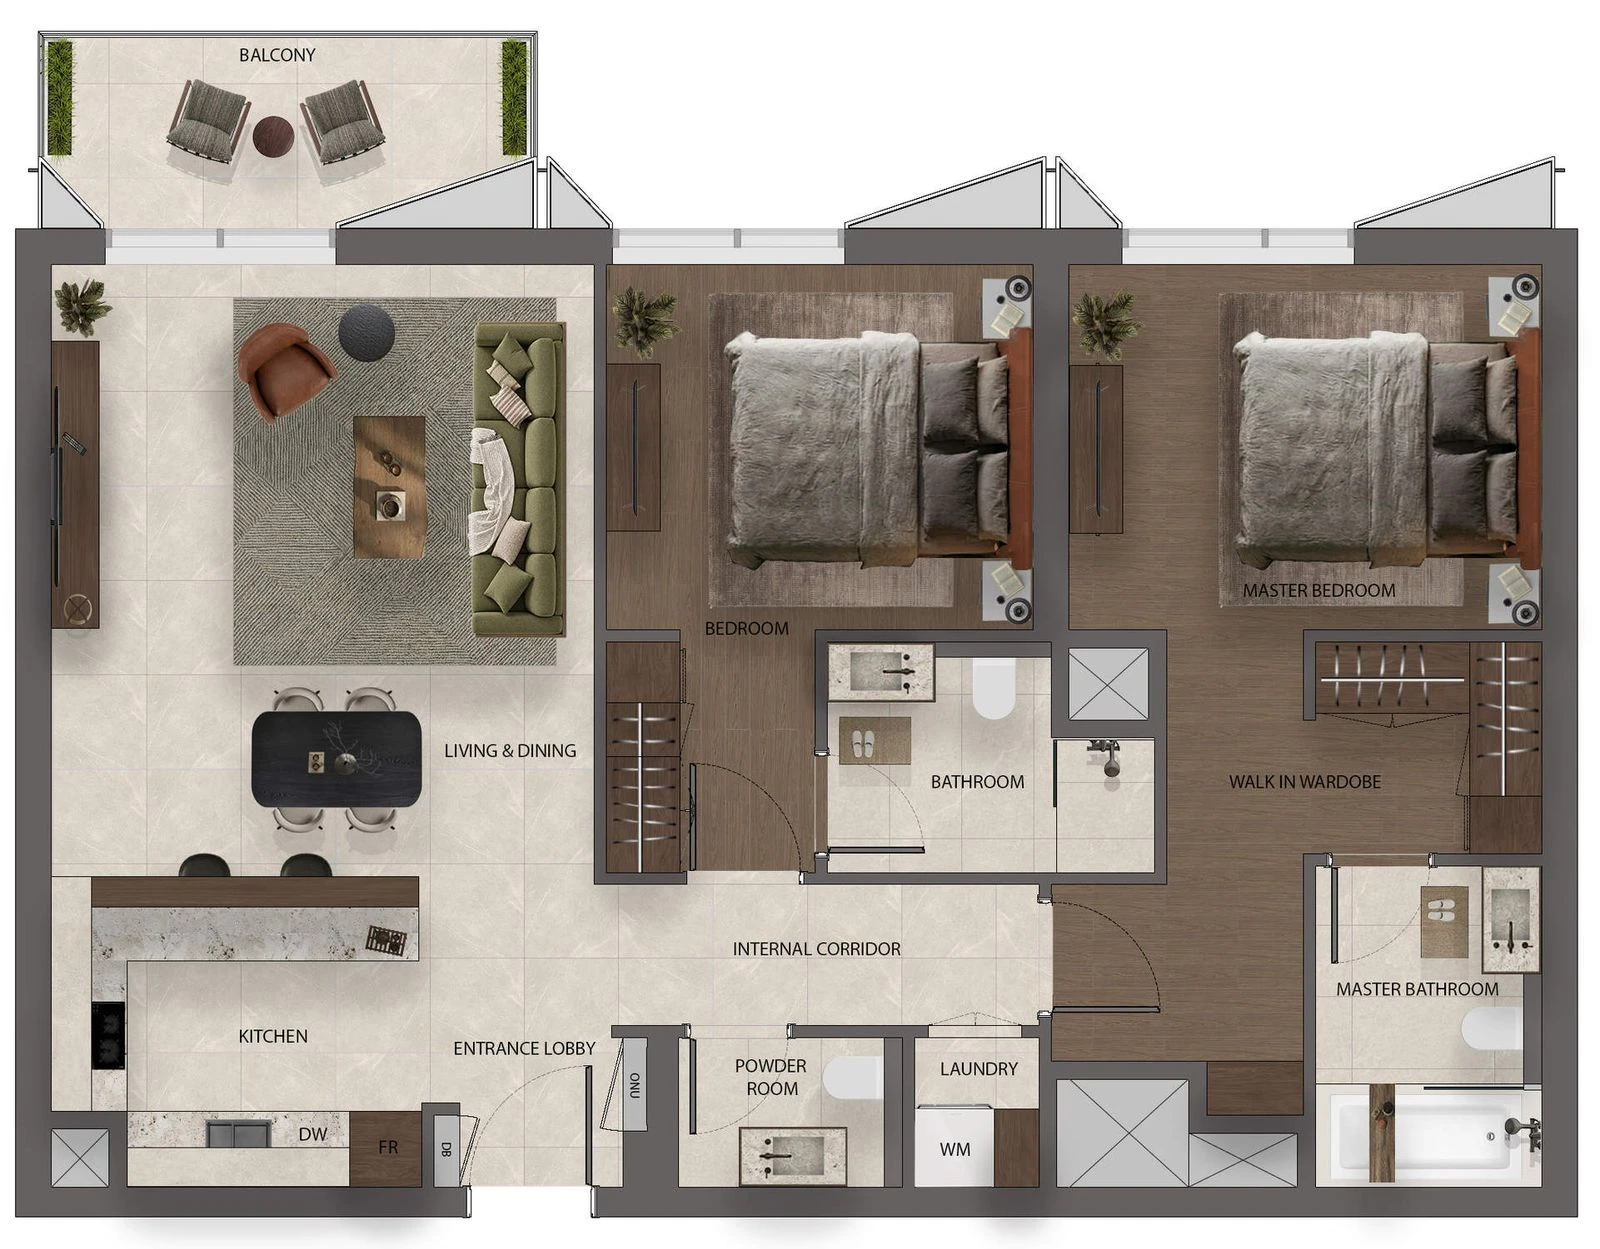
| 2 bedroom apartment | ||
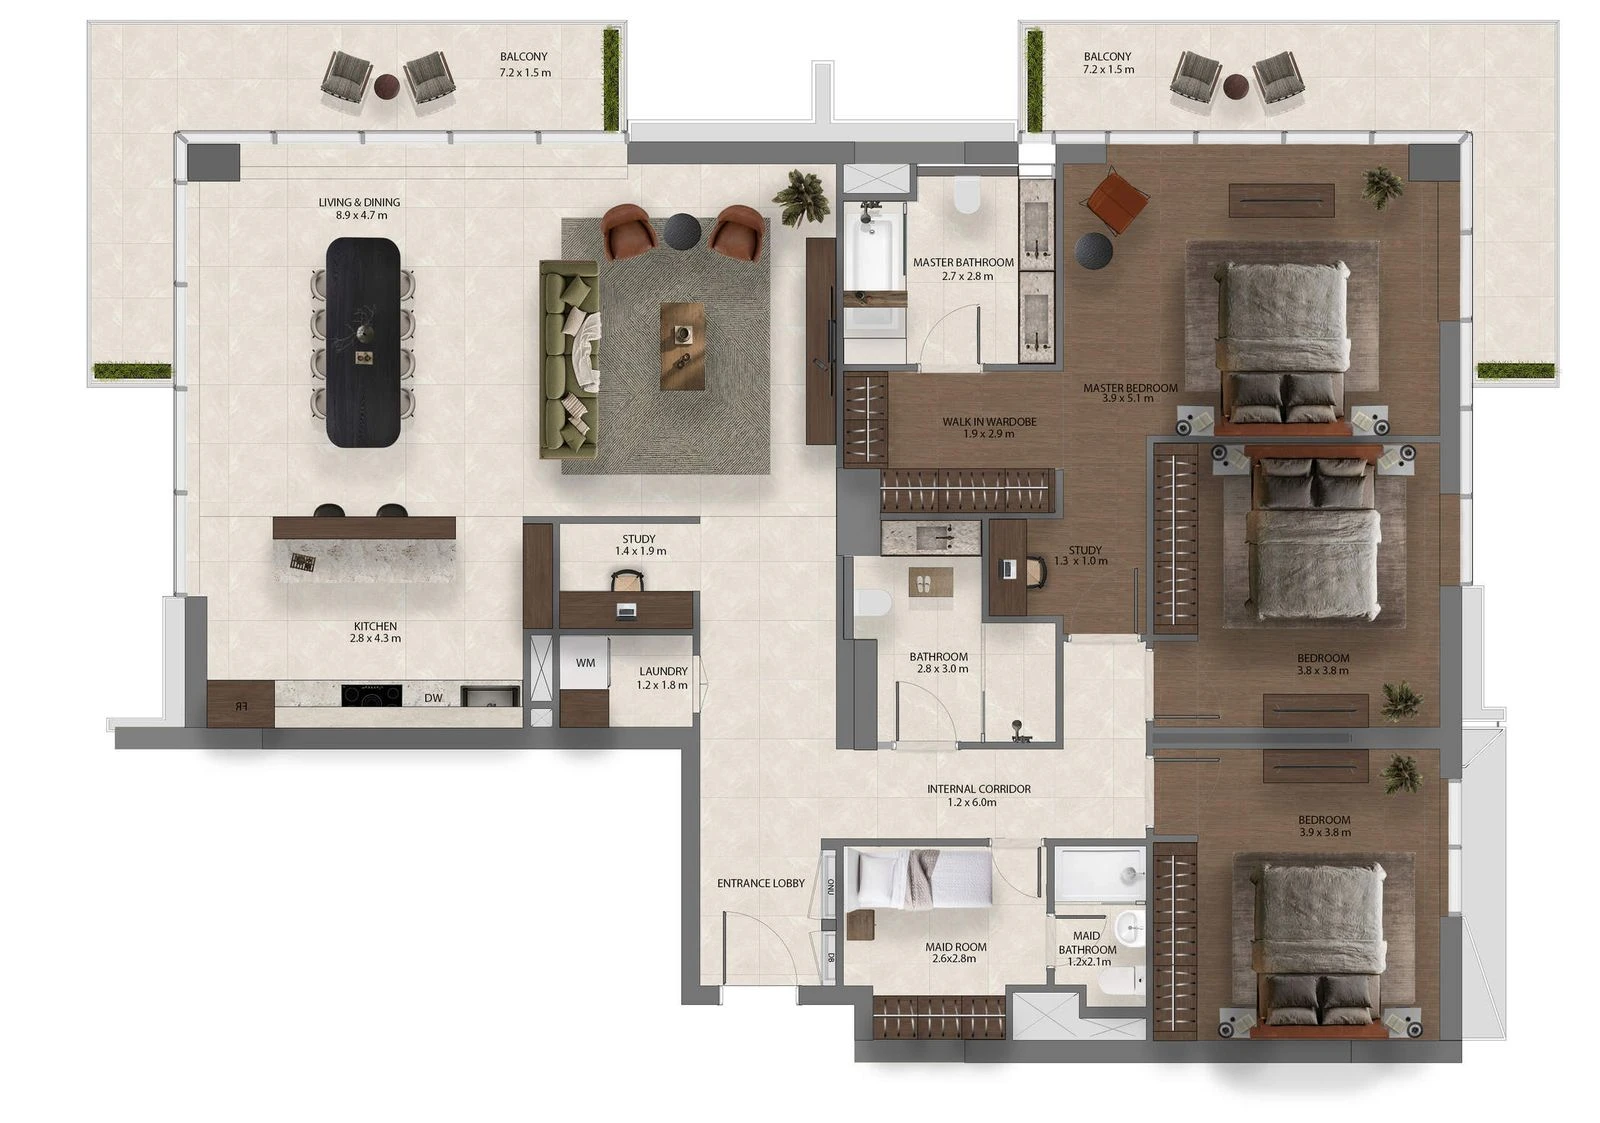
| 3 bedroom Kanso Residence | ||
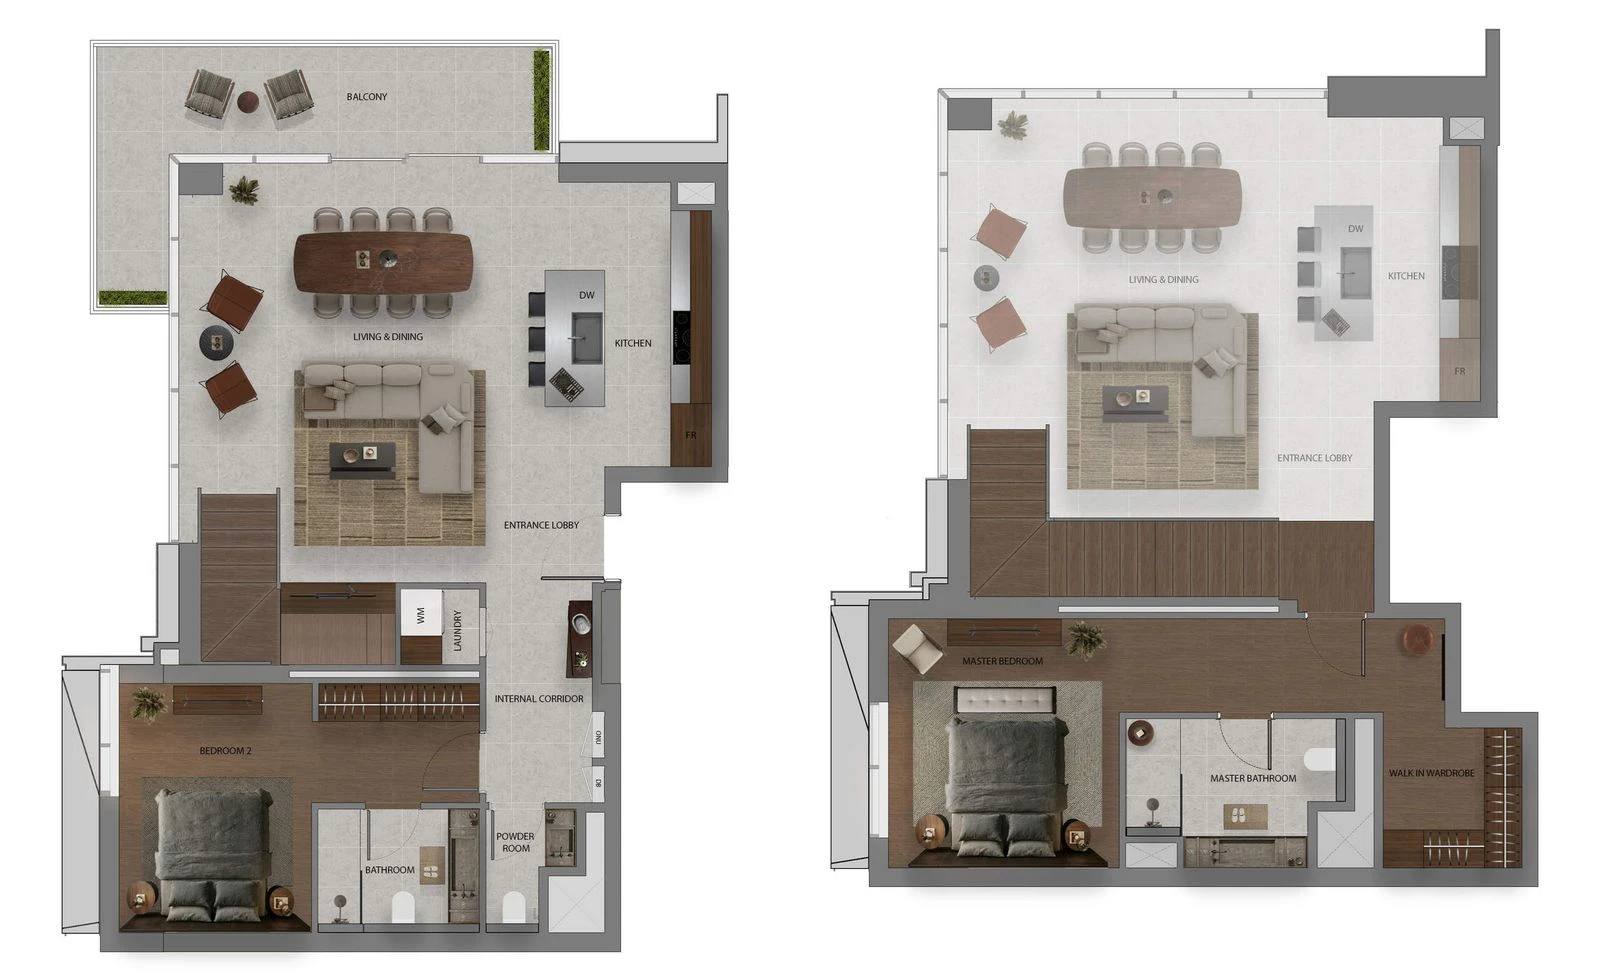
| 2 bedroom Kanso Loft | ||
What makes this address different
Hot and cold baths
Fitness studio
Life at Sei Saadiyat
Planned project and community facilities. Nearby destinations are identified separately.
- Pod garden
- Hot and cold baths
- Fitness studio
- Yoga and aerial yoga studios
- Spa, sauna and treatment room
- Cinema rooms
- Coworking areas
- Rooftop pools and social gardens
- Zen Garden and Serenity Pool
Payment plan
50 / 50
- Down payment
- 5%
- During construction
- 45%
- On handover
- 50%
Breakdown details
- On booking5%
- During construction45%
- On handover50%
Explore Saadiyat Island
Within Saadiyat Cultural District on Saadiyat Island, Abu Dhabi, close to the district’s museums and cultural destinations.

Saadiyat Island
Community location. Explore the wider setting on the map.
Google Maps loads only when selected.
Similar projects to explore
View all projects


Aldar Properties
The developer behind Sei Saadiyat
Aldar Properties is the developer of Sei Saadiyat in Saadiyat Island, Abu Dhabi.
- Projects on Golden Dome
- 79
- Communities represented
- 9
Design and residence choices
The collection includes one and two bedroom apartments, three bedroom Kanso Residences and two bedroom Kanso Lofts. Selected residences offer a maid’s room. The published 70 to 208 m² figures are a range of average residence sizes, so use the selected drawing for the area of an individual home.
Questions about this project
What is the published starting price?
Published starting price: AED 2,950,000. Request a quotation for the selected home.
When is handover expected?
Q4 2030.
What is the payment structure?
50 / 50. 5% on booking, 45% during construction, 50% on handover.
Project notes
Floor plans
Published example layouts. Select a drawing to review its rooms and area breakdown. The selected home may have a different orientation or configuration.
Payment terms
Published payment stages. Request the instalment dates and terms applicable to your selected property.
Let’s talk.
Tell us how to reach you. We’re here to help.

We’re here to listen.
Your plans. Your questions. Let’s talk.