JW Marriott Residences Yas Island
Yas Island · Taraf Development
About JW Marriott Residences Yas Island
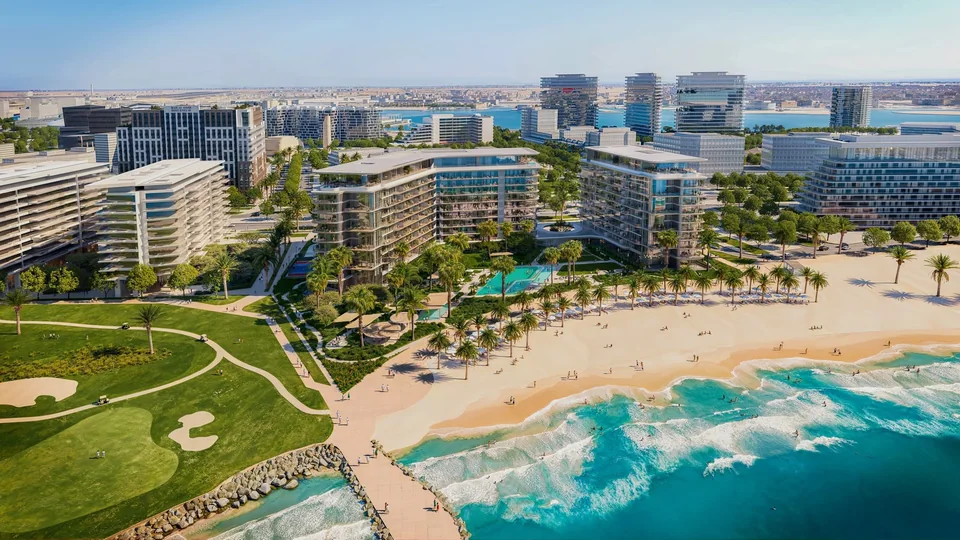
JW Marriott Residences Yas Island is a beachfront residential development by TARAF and Steppe through their joint venture, with the JW Marriott brand used under licence. The launch presentation describes 199 residences across basement, ground and ten upper levels, with completion targeted for Q2 2030. Marriott International does not own, develop or sell the residences.
- Developer
- Taraf Development
- Community
- Yas Island
- Bedrooms
- 1 bedroom, 2 bedrooms, 3 bedrooms, 4 bedrooms
- Status
- Off plan
- ADREC/DARI project number
- 20260001011706
Units
1,048 to 9,205 sq ft · Published residence size ranges. The launch table does not separate internal space from balconies and terraces.
| Type | Area | Price | Details |
|---|---|---|---|
1 bedroomMore unit information65 residences in this category. Launch starting price; current availability requires a quotation. | Area1,048 to 1,225 sq ftPublished residence area range. Internal and outdoor areas are not separately stated. | Category guideAED 3,300,000Launch starting price | |
2 bedroomsMore unit information83 residences in this category. Launch starting price; current availability requires a quotation. | Area1,669 to 1,890 sq ftPublished residence area range. Internal and outdoor areas are not separately stated. | Category guideAED 5,000,000Launch starting price | |
3 bedroomsMore unit information38 residences in this category. Launch starting price; current availability requires a quotation. | Area2,459 to 3,225 sq ftPublished residence area range. Internal and outdoor areas are not separately stated. | Category guideAED 7,900,000Launch starting price | |
4 bedroom duplexMore unit information10 residences in this category. Launch starting price; current availability requires a quotation. | Area4,364 to 5,102 sq ftPublished residence area range. Internal and outdoor areas are not separately stated. | Category guideAED 14,700,000Launch starting price | |
PenthouseMore unit information3 residences in this category. Contact Golden Dome for penthouse pricing. | Area9,021 to 9,205 sq ftPublished residence area range. Internal and outdoor areas are not separately stated. |
What makes this address different
Fitness centre
Steam and sauna facilities
Life at JW Marriott Residences Yas Island
Planned resident facilities. Confirm the final specifications and any service charges for your selected residence.
- Residents lounge
- Fitness centre
- Steam and sauna facilities
- Treatment and relaxation spaces
- Meeting spaces
- Golf simulator
- Games area
- Media room
- Children activity area
- Guest suites
Payment plan
50 / 50
- Down payment
- 5%
- During construction
- 45%
- On handover
- 50%
Breakdown details
- Down payment5%
- Month 45%
- Month 95%
- Month 145%
- Month 195%
- Month 245%
- Month 275%
- Month 305%
- Month 335%
- Month 365%
- On completion (Q2 2030)50%
Explore Yas Island
On Yas Island in Abu Dhabi, directly on the beach with a golf course alongside the development.

Yas Island
Project location supplied by Golden Dome.
Google Maps loads only when selected.
Open project location in Google Maps
Similar projects to explore
View all projects


TARAF
The developer behind JW Marriott Residences Yas Island
TARAF is the real estate division of Yas Holding. This development is announced through a joint venture with Steppe. The JW Marriott brand is used under licence from Marriott International.
- Projects on Golden Dome
- 5
- Communities represented
- 5
1 bedroom collection
65 residences. Published sizes: 1,048 to 1,225 sq ft. Launch prices from AED 3,300,000. Advertised starting rate: AED 2,767 per sq ft.
2 bedrooms collection
83 residences. Published sizes: 1,669 to 1,890 sq ft. Launch prices from AED 5,000,000. Advertised starting rate: AED 2,627 per sq ft.
3 bedrooms collection
38 residences. Published sizes: 2,459 to 3,225 sq ft. Launch prices from AED 7,900,000. Advertised starting rate: AED 2,663 per sq ft.
4 bedroom duplex collection
10 residences. Published sizes: 4,364 to 5,102 sq ft. Launch prices from AED 14,700,000. Advertised starting rate: AED 2,939 per sq ft.
Penthouse collection
3 residences. Published sizes: 9,021 to 9,205 sq ft. Penthouse pricing is available on request.
Prices for your selected residence
Starting prices and starting rates may relate to different homes. Request a unit specific quotation and the internal and outdoor area breakdown before comparing.
Questions about this project
How many residences are in the collection?
199 residences: 65 one bedroom, 83 two bedroom and 38 three bedroom apartments, 10 four bedroom duplexes and three penthouses.
What is the payment plan?
50 / 50: 5% down, then 5% each at months 4, 9, 14, 19, 24, 27, 30, 33 and 36, followed by 50% on completion.
When is completion targeted?
The launch presentation shows Q2 2030. Confirm the date in the selected sale agreement.
Project notes
Payment terms
The launch schedule allocates 50% through the down payment and nine subsequent instalments, with 50% on completion. Confirm the month calculation and contractual terms for your selected residence.
Let’s talk.
Tell us how to reach you. We’re here to help.

We’re here to listen.
Your plans. Your questions. Let’s talk.