

Yas Island · Abu Dhabi
Mayan
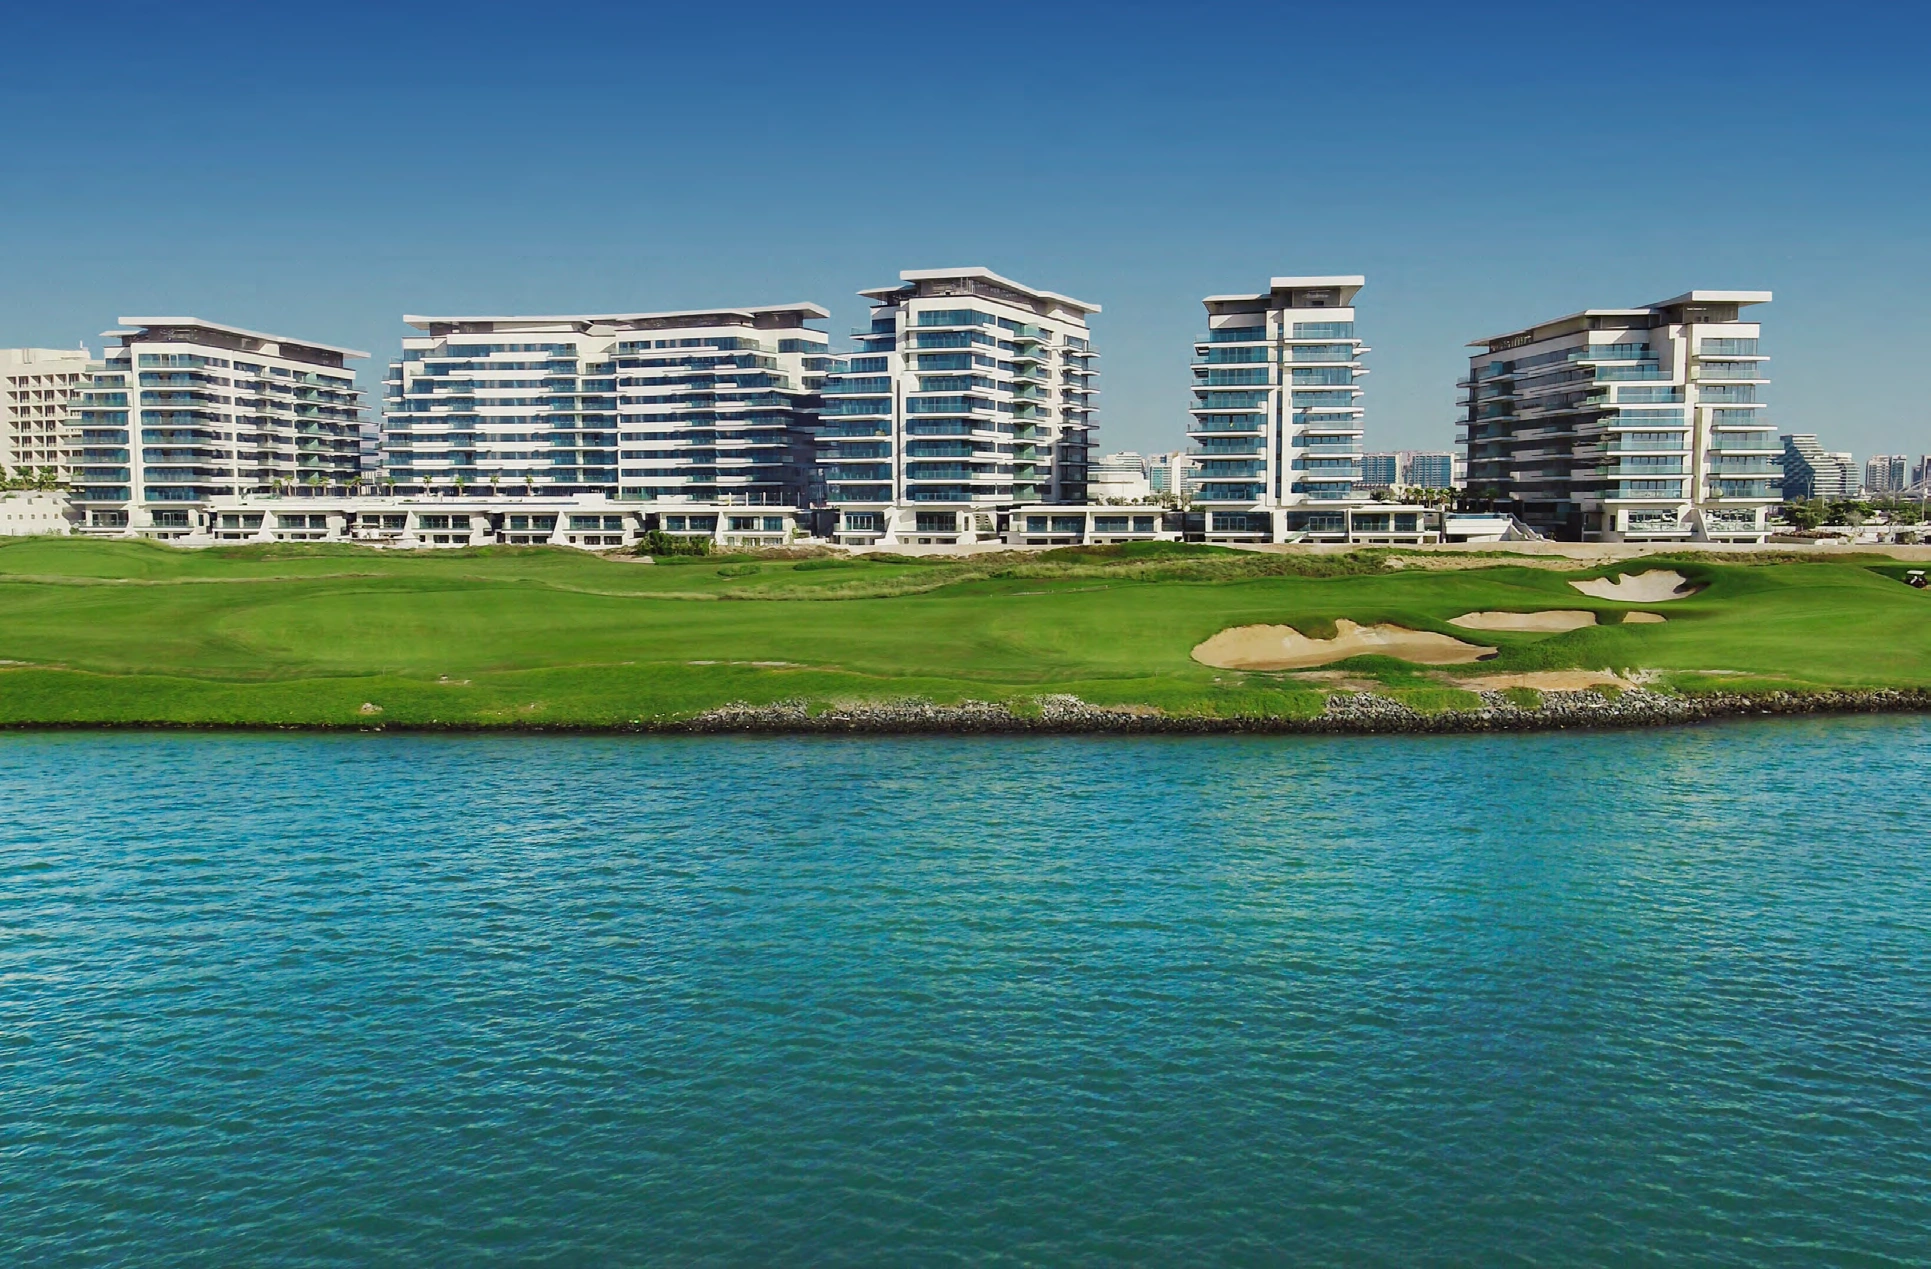
A completed waterfront and golf-side community on Yas Island, with apartments and beach houses.
- Historical first-day primary sale · two bedrooms · 23 October 2019
- AED 2,360,760
- Completion
- Completed Completed development
Mayan at a glance
Mayan sits beside Yas Links and the waterfront on Yas Island. Its residential buildings offer studios through four bedroom apartments, alongside three bedroom beach houses with private outdoor areas. Pools, a gym, a children’s playground, concierge services and beach access form part of the developer’s community design. This guide preserves eighteen original home examples, including both floors of the duplex apartments and every level of the illustrated beach houses.
- Developer
- Aldar Properties
- Property types
- Apartments, Beach houses
- Bedrooms
- Studio, 1, 2, 3, 4
- Project status
- Completed
Find the home that fits
Explore the documented layouts and areas below.
Studio S1
41.91 m²
Studio S1 · Developer printed approximate total area including exterior areas
Complete original home. Printed total area 41.91 sqm. The historical sale guide is not assigned to this drawing.
Studio S11
51.49 m²
Studio S11 · Developer printed approximate total area including exterior areas
Complete original home. Printed total area 51.49 sqm. The historical sale guide is not assigned to this drawing.
Studio S11.2
68.59 m²
Studio S11.2 · Developer printed approximate total area including exterior areas
Complete original home. Printed total area 68.59 sqm. The historical sale guide is not assigned to this drawing.
One bedroom D
93.2 m²
One bedroom D · Developer printed approximate total area including exterior areas
Complete original home. Printed total area 93.2 sqm. The historical sale guide is not assigned to this drawing.
One bedroom F
91.48 m²
One bedroom F · Developer printed approximate total area including exterior areas
Complete original home. Printed total area 91.48 sqm. The historical sale guide is not assigned to this drawing.
One bedroom G
112.48 m²
One bedroom G · Developer printed approximate total area including exterior areas
Complete original home. Printed total area 112.48 sqm. The historical sale guide is not assigned to this drawing.
Two bedroom A
131.09 m²
Two bedroom A · Developer printed approximate total area including exterior areas
Complete original home. Printed total area 131.09 sqm. The historical sale guide is not assigned to this drawing.
Two bedroom C
113.25 m²
Two bedroom C · Developer printed approximate total area including exterior areas
Complete original home. Printed total area 113.25 sqm. The historical sale guide is not assigned to this drawing.
Two bedroom I
134 m²
Two bedroom I · Developer printed approximate total area including exterior areas
Complete original home. Printed total area 134 sqm. The historical sale guide is not assigned to this drawing.
Two bedroom F
157.27 m²
Two bedroom F · Developer printed approximate total area including exterior areas
Complete original home. Printed total area 157.27 sqm. The historical sale guide is not assigned to this drawing.
Two bedroom K
136.78 m²
Two bedroom K · Developer printed approximate total area including exterior areas
Complete original home. Printed total area 136.78 sqm. The historical sale guide is not assigned to this drawing.
Two bedroom L
162.56 m²
Two bedroom L · Developer printed approximate total area including exterior areas
Complete original home. Printed total area 162.56 sqm. The historical sale guide is not assigned to this drawing.
Three bedroom D
216.37 m²
Three bedroom D · Developer printed approximate total area including exterior areas
Complete original home. Printed total area 216.37 sqm. The historical sale guide is not assigned to this drawing.
Three bedroom P duplex
224.4 m²
Three bedroom P duplex · Developer printed approximate total area including exterior areas
Complete original home. Printed total area 224.4 sqm. The historical sale guide is not assigned to this drawing. Both original floors remain on the same sheet.
Three bedroom P2 duplex
223.31 m²
Three bedroom P2 duplex · Developer printed approximate total area including exterior areas
Complete original home. Printed total area 223.31 sqm. The historical sale guide is not assigned to this drawing. Both original floors remain on the same sheet.
Four bedroom D
279.71 m²
Four bedroom D · Developer printed approximate total area including exterior areas
Complete original home. Printed total area 279.71 sqm. The historical sale guide is not assigned to this drawing.
Three bedroom beach house G11
643.51 m²
Three bedroom beach house G11 · Developer printed approximate total area including exterior areas
Complete original home. Printed total area 643.51 sqm. The historical sale guide is not assigned to this drawing. Includes 284.80 sqm unit area and 358.71 sqm balcony area; basement, ground and first floor retained.
Three bedroom beach house G17
843.07 m²
Three bedroom beach house G17 · Developer printed approximate total area including exterior areas
Complete original home. Printed total area 843.07 sqm. The historical sale guide is not assigned to this drawing. Includes 263.35 sqm unit area and 579.72 sqm balcony area; basement, ground and level 1 retained.
Floor plans
Payment details
100% on booking
The current reference purchase guide states 100% on booking. The historical transaction guide has a separate basis. Actual sale terms, mortgage finance, transfer fees and any selected home availability are confirmed in its sale agreement.
Facilities and amenities
Yas Island, Abu Dhabi
Mayan is on Yas Island, beside Yas Links and the island’s waterfront. The original community location plan is retained in the brochure.
Yas Island
Area map only. Not a verified unit location.
Google Maps loads only when selected.
About Aldar Properties
Aldar Properties is the developer of Mayan in Yas Island.
Project documents
Questions about this project
Is Mayan completed?
Yes. The developer’s published information records completion or completed handover.
What does the price guide represent?
AED 2,360,760 is the lowest qualifying primary sale on Mayan’s first recorded sales date in the supplied dataset, 23 October 2019. It was a two bedroom apartment with 137.45 sqm recorded sold area. This historical guide is not a current available unit price or an offer for an illustrated model.
Which layouts can I view?
Studio to four bedroom apartments, duplexes and two three bedroom beach house designs.
What payment guide is shown?
The current reference purchase guide states 100% on booking. The historical transaction guide has a separate basis. Actual sale terms, mortgage finance, transfer fees and any selected home availability are confirmed in its sale agreement.