

Yas Island · Abu Dhabi
Selina Bay
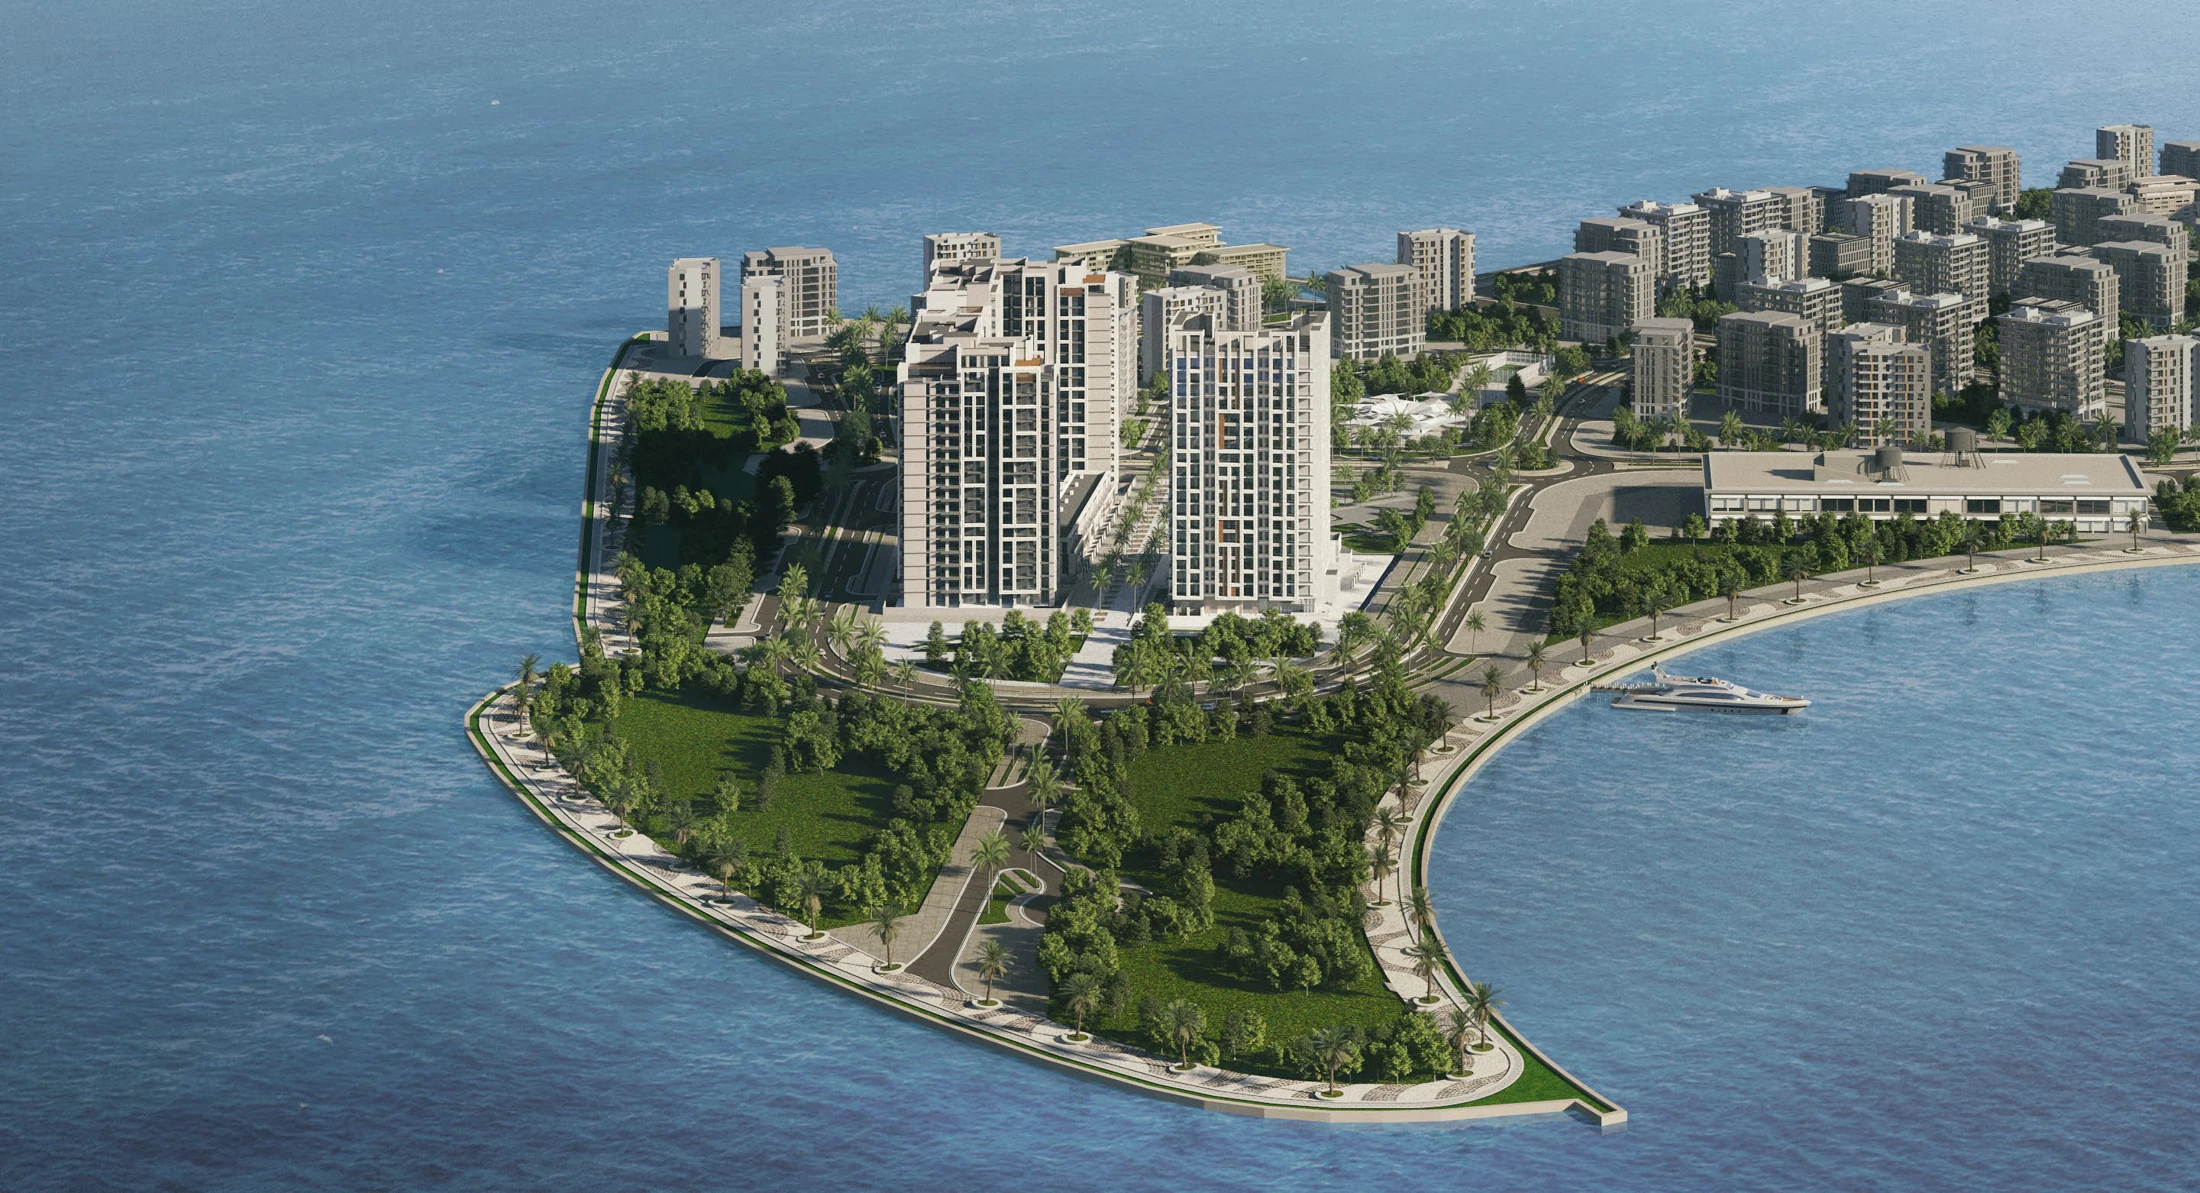
Studios, apartments, duplex penthouses and townhouses in Yas West, with landscaped grounds and family facilities.
- Developer campaign starting price guide
- AED 1,250,000
- Expected handover
- Q4 2027 Published target
Selina Bay at a glance
Selina Bay by Reportage Properties offers a choice of homes on Yas Island. Explore complete Selina West layouts, including both levels of duplex penthouses and all three townhouse levels, with the printed total areas clearly stated.
- Developer
- Reportage Properties
- Property types
- Apartments, Penthouses, Townhouses
- Bedrooms
- Studio, 1, 2, 3, 4
- Project status
- Off-plan
From AED 1,250,000 as a developer campaign starting price guide. Layout, floor and payment option affect the selected home price.
Find the home that fits
Explore the documented layouts and areas below.
Studio · Selina West
447.13 to 863.59 sq ft
Studio · Developer printed total residence area including outdoor space; source range across floor/orientation variants where shown.
Complete Selina West design example, Ground to16th floors. Printed total area 447.13 to 863.59 sq ft including outdoor space. Internal and outdoor ranges shown on the drawing vary independently by floor and orientation; do not sum their separate endpoints to invent a selected home. Starting price guide is not assigned to this design.
1BR Type A · Selina West
905.78 to 1,442.58 sq ft
1BR Type A · Developer printed total residence area including outdoor space; source range across floor/orientation variants where shown.
Complete Selina West design example, Ground to16th floors. Printed total area 905.78 to 1,442.58 sq ft including outdoor space. Internal and outdoor ranges shown on the drawing vary independently by floor and orientation; do not sum their separate endpoints to invent a selected home. Starting price guide is not assigned to this design.
2BR Type A · Selina West
1,233 to 2,735 sq ft
2BR Type A · Developer printed total residence area including outdoor space; source range across floor/orientation variants where shown.
Complete Selina West design example, Ground to16th floors. Printed total area 1,233.00 to 2,735.00 sq ft including outdoor space. Internal and outdoor ranges shown on the drawing vary independently by floor and orientation; do not sum their separate endpoints to invent a selected home. Starting price guide is not assigned to this design.
3BR Type A · Selina West
1,586.49 to 1,684.77 sq ft
3BR Type A · Developer printed total residence area including outdoor space; source range across floor/orientation variants where shown.
Complete Selina West design example, 1st to16th floors. Printed total area 1,586.49 to 1,684.77 sq ft including outdoor space. Internal and outdoor ranges shown on the drawing vary independently by floor and orientation; do not sum their separate endpoints to invent a selected home. Starting price guide is not assigned to this design.
3BR Penthouse Type B · Selina West
2,205.63 sq ft
3BR Penthouse Type B · Developer printed total residence area including outdoor space; source range across floor/orientation variants where shown.
Complete Selina West design example, 17th floors. Printed total area 2,205.63 sq ft including outdoor space. Internal and outdoor ranges shown on the drawing vary independently by floor and orientation; do not sum their separate endpoints to invent a selected home. Starting price guide is not assigned to this design.
4BR Penthouse Type A · Selina West
4,064.13 sq ft
4BR Penthouse Type A · Developer printed total residence area including outdoor space; source range across floor/orientation variants where shown.
Complete Selina West design example, 17th floors. Printed total area 4,064.13 sq ft including outdoor space. Internal and outdoor ranges shown on the drawing vary independently by floor and orientation; do not sum their separate endpoints to invent a selected home. Starting price guide is not assigned to this design.
4BR Townhouse · Selina West
2,247.5 to 2,777.84 sq ft
4BR Townhouse · Developer printed total residence area including outdoor space; source range across floor/orientation variants where shown.
Complete Selina West design example, Ground plus2 floors. Printed total area 2,247.50 to 2,777.84 sq ft including outdoor space. Internal and outdoor ranges shown on the drawing vary independently by floor and orientation; do not sum their separate endpoints to invent a selected home. Starting price guide is not assigned to this design.
Floor plans
Payment details
30 / 70
Payment guide: 30% down and 70% on handover. Your quotation confirms the chosen home price, any applicable offer discount and payment terms.
Facilities and amenities
Planned amenities shown in the developer brochure.
Yas Island, Abu Dhabi
Selina Bay is in Yas West on Yas Island, Abu Dhabi.
Yas Island
Area map only. Not a verified unit location.
Google Maps loads only when selected.
About Reportage Properties
Reportage Properties is the developer of Selina Bay on Yas Island.
Project documents
Choosing your home
Compare the complete apartment, penthouse and townhouse plans. Duplex plans include both levels, and the townhouse plan includes all three levels.
Handover
Expected Q4 2027. Your sale agreement confirms the terms for the selected home.
Questions about this project
What homes does Selina Bay offer?
Studios, one to three bedroom apartments, three and four bedroom duplex penthouses, and four bedroom townhouses. The layouts shown are Selina West design examples.
What is the starting price?
The developer campaign starting guide is AED 1,250,000. A quotation confirms the price and payment option for the home you choose.
What is the payment plan?
The payment guide is 30% down and 70% on handover. The selected home quotation confirms applicable offer terms.