

Yas Island · Abu Dhabi
The Cedars at Yas Acres
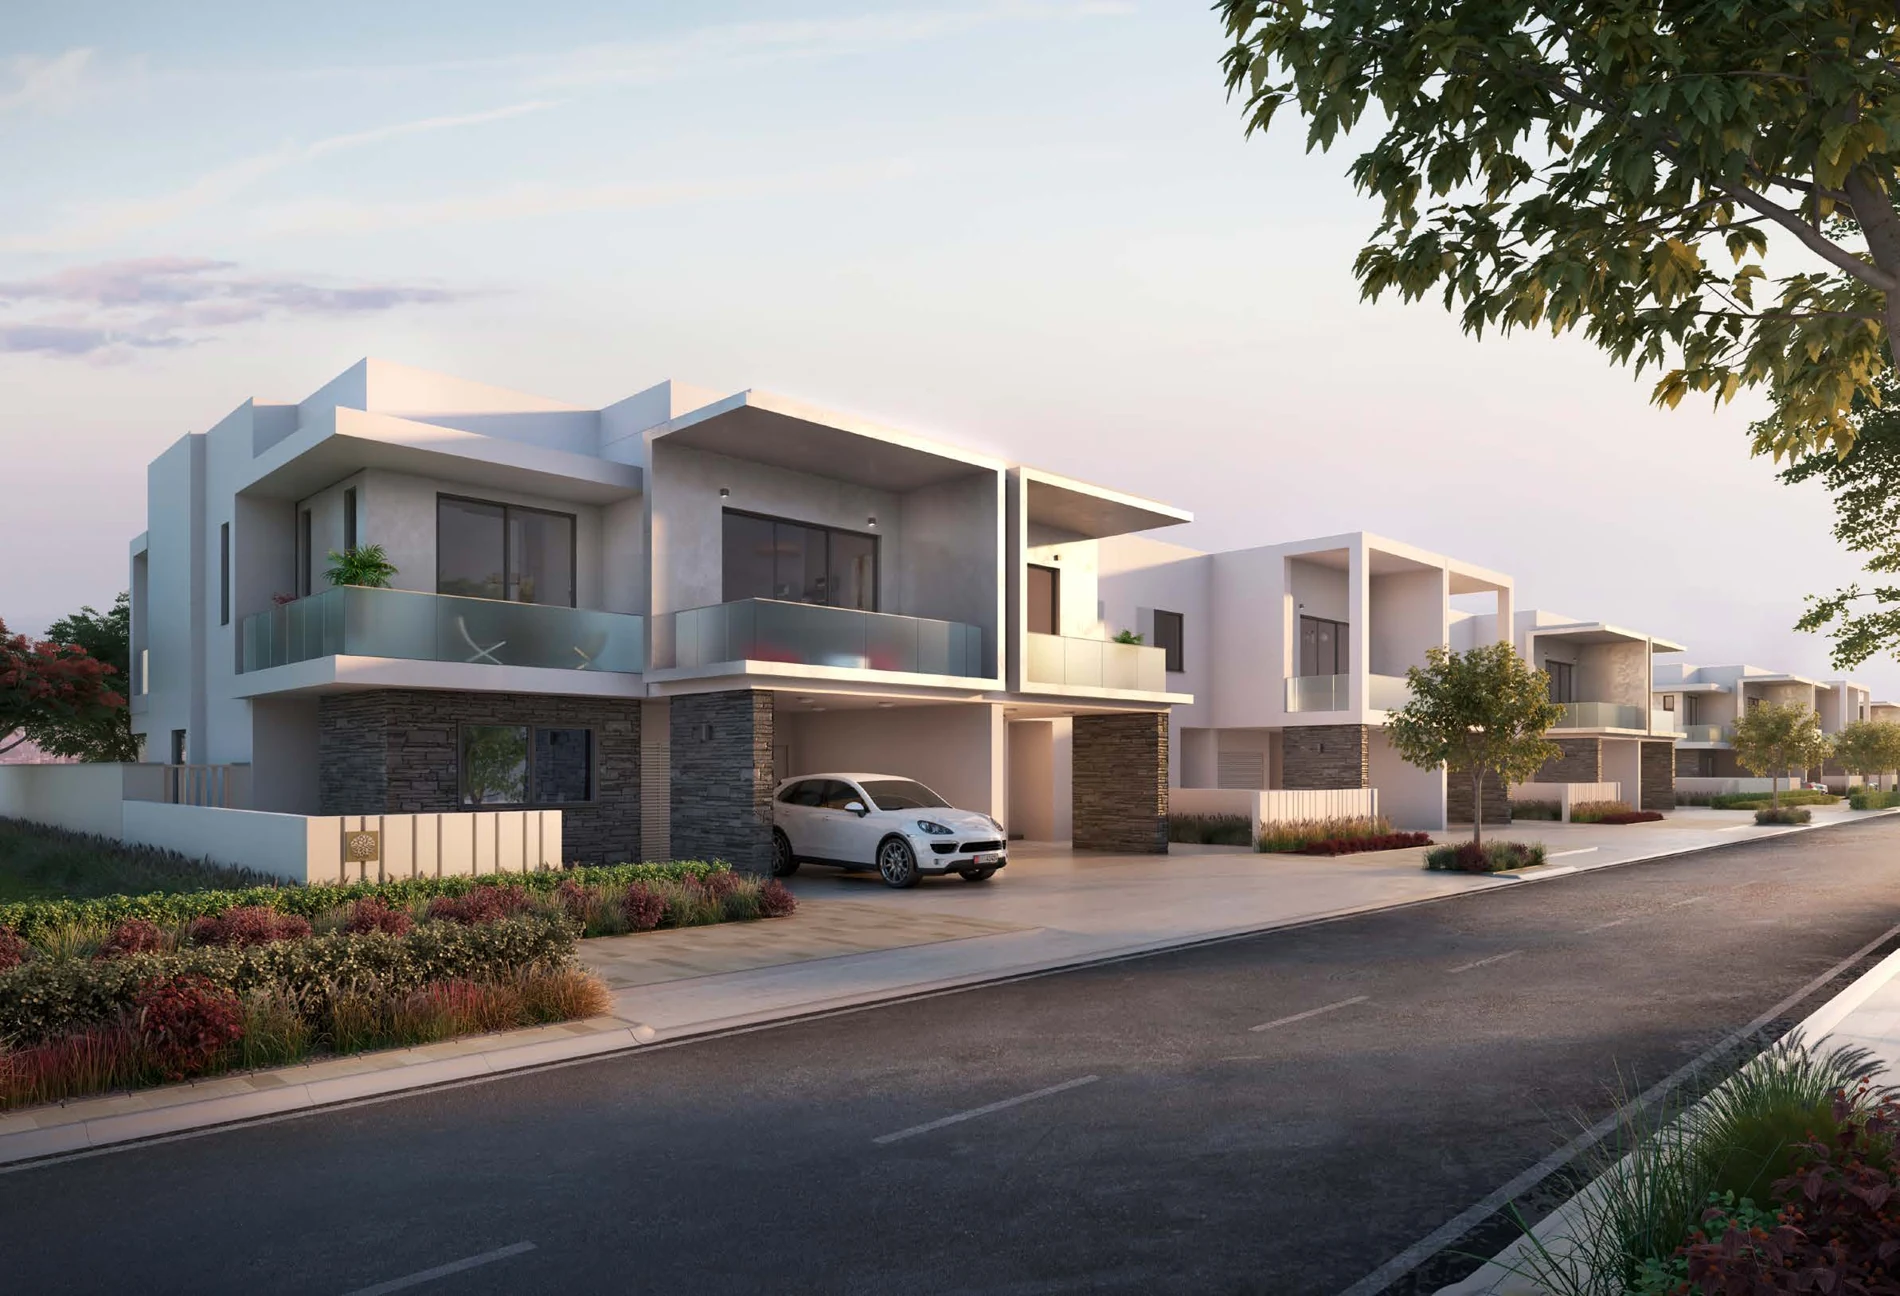
Three and four bedroom homes in an established Yas Acres neighbourhood, with original complete townhouse and villa plans.
- Reported launch guide · date not stated
- AED 3,000,000
- Completion
- Completed Completed original Cedars collection
The Cedars at Yas Acres at a glance
The Cedars is one of the original completed neighbourhoods at Yas Acres on Yas Island. Aldar’s collection includes three bedroom townhouses and three and four bedroom semi-detached villas. Eight original home designs retain their ground and first floors, with the printed gross sellable area shown for each design. Landscaped communal spaces, leisure facilities and Yas Island’s wider attractions support family living. This guide covers The Cedars separately from the later Magnolias, Dahlias and Orchids releases.
- Developer
- Aldar Properties
- Property types
- Townhouses, Villas
- Bedrooms
- 3, 4
- Project status
- Completed
The reported AED 3,000,000 launch guide has no stated original date and is not a current available-home quotation or a price assigned to an illustrated design.
Find the home that fits
Explore the documented layouts and areas below.
Three bedroom townhouse 3MA, mid Type A
312 m²
Three bedroom townhouse 3MA, mid Type A · Original printed Total Gross Sellable Area for this exact design; not plot or net internal area.
Both ground and first floors are included in the original drawing. Maid and study rooms are labelled separately. Depicted pools, landscaping and furniture are illustrative and not automatically included.
Three bedroom townhouse 3EA, end Type A
333 m²
Three bedroom townhouse 3EA, end Type A · Original printed Total Gross Sellable Area for this exact design; not plot or net internal area.
Both ground and first floors are included in the original drawing. Maid and study rooms are labelled separately. Depicted pools, landscaping and furniture are illustrative and not automatically included.
Three bedroom townhouse 3MB, mid Type B
315 m²
Three bedroom townhouse 3MB, mid Type B · Original printed Total Gross Sellable Area for this exact design; not plot or net internal area.
Both ground and first floors are included in the original drawing. Maid and study rooms are labelled separately. Depicted pools, landscaping and furniture are illustrative and not automatically included.
Three bedroom townhouse 3EB, end Type B
333 m²
Three bedroom townhouse 3EB, end Type B · Original printed Total Gross Sellable Area for this exact design; not plot or net internal area.
Both ground and first floors are included in the original drawing. Maid and study rooms are labelled separately. Depicted pools, landscaping and furniture are illustrative and not automatically included.
Three bedroom semi-detached villa 3X, Type A
340 m²
Three bedroom semi-detached villa 3X, Type A · Original printed Total Gross Sellable Area for this exact design; not plot or net internal area.
Both ground and first floors are included in the original drawing. Maid and study rooms are labelled separately. Depicted pools, landscaping and furniture are illustrative and not automatically included.
Three bedroom semi-detached villa 3Y, Type B
314 m²
Three bedroom semi-detached villa 3Y, Type B · Original printed Total Gross Sellable Area for this exact design; not plot or net internal area.
Both ground and first floors are included in the original drawing. Maid and study rooms are labelled separately. Depicted pools, landscaping and furniture are illustrative and not automatically included.
Four bedroom semi-detached villa 4X, Type A
347 m²
Four bedroom semi-detached villa 4X, Type A · Original printed Total Gross Sellable Area for this exact design; not plot or net internal area.
Both ground and first floors are included in the original drawing. Maid and study rooms are labelled separately. Depicted pools, landscaping and furniture are illustrative and not automatically included.
Four bedroom semi-detached villa 4Y, Type B
354 m²
Four bedroom semi-detached villa 4Y, Type B · Original printed Total Gross Sellable Area for this exact design; not plot or net internal area.
Both ground and first floors are included in the original drawing. Maid and study rooms are labelled separately. Depicted pools, landscaping and furniture are illustrative and not automatically included.
Floor plans
Payment details
100% down payment
Reported completed-home purchase guide: 100% down payment. The selected sale agreement establishes deposit, settlement and financing arrangements. The historical launch price is not a current home quotation under this structure.
Facilities and amenities
Community facilities reported for The Cedars and Yas Acres; access and selected-home features depend on the home and community rules.
Yas Island, Abu Dhabi
The Cedars sits within Yas Acres on Yas Island, Abu Dhabi, with connections to the island’s leisure destinations and the wider road network.
Yas Island
Area map only. Not a verified unit location.
Google Maps loads only when selected.
About
The Cedars is an original Yas Acres residential collection by Aldar Properties.
Project documents
Questions about this project
Is The Cedars completed?
Yes. Aldar’s August 2021 issuer announcement explicitly described The Cedars among the completed original Yas Acres neighbourhoods.
Which homes are shown?
Three bedroom Type A and B townhouses, including mid and end units, plus three and four bedroom Type A and B semi-detached villas.
What does the price mean?
AED 3,000,000 is a reported launch guide with no stated original date. It is not a current available-home quotation or an amount assigned to an illustrated design.
Are pools included in every home?
No. The original plans state that depicted pools, landscaping and furniture are illustrative and not automatically included with a sale.