

Yas Island · Abu Dhabi
Vista Del Mar
One to three bedroom apartments and three and four bedroom ground villas on Yas Island.
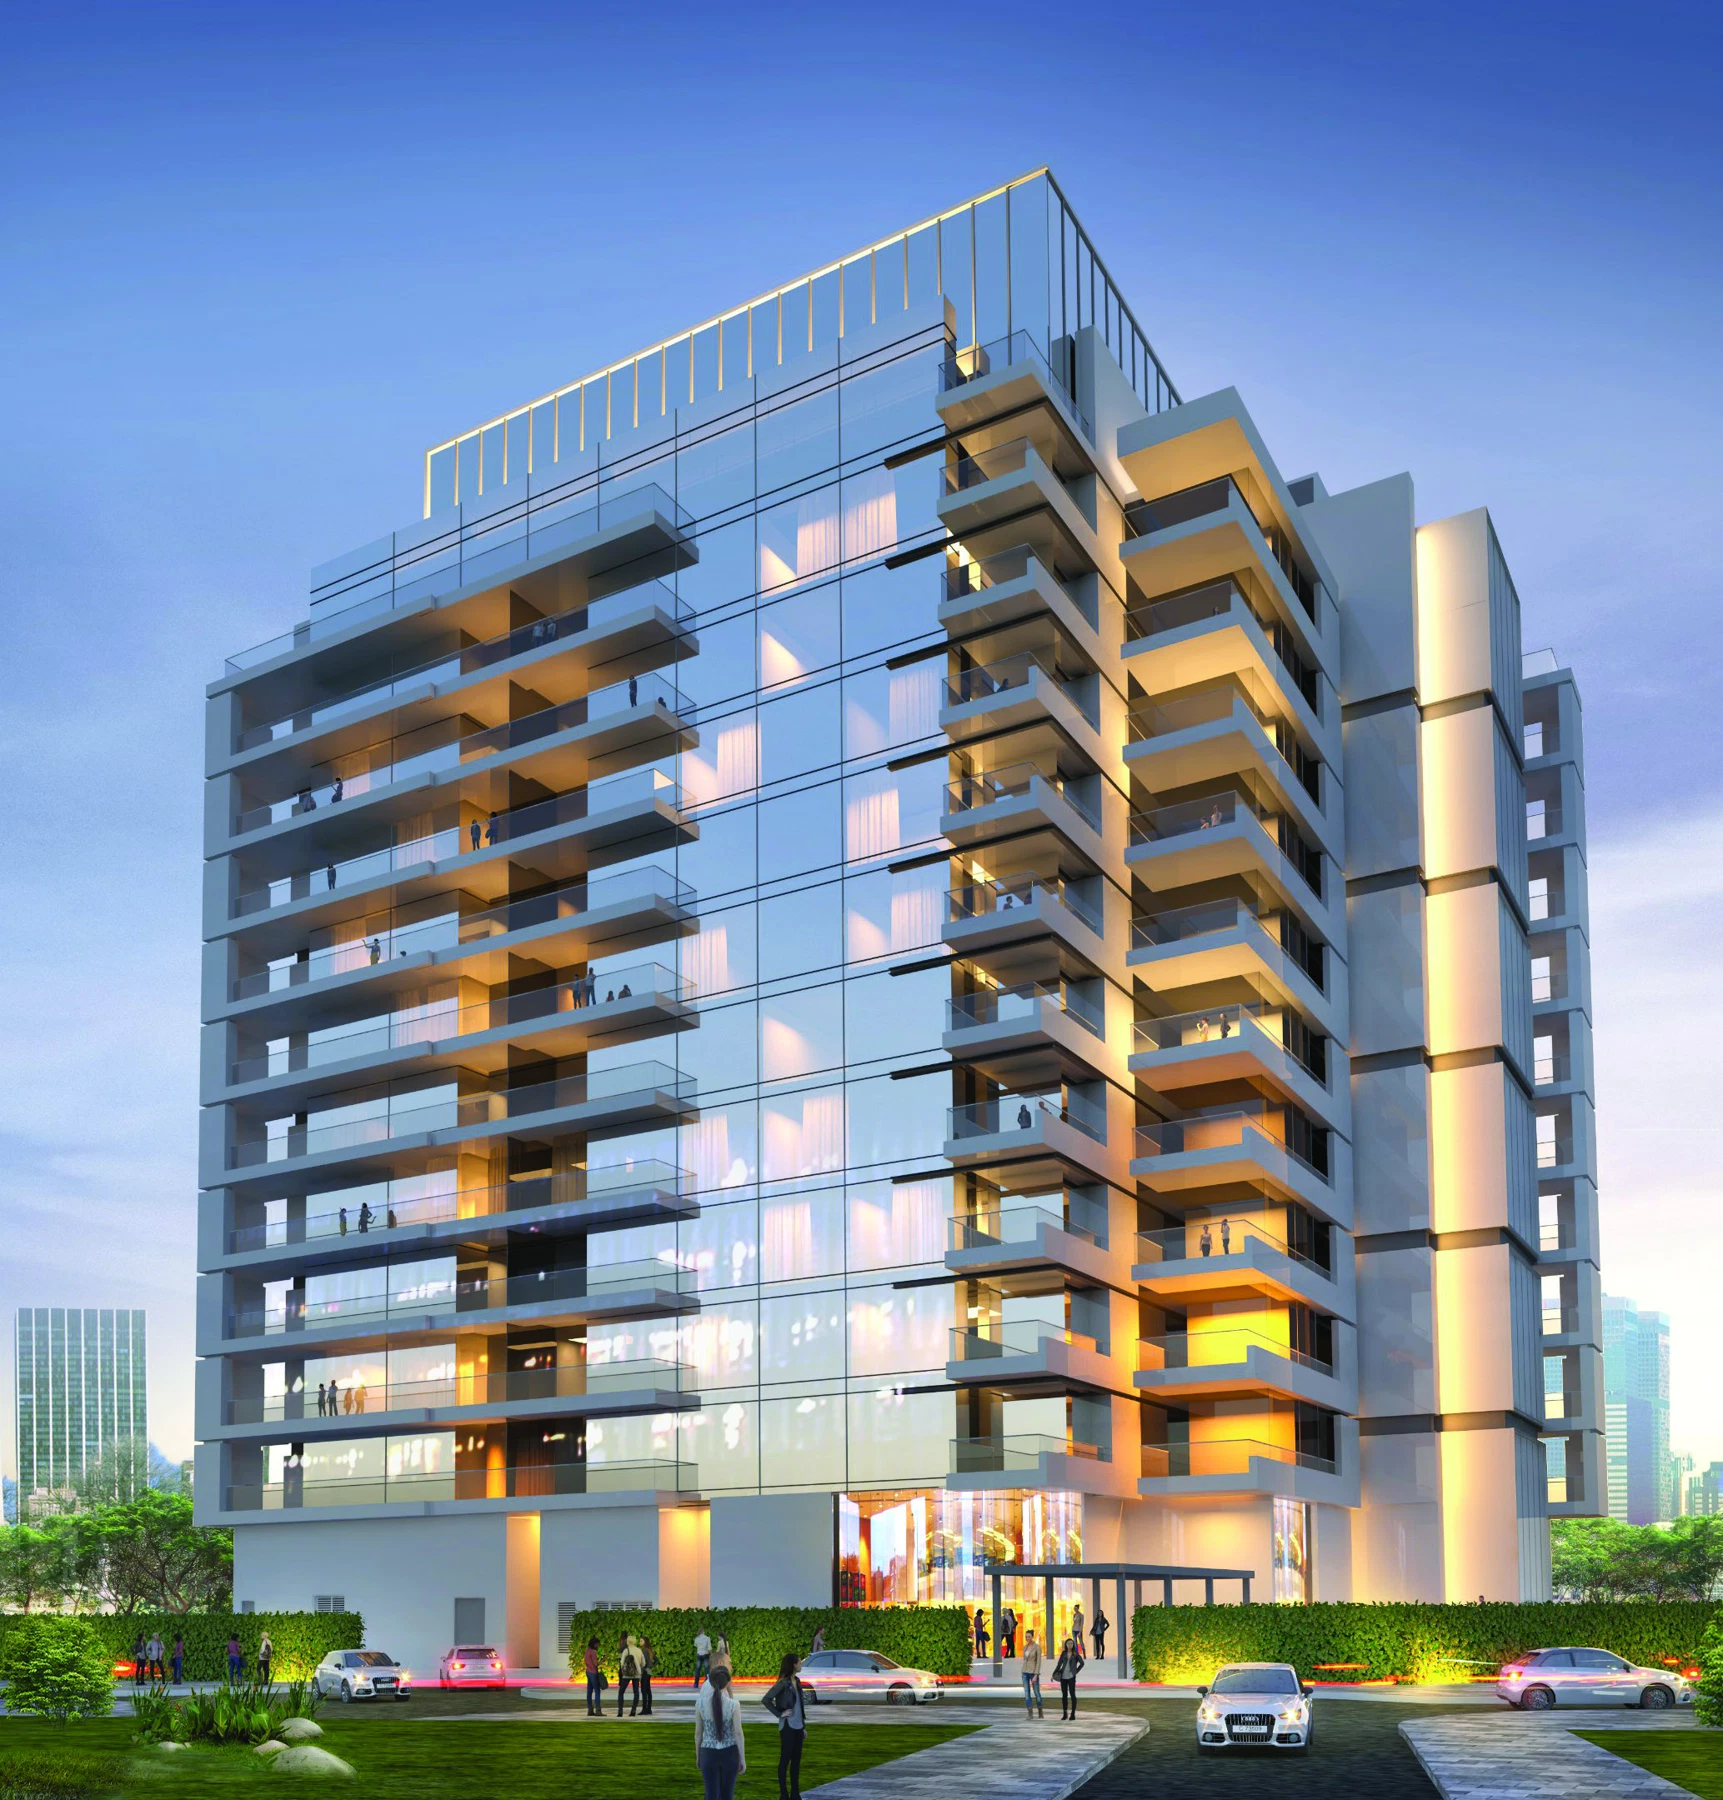
- Historical one bedroom price on first recorded primary sale date, 20 August 2024
- AED 1,268,533
- Expected handover
- Q4 2026 Published target
Vista Del Mar at a glance
Explore the original Vista Del Mar home collection, with apartment balconies and ground villas with their own garden and terrace areas. Fourteen complete original drawings show each home layout, its position in the building and its separate suite, outdoor and total measurements.
- Developer
- Abdulwahid Faqeeh Investment Company
- Property types
- Apartments, Villas
- Bedrooms
- 1, 2, 3, 4
- Project status
- Off Plan
The primary project register lists Vista Del Mar as New with 82% reported progress when checked on 17 October 2026. This is an off plan project guide, not confirmation of completed delivery or a selected available home. The displayed starting figure is historical transaction evidence.
Find the home that fits
Explore the documented layouts and areas below.
1 bedroom apartment, Type 1
93.18 m²
1 bedroom apartment, Type 1 · Original total area: suite 82.18 sqm plus balcony 11.00 sqm. Not net internal area, plot area or a selected available unit measurement.
Source level 1 to 11. Original total area: suite 82.18 sqm plus balcony 11.00 sqm. Not net internal area, plot area or a selected available unit measurement.
1 bedroom apartment, Type 2
93.18 m²
1 bedroom apartment, Type 2 · Original total area: suite 82.18 sqm plus balcony 11.00 sqm. Not net internal area, plot area or a selected available unit measurement.
Source level 1 to 11. Original total area: suite 82.18 sqm plus balcony 11.00 sqm. Not net internal area, plot area or a selected available unit measurement.
2 bedroom apartment, Type 1
147.01 m²
2 bedroom apartment, Type 1 · Original total area: suite 135.54 sqm plus balcony 11.47 sqm. Not net internal area, plot area or a selected available unit measurement.
Source level 1 to 11. Original total area: suite 135.54 sqm plus balcony 11.47 sqm. Not net internal area, plot area or a selected available unit measurement.
2 bedroom apartment, Type 3
152.17 m²
2 bedroom apartment, Type 3 · Original total area: suite 136.12 sqm plus balcony 16.05 sqm. Not net internal area, plot area or a selected available unit measurement.
Source level 1 to 10. Original total area: suite 136.12 sqm plus balcony 16.05 sqm. Not net internal area, plot area or a selected available unit measurement.
2 bedroom apartment, Type 4
147.01 m²
2 bedroom apartment, Type 4 · Original total area: suite 135.54 sqm plus balcony 11.47 sqm. Not net internal area, plot area or a selected available unit measurement.
Source level 1 to 11. Original total area: suite 135.54 sqm plus balcony 11.47 sqm. Not net internal area, plot area or a selected available unit measurement.
2 bedroom apartment, Type 5
150.82 m²
2 bedroom apartment, Type 5 · Original total area: suite 141.59 sqm plus balcony 9.23 sqm. Not net internal area, plot area or a selected available unit measurement.
Source level 11. Original total area: suite 141.59 sqm plus balcony 9.23 sqm. Not net internal area, plot area or a selected available unit measurement.
2 bedroom apartment, Type 6
152.28 m²
2 bedroom apartment, Type 6 · Original total area: suite 142.12 sqm plus balcony 10.16 sqm. Not net internal area, plot area or a selected available unit measurement.
Source level 11. Original total area: suite 142.12 sqm plus balcony 10.16 sqm. Not net internal area, plot area or a selected available unit measurement.
3 bedroom apartment, Type 2
224.16 m²
3 bedroom apartment, Type 2 · Original total area: suite 193.23 sqm plus balcony 30.93 sqm. Not net internal area, plot area or a selected available unit measurement.
Source level 1 to 10. Original total area: suite 193.23 sqm plus balcony 30.93 sqm. Not net internal area, plot area or a selected available unit measurement.
3 bedroom apartment, Type 3
224.32 m²
3 bedroom apartment, Type 3 · Original total area: suite 193.39 sqm plus balcony 30.93 sqm. Not net internal area, plot area or a selected available unit measurement.
Source level 1 to 10. Original total area: suite 193.39 sqm plus balcony 30.93 sqm. Not net internal area, plot area or a selected available unit measurement.
3 bedroom apartment, Type 4
224.26 m²
3 bedroom apartment, Type 4 · Original total area: suite 199.15 sqm plus balcony 25.11 sqm. Not net internal area, plot area or a selected available unit measurement.
Source level 11. Original total area: suite 199.15 sqm plus balcony 25.11 sqm. Not net internal area, plot area or a selected available unit measurement.
3 bedroom apartment, Type 5
224.43 m²
3 bedroom apartment, Type 5 · Original total area: suite 199.32 sqm plus balcony 25.11 sqm. Not net internal area, plot area or a selected available unit measurement.
Source level 11. Original total area: suite 199.32 sqm plus balcony 25.11 sqm. Not net internal area, plot area or a selected available unit measurement.
3 bedroom ground villa, Type 1
300.53 m²
3 bedroom ground villa, Type 1 · Original total area: suite 206.77 sqm plus terrace 25.85 sqm and garden 67.91 sqm. Not net internal area, plot area or a selected available unit measurement.
Source level Ground floor. Original total area: suite 206.77 sqm plus terrace 25.85 sqm and garden 67.91 sqm. Not net internal area, plot area or a selected available unit measurement.
4 bedroom ground villa, Type 1
426.01 m²
4 bedroom ground villa, Type 1 · Original total area: suite 275.75 sqm plus terrace 46.21 sqm and garden 104.05 sqm. Not net internal area, plot area or a selected available unit measurement.
Source level Ground floor. Original total area: suite 275.75 sqm plus terrace 46.21 sqm and garden 104.05 sqm. Not net internal area, plot area or a selected available unit measurement.
Floor plans
Payment details
Published payment options
Dated reference allocation, 25 / 75
Dated reference allocation, 40 / 60
The two published reference options each total 100% of the property price. The selected property quotation sets the applicable offer, instalment dates and any additional charges. Registration and other fees sit outside the percentages shown.
Facilities and amenities
Planned facilities illustrated in the original development brochure. Access, delivery and charges follow the selected property documents. Nearby Yas Beach is a location amenity, not a promise of a private resident beach or included membership.
Yas Island, Abu Dhabi
Vista Del Mar is on Yas Island, Abu Dhabi, in the Yas South 2 community identified as YS2 in the primary project register, near Yas Beach and the Yas Bay waterfront.
Yas Island
Area map only. Not a verified unit location.
Google Maps loads only when selected.
About Abdulwahid Faqeeh Investment Company
The Abu Dhabi primary project register names Abdulwahid Faqeeh Investment Company as developer of Vista Del Mar, registration 20240000210180. The project is marketed under ESNAD Management, whose current portfolio lists project management, supervision and marketing roles.
Project documents
Historical starting evidence
The owner supplied sales snapshot records AED 1,268,533.11 for a full share one bedroom apartment on 20 August 2024, the earliest Vista Del Mar date in that snapshot, with 84.60 sqm sold area. The lowest qualifying transaction in the same snapshot is AED 1,197,051.26 on 29 August 2024, also a one bedroom apartment with 84.60 sqm sold area. Primary is the file classification, not independently authenticated government provenance. These are historical transaction values, not current asking prices, launch list prices or allocations to the illustrated designs.
Expected handover
Current dated references report Q4 2026 as the expected handover target. The primary project register still lists the project as New with reported construction progress; the target is separate from actual completed status or your selected contractual date.
Home areas
Apartment source totals include their balconies. The ground villa totals of 300.53 sqm and 426.01 sqm include suite, terrace and garden areas. Each original drawing retains the separate components, so these figures should not be read as net internal area or plot size.
Developer and management
The primary Abu Dhabi project register names Abdulwahid Faqeeh Investment Company as developer, while ESNAD Management presents and manages the project. These roles are shown separately.
Questions about this project
What does the displayed starting price mean?
It is the cheapest qualifying full share one bedroom transaction on 20 August 2024, the first recorded Vista Del Mar date in the owner supplied Primary classified snapshot. It is historical evidence rather than a current available asking price.
Are all four bedroom homes apartments?
The original four bedroom design is a ground villa. Apartment drawings cover one, two and three bedrooms. The three and four bedroom ground villa totals include garden and terrace areas.
What is the expected handover?
Current references report Q4 2026. This remains a reference target, separate from actual completion and the delivery date in a selected agreement.