

Yas Island · Abu Dhabi
West Yas
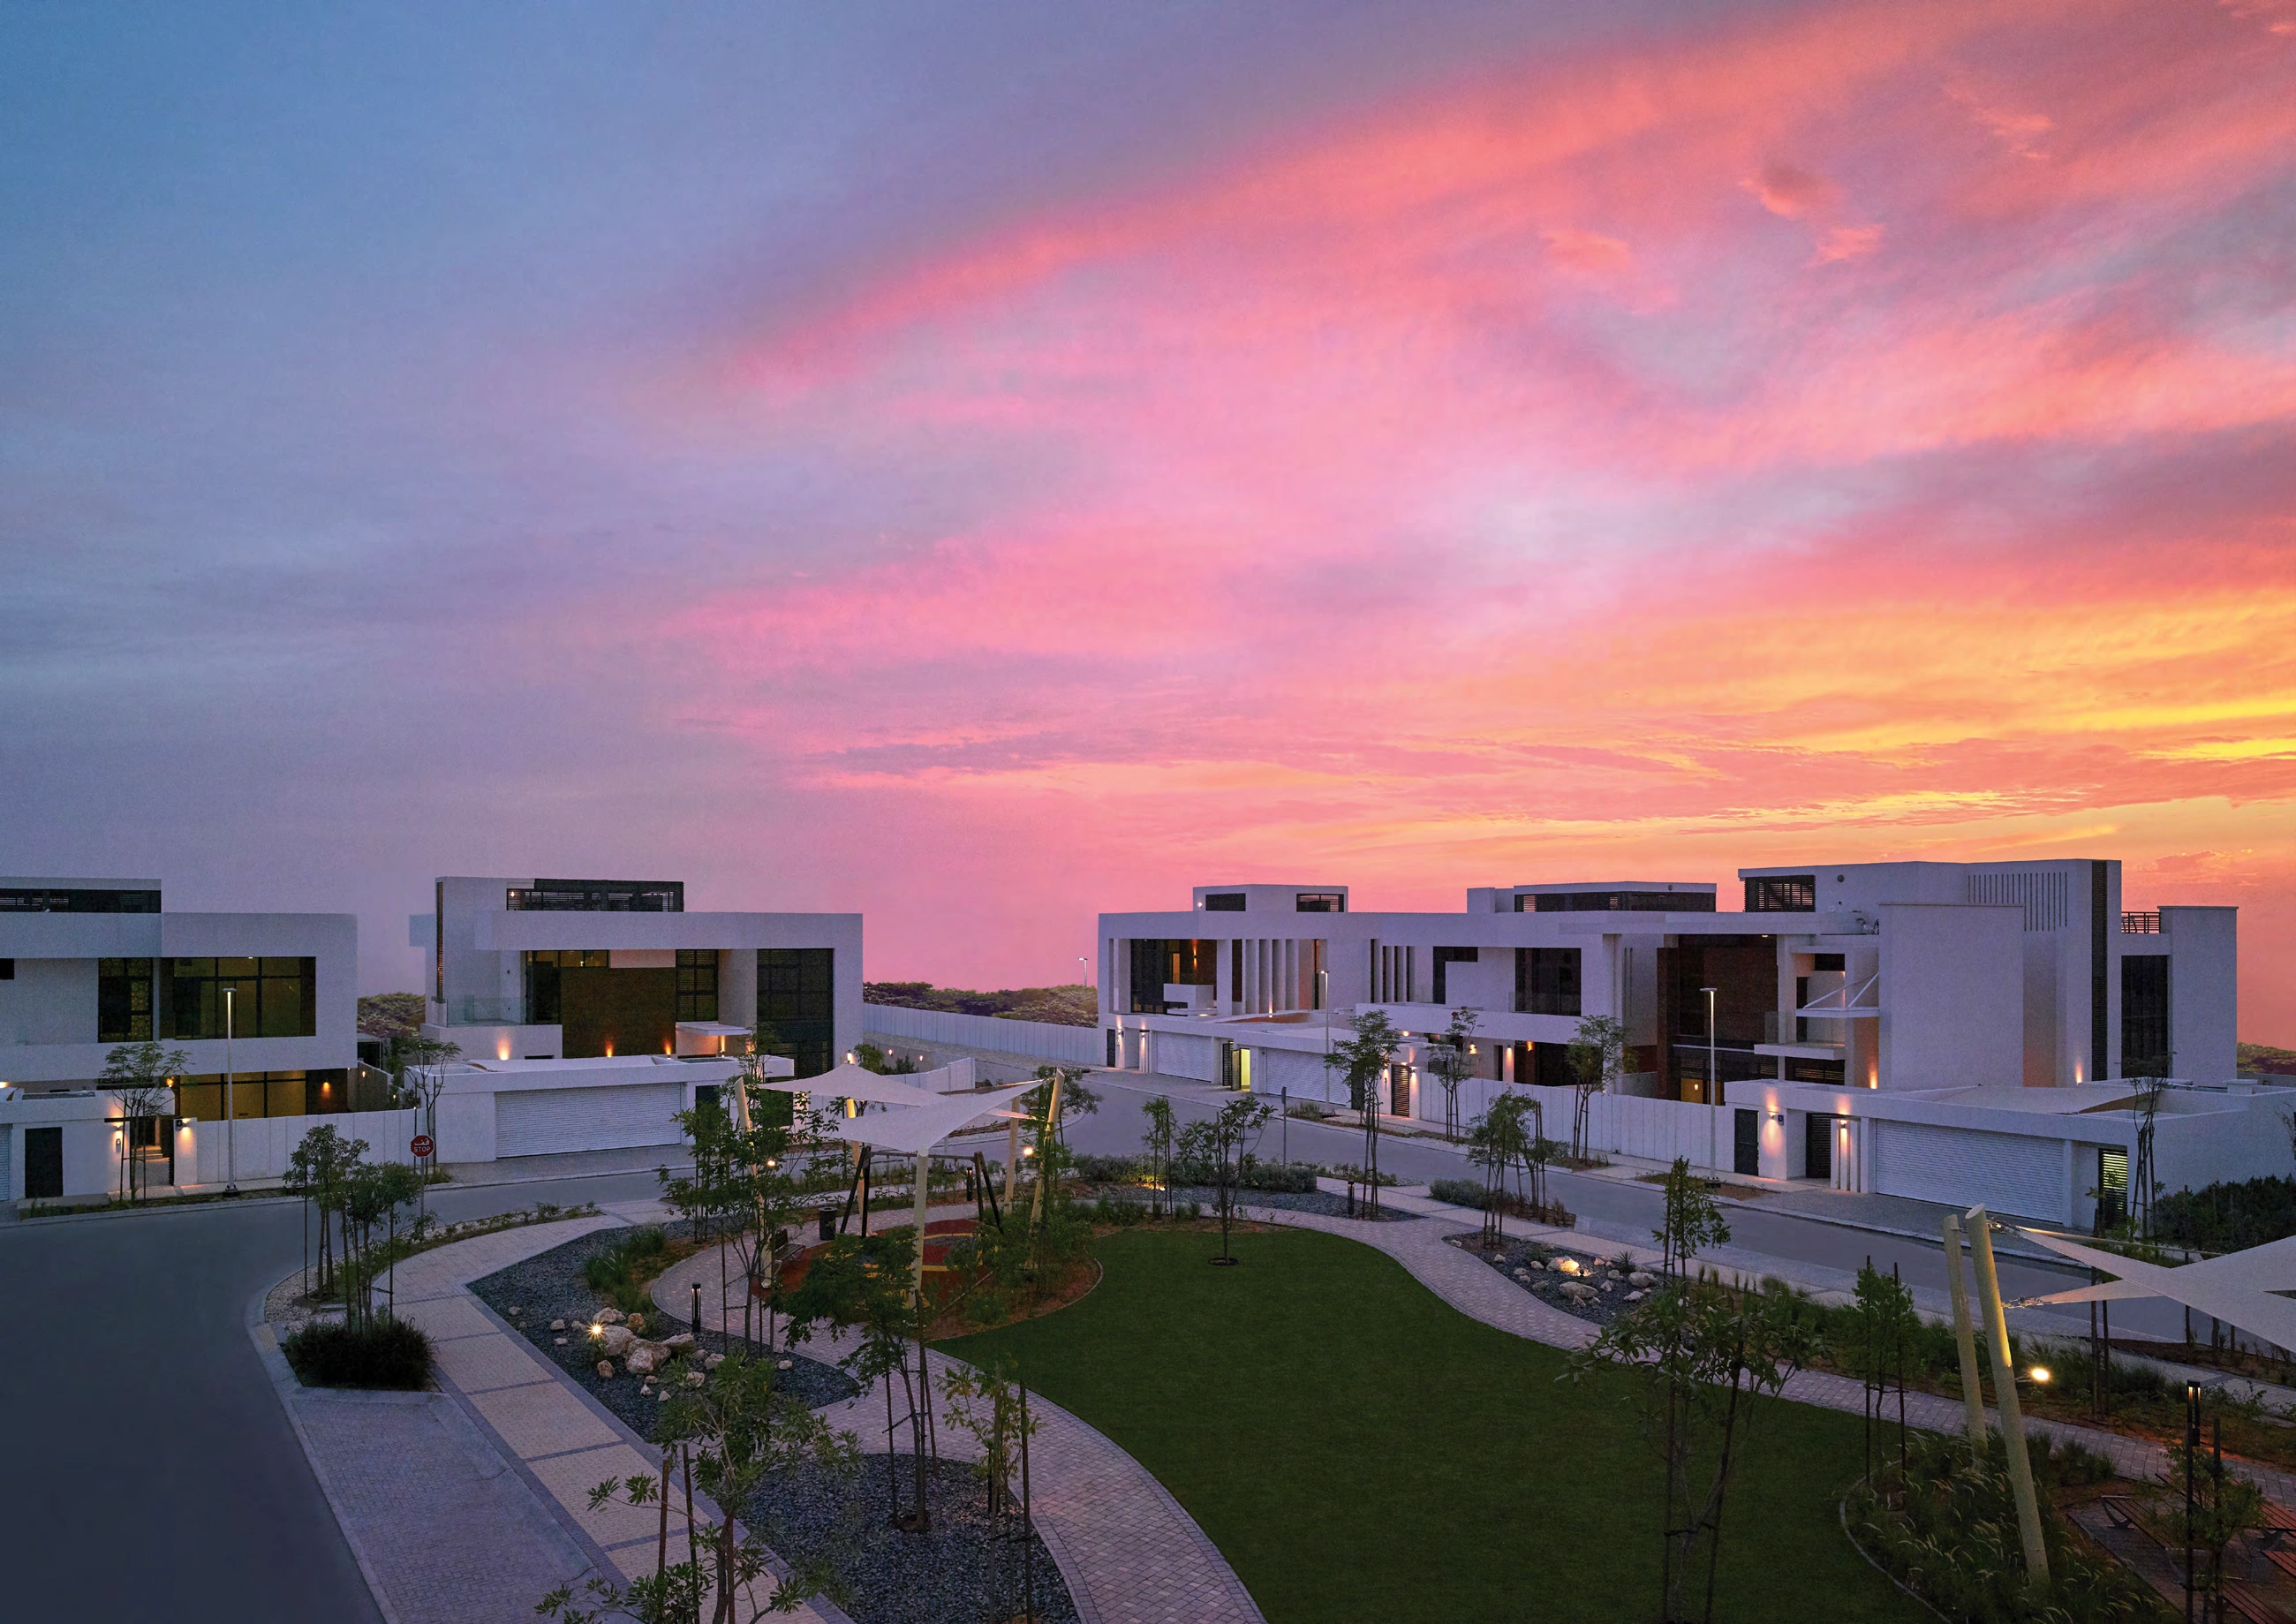
Completed four and five bedroom villas on Yas Island, with generous family living spaces, private gardens and a coastal community setting.
- Historical first-day primary sale · YS3_04 five bedroom villa · 2 January 2019
- AED 4,568,575
- Completion
- Completed Completed original villa collection
West Yas at a glance
West Yas is Aldar’s established villa neighbourhood on Yas Island. Its four and five bedroom homes combine contemporary design with features drawn from Emirati family living, including majlis spaces and generous indoor and outdoor areas. Eight complete original designs show both floors, principal bedrooms and staff accommodation. The surrounding community includes landscaped spaces, schools, local retail and a mosque. This guide covers the completed villa collection, while the separate West Yas land plot release has its own scope.
- Developer
- Aldar Properties
- Property types
- Villas
- Bedrooms
- 4, 5
- Project status
- Completed
Find the home that fits
Explore the documented layouts and areas below.
Project area guide: 4,810 to 6,969 sq ft. Reference reported villa area range across the four and five bedroom collection; individual aggregate home areas are not printed on the original illustrated sheets
Model 1A four bedroom villa
Model 1A four bedroom villa
Complete original design with ground and first floors. Four principal bedrooms are shown separately from staff accommodation. The original sheet does not print a total home area. The project size range and historical transaction guide have separate bases.
Model 1B four bedroom villa
Model 1B four bedroom villa
Complete original design with ground and first floors. Four principal bedrooms are shown separately from staff accommodation. The original sheet does not print a total home area. The project size range and historical transaction guide have separate bases.
Model 2A four bedroom villa
Model 2A four bedroom villa
Complete original design with ground and first floors. Four principal bedrooms are shown separately from staff accommodation. The original sheet does not print a total home area. The project size range and historical transaction guide have separate bases.
Model 2B four bedroom villa
Model 2B four bedroom villa
Complete original design with ground and first floors. Four principal bedrooms are shown separately from staff accommodation. The original sheet does not print a total home area. The project size range and historical transaction guide have separate bases.
Model 3A five bedroom villa
Model 3A five bedroom villa
Complete original villa with ground and first floors, guest bedroom, four upper bedrooms, majlis, family spaces and staff accommodation. Original total home area is not printed. The project range and historical transaction guide are not assigned to this drawing.
Model 3B five bedroom villa
Model 3B five bedroom villa
Complete original villa with ground and first floors, guest bedroom, four upper bedrooms, majlis, family spaces and staff accommodation. Original total home area is not printed. The project range and historical transaction guide are not assigned to this drawing.
Model 4A five bedroom villa
Model 4A five bedroom villa
Complete original villa with ground and first floors, guest bedroom, four upper bedrooms, majlis, family spaces and staff accommodation. Original total home area is not printed. The project range and historical transaction guide are not assigned to this drawing.
Model 4B five bedroom villa
Model 4B five bedroom villa
Complete original villa with ground and first floors, guest bedroom, four upper bedrooms, majlis, family spaces and staff accommodation. Original total home area is not printed. The project range and historical transaction guide are not assigned to this drawing.
Floor plans
Payment details
100% downpayment
The current West Yas villa reference specifies 100% downpayment. This is a reference purchase structure for completed villas, not a reinstatement of an old construction instalment plan. The selected sale agreement sets any deposit, settlement date, mortgage arrangements and separate transaction fees.
Facilities and amenities
Yas Island, Abu Dhabi
West Yas occupies the western side of Yas Island, Abu Dhabi, near the island’s mangrove coastline. The original developer brochure identifies its position within Yas Island.
Yas Island
Area map only. Not a verified unit location.
Google Maps loads only when selected.
About Aldar Properties
Aldar developed West Yas as its first villa community on Yas Island. The original completed villa collection is separate from the later West Yas residential land plot release.
Project documents
Questions about this project
Is West Yas completed?
Yes. Aldar’s issuer report identifies the original 1,007 villa collection as handed over.
Can buyers of all nationalities purchase?
Yes. Aldar extended West Yas home ownership to purchasers of all nationalities in December 2016. The selected title and sale agreement establish the exact property rights.
Which layouts are available?
Four bedroom Models 1A, 1B, 2A and 2B, and five bedroom Models 3A, 3B, 4A and 4B. Every design includes its ground and first floors.
What does the price guide represent?
A historical five bedroom villa transaction in YS3_04 for AED 4,568,575 on 2 January 2019. It is not a current asking price or a quotation for a specific illustrated design.
What is the payment guide?
The current completed villa reference specifies 100% downpayment. The selected agreement confirms deposit, settlement and any finance arrangements.