

Zayed City · Abu Dhabi
Granada at Bloom Living
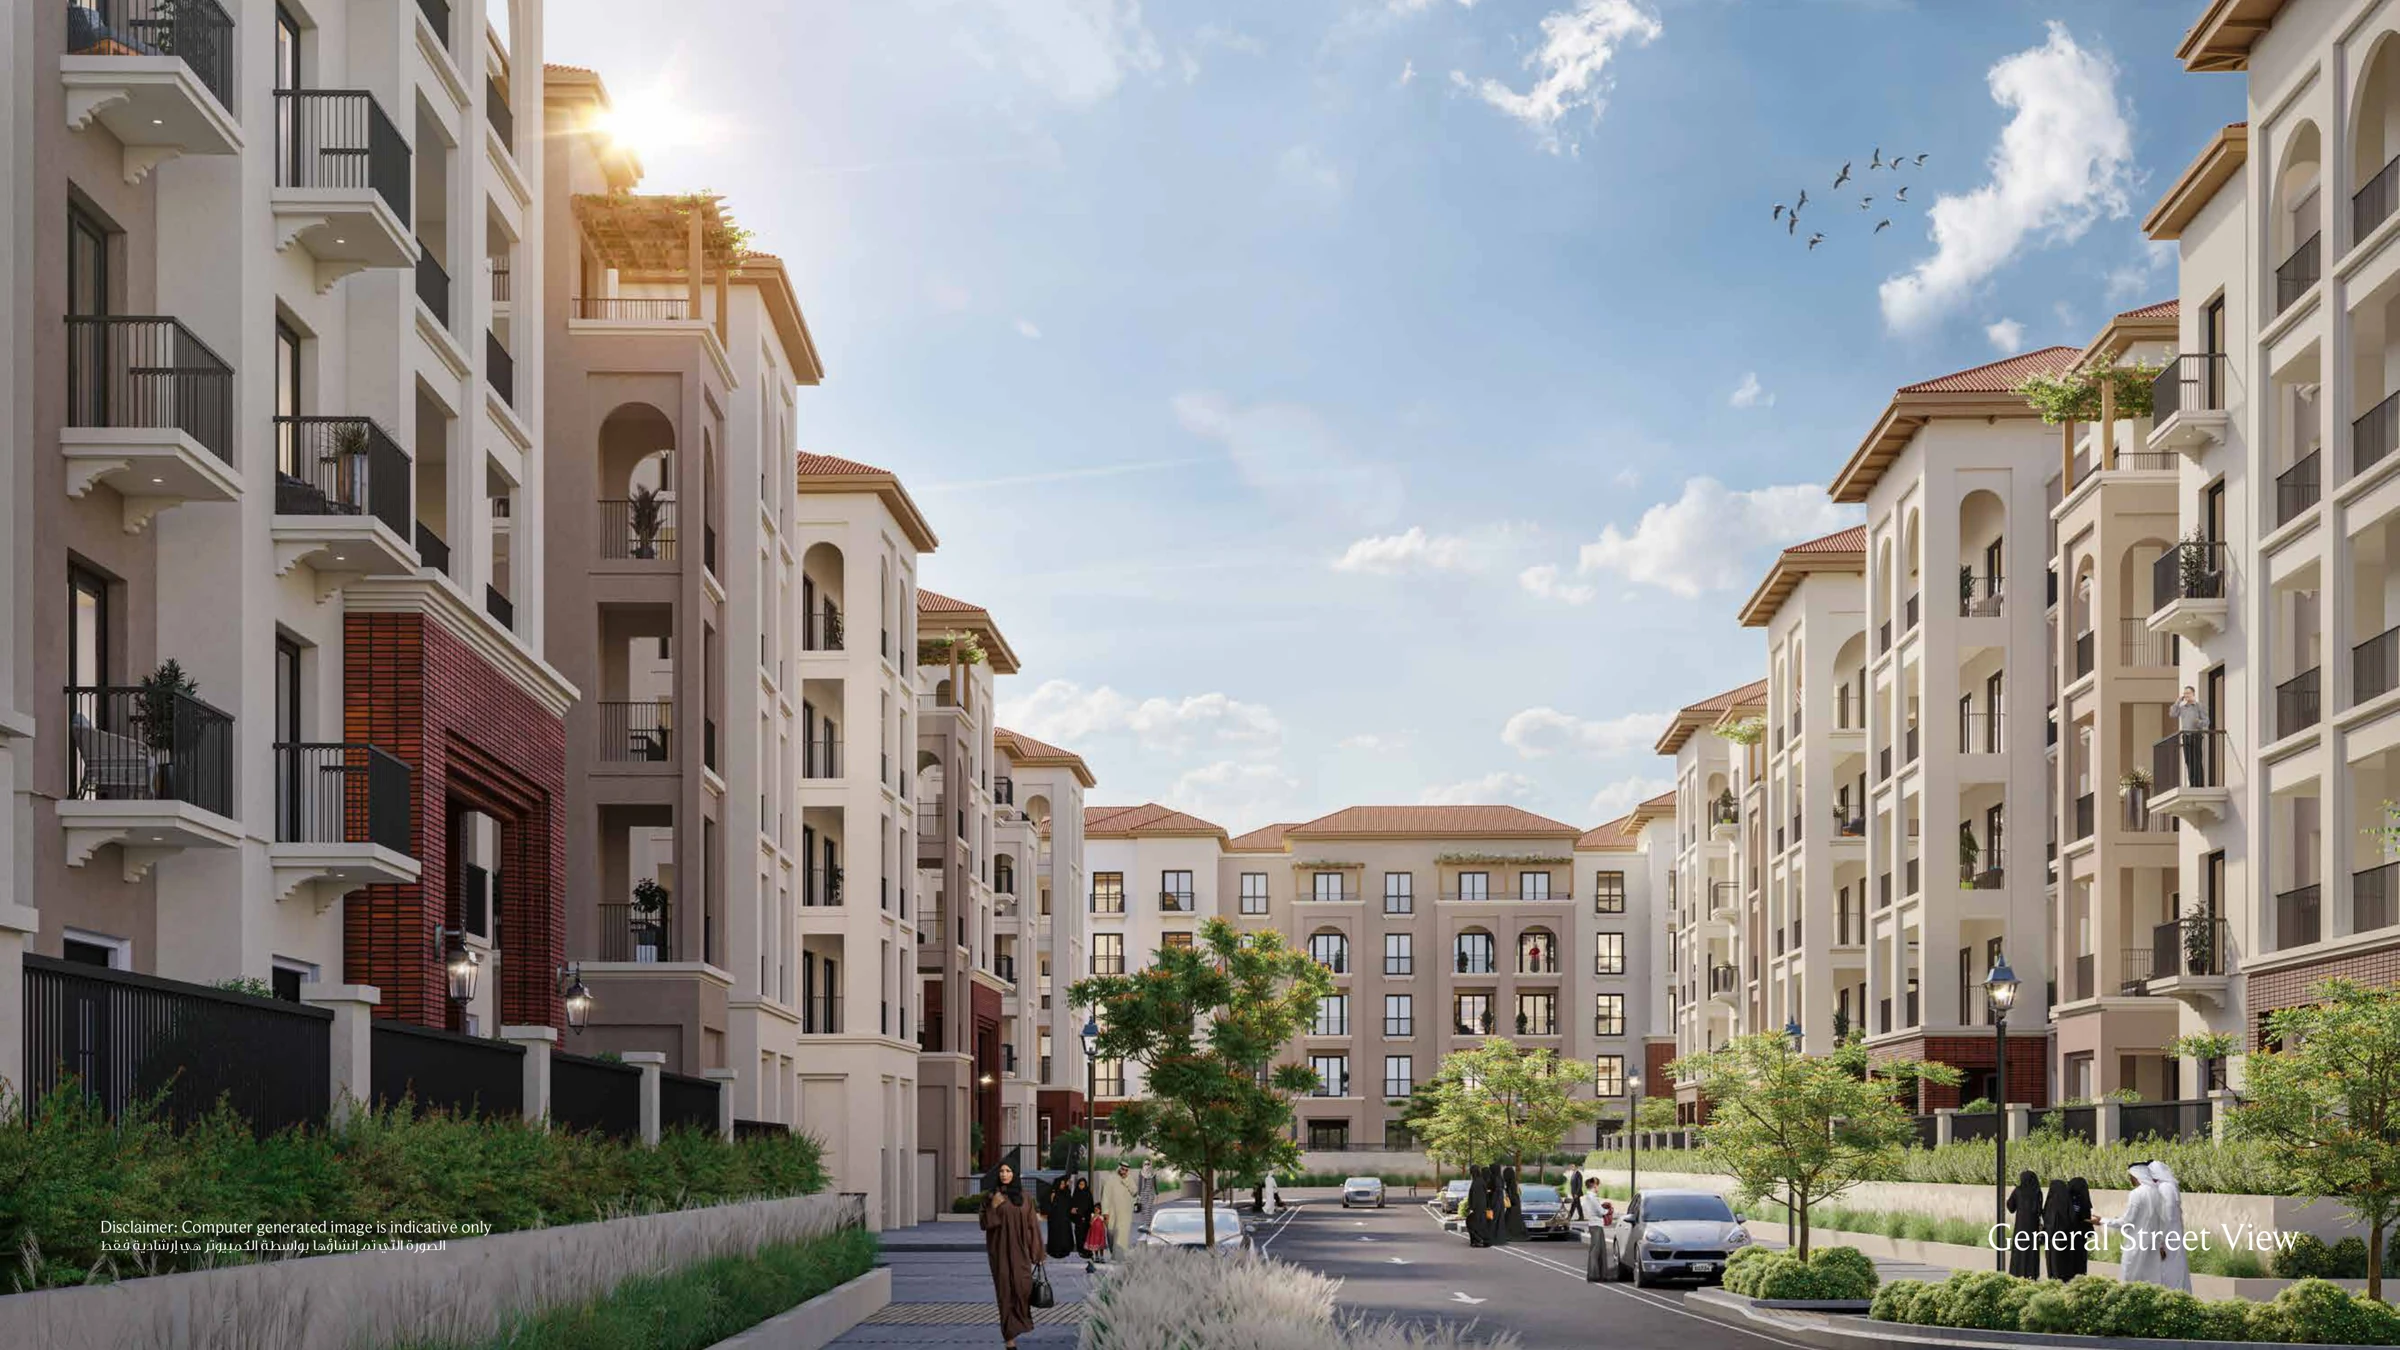
Studios and one to three bedroom apartments in the original Granada collection, phase four of Bloom Living in Zayed City.
- Original developer launch from, 30 October 2023
- AED 590,000
- Expected handover
- Q4 2026 Published target
Granada at Bloom Living at a glance
The original Granada collection is Bloom Living’s fourth phase in Zayed City, Abu Dhabi. Eight low-rise apartment buildings surround gardens and shared community spaces. Mediterranean inspired architecture, balconies and access to Bloom Living’s facilities shape the collection. This page covers the original Granada release, separately from Granada II.
- Developer
- Bloom Holding
- Property types
- Apartments
- Bedrooms
- Studio, 1, 2, 3
- Project status
- Under construction
AED590,000 is the original launch starting figure announced on 30 October 2023. It is a historical price guide and does not represent a current available-home quotation. Request a quotation for your preferred apartment.
Find the home that fits
Explore the documented layouts and areas below.
Studio, Type A
472 sq ft
A · Printed maximum total sellable area including external area; the selected apartment may differ.
Original developer brochure page 26: internal sellable area 365 sq ft, maximum external area 107 sq ft, maximum total 472 sq ft. The full matching original drawing is shown. This type illustration does not establish availability.
Studio, Type A1
397 sq ft
A1 · Printed maximum total sellable area including external area; the selected apartment may differ.
Original developer brochure page 27: internal sellable area 365 sq ft, maximum external area 32 sq ft, maximum total 397 sq ft. The full matching original drawing is shown. This type illustration does not establish availability.
1 bedroom apartment, Type A
699 sq ft
A · Printed maximum total sellable area including external area; the selected apartment may differ.
Original developer brochure page 29: internal sellable area 592 sq ft, maximum external area 107 sq ft, maximum total 699 sq ft. The full matching original drawing is shown. This type illustration does not establish availability.
1 bedroom apartment, Type A3
828 sq ft
A3 · Printed maximum total sellable area including external area; the selected apartment may differ.
Original developer brochure page 30: internal sellable area 592 sq ft, maximum external area 236 sq ft, maximum total 828 sq ft. The full matching original drawing is shown. This type illustration does not establish availability.
1 bedroom apartment, Type B
752 sq ft
B · Printed maximum total sellable area including external area; the selected apartment may differ.
Original developer brochure page 31: internal sellable area 613 sq ft, maximum external area 139 sq ft, maximum total 752 sq ft. The full matching original drawing is shown. This type illustration does not establish availability.
1 bedroom apartment, Type B1
677 sq ft
B1 · Printed maximum total sellable area including external area; the selected apartment may differ.
Original developer brochure page 32: internal sellable area 613 sq ft, maximum external area 64 sq ft, maximum total 677 sq ft. The full matching original drawing is shown. This type illustration does not establish availability.
1 bedroom apartment, Type C
721 sq ft
C · Printed maximum total sellable area including external area; the selected apartment may differ.
Original developer brochure page 33: internal sellable area 592 sq ft, maximum external area 129 sq ft, maximum total 721 sq ft. The full matching original drawing is shown. This type illustration does not establish availability.
1 bedroom apartment, Type C1
731 sq ft
C1 · Printed maximum total sellable area including external area; the selected apartment may differ.
Original developer brochure page 34: internal sellable area 592 sq ft, maximum external area 139 sq ft, maximum total 731 sq ft. The full matching original drawing is shown. This type illustration does not establish availability.
1 bedroom apartment, Type D
645 sq ft
D · Printed maximum total sellable area including external area; the selected apartment may differ.
Original developer brochure page 35: internal sellable area 613 sq ft, maximum external area 32 sq ft, maximum total 645 sq ft. The full matching original drawing is shown. This type illustration does not establish availability.
1 bedroom apartment, Type E
624 sq ft
E · Printed maximum total sellable area including external area; the selected apartment may differ.
Original developer brochure page 36: internal sellable area 592 sq ft, maximum external area 32 sq ft, maximum total 624 sq ft. The full matching original drawing is shown. This type illustration does not establish availability.
2 bedroom apartment, Type A
1,080 sq ft
A · Printed maximum total sellable area including external area; the selected apartment may differ.
Original developer brochure page 38: internal sellable area 947 sq ft, maximum external area 133 sq ft, maximum total 1080 sq ft. The full matching original drawing is shown. This type illustration does not establish availability.
2 bedroom apartment, Type A1
1,194 sq ft
A1 · Printed maximum total sellable area including external area; the selected apartment may differ.
Original developer brochure page 39: internal sellable area 947 sq ft, maximum external area 247 sq ft, maximum total 1194 sq ft. The full matching original drawing is shown. This type illustration does not establish availability.
2 bedroom apartment, Type A5
1,172 sq ft
A5 · Printed maximum total sellable area including external area; the selected apartment may differ.
Original developer brochure page 40: internal sellable area 936 sq ft, maximum external area 236 sq ft, maximum total 1172 sq ft. The full matching original drawing is shown. This type illustration does not establish availability.
2 bedroom apartment, Type A6
1,151 sq ft
A6 · Printed maximum total sellable area including external area; the selected apartment may differ.
Original developer brochure page 41: internal sellable area 947 sq ft, maximum external area 204 sq ft, maximum total 1151 sq ft. The full matching original drawing is shown. This type illustration does not establish availability.
2 bedroom apartment, Type B
1,118 sq ft
B · Printed maximum total sellable area including external area; the selected apartment may differ.
Original developer brochure page 42: internal sellable area 957 sq ft, maximum external area 161 sq ft, maximum total 1118 sq ft. The full matching original drawing is shown. This type illustration does not establish availability.
2 bedroom apartment, Type M
1,495 sq ft
M · Printed maximum total sellable area including external area; the selected apartment may differ.
Original developer brochure page 43: internal sellable area 1248 sq ft, maximum external area 247 sq ft, maximum total 1495 sq ft. The full matching original drawing is shown. This type illustration does not establish availability.
2 bedroom apartment, Type M1
1,463 sq ft
M1 · Printed maximum total sellable area including external area; the selected apartment may differ.
Original developer brochure page 44: internal sellable area 1216 sq ft, maximum external area 247 sq ft, maximum total 1463 sq ft. The full matching original drawing is shown. This type illustration does not establish availability.
2 bedroom apartment, Type M4
1,463 sq ft
M4 · Printed maximum total sellable area including external area; the selected apartment may differ.
Original developer brochure page 45: internal sellable area 1216 sq ft, maximum external area 247 sq ft, maximum total 1463 sq ft. The full matching original drawing is shown. This type illustration does not establish availability.
3 bedroom apartment, Type A
1,883 sq ft
A · Printed maximum total sellable area including external area; the selected apartment may differ.
Original developer brochure page 47: internal sellable area 1528 sq ft, maximum external area 355 sq ft, maximum total 1883 sq ft. The full matching original drawing is shown. This type illustration does not establish availability.
3 bedroom apartment, Type A2
1,807 sq ft
A2 · Printed maximum total sellable area including external area; the selected apartment may differ.
Original developer brochure page 48: internal sellable area 1528 sq ft, maximum external area 279 sq ft, maximum total 1807 sq ft. The full matching original drawing is shown. This type illustration does not establish availability.
3 bedroom apartment, Type B
1,883 sq ft
B · Printed maximum total sellable area including external area; the selected apartment may differ.
Original developer brochure page 49: internal sellable area 1528 sq ft, maximum external area 355 sq ft, maximum total 1883 sq ft. The full matching original drawing is shown. This type illustration does not establish availability.
3 bedroom apartment, Type C
1,829 sq ft
C · Printed maximum total sellable area including external area; the selected apartment may differ.
Original developer brochure page 50: internal sellable area 1550 sq ft, maximum external area 279 sq ft, maximum total 1829 sq ft. The full matching original drawing is shown. This type illustration does not establish availability.
Floor plans
Payment details
5 / 35 / 40 / 20
The developer’s original Granada project page publishes 5% down payment, 35% during construction, 40% on handover and 20% over two years after handover, totaling 100%. Exact instalment dates and selected-home terms follow the sale agreement.
Facilities and amenities
Apartment facilities and access to the wider Bloom Living community follow the developer’s project specifications and community arrangements.
Zayed City, Abu Dhabi
The original Granada collection is phase four of Bloom Living in Zayed City, Abu Dhabi, near Zayed International Airport. It is distinct from the later Granada II apartment release.
Zayed City
Area map only. Not a verified unit location.
Google Maps loads only when selected.
About Bloom Holding
Bloom Holding develops the integrated Bloom Living community in Zayed City. The original Granada apartment collection is its fourth phase.
Project documents
Original Granada collection
This page covers phase four. Its original launch starting figure is dated 30 October 2023. Prices and drawings from Granada II or Alhambra do not apply to this release.
Questions about this project
What price does the guide show?
The original developer launch started from AED590,000 on 30 October 2023. This historical launch figure is clearly dated and is not a current available-home quotation.
What is the expected handover?
The developer’s Granada construction update targets Q4 2026 for the original phase-four collection. Contractual delivery follows the selected sale agreement.
What payment structure is published?
The original Granada project page publishes 5% down payment, 35% construction, 40% handover and 20% over two years after handover, totaling 100%.